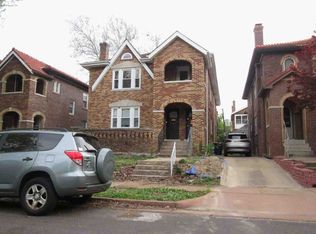
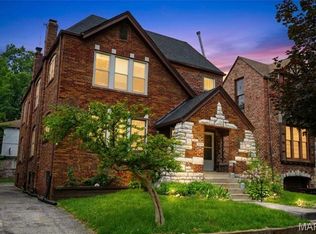
Location, Location, Location! Situated in the heart of University City, this 3,024 sq. ft. property offers incredible potential for homeowners, renovators, and investors alike. Being sold AS-IS, the home features a solid brick exterior, spacious room sizes, abundant natural light, hardwood floors, dual HVAC systems, two fireplaces one located in the living room on the main floor and one located on the second floor in the great room , a side driveway, and a level backyard. The home's classic character and structural integrity provide the perfect foundation for a custom renovation. Comparable renovated homes in the area have sold between $600,000 and $800,000, making this an outstanding opportunity to add value and build equity.
Active
Listed by: Brown-Kortkamp Realty • Rachel L Williams
$400,000
7729 Delmar Blvd, Saint Louis, MO 63130
3beds
3,074sqft
:
Get pre-qualified$2,664/mo
Single Family Residence
Built in 1927
6,751 Square Feet Lot
$-- Zestimate®
$130/sqft
$-- HOA
What's special
Two fireplacesLevel backyardSolid brick exteriorSpacious room sizesDual hvac systemsSide drivewayHardwood floors
- 19 days |
- 1,647 |
- 54 |
Zillow last checked:
Listing updated:
Listed by:
Rachel L Williams 314-616-6600,
Brown-Kortkamp Realty,
Gail A Brown 314-276-7515,
Brown-Kortkamp Realty
Source: MARIS,MLS#: 26037952 Originating MLS: St. Louis Association of REALTORS
Originating MLS: St. Louis Association of REALTORSFacts & features
Interior
Bedrooms & bathrooms
- Bedrooms: 3
- Bathrooms: 4
- Full bathrooms: 3
- 1/2 bathrooms: 1
- Main level bathrooms: 1
Heating
- Hot Water, Natural Gas
Cooling
- Central Air
Appliances
- Included: None
- Laundry: In Basement, Electric Dryer Hookup
Features
- Built-in Features
- Flooring: Hardwood
- Basement: Concrete
- Number of fireplaces: 2
- Fireplace features: Great Room, Living Room
Interior area
- Total structure area: 3,074
- Total interior livable area: 3,074 sqft
- Finished area above ground: 3,074
Property
Parking
- Total spaces: 2
- Parking features: Additional Parking, Driveway
- Garage spaces: 2
- Has uncovered spaces: Yes
Features
- Levels: Two
- Fencing: Barbed Wire
- Frontage length: 50
Lot
- Size: 6,751 Square Feet
- Dimensions: 50 x 135
- Features: Back Yard, Front Yard, Near Public Transit
Details
- Parcel number: 18K630327
- Special conditions: Listing As Is
Construction
Type & style
- Home type: SingleFamily
- Architectural style: Traditional
- Property subtype: Single Family Residence
Materials
- Brick
- Foundation: Brick/Mortar
- Roof: Shingle
Condition
- Fixer
- New construction: No
- Year built: 1927
Utilities & green energy
- Electric: Ameren
- Sewer: Public Sewer
- Water: Public
- Utilities for property: Electricity Connected, Natural Gas Connected, Sewer Connected
Community & HOA
Community
- Features: Park, Restaurant, Sidewalks, Street Lights, Public Bus
- Subdivision: New Delmar Heights
HOA
- Has HOA: No
Location
- Region: Saint Louis
Financial & listing details
- Price per square foot: $130/sqft
- Tax assessed value: $372,000
- Annual tax amount: $4,802
- Date on market: 7/10/2026
- Cumulative days on market: 60 days
- Listing terms: Cash,Other
- Ownership: Private
- Electric utility on property: Yes
- Road surface type: Asphalt
Estimated market value
Not available
Estimated sales range
Not available
Not available
Price history
| Date | Event | Price |
|---|---|---|
| 7/10/2026 | Listed for sale | $400,000$130/sqft |
Source:  MARIS #26037952 Report a problem MARIS #26037952 Report a problem | ||
| 5/21/2008 | Sold | -- |
Source: Public Record Report a problem | ||
Public tax history
| Year | Property taxes | Tax assessment |
|---|---|---|
| 2025 | $4,802 -4.5% | $70,680 |
| 2024 | $5,029 +0.1% | $70,680 -20.8% |
| 2023 | $5,023 -1.2% | $89,280 +33.8% |
| 2022 | $5,086 +1% | $66,710 -18.5% |
| 2021 | $5,034 -10.2% | $81,840 +13% |
| 2020 | $5,605 +18.5% | $72,450 |
| 2019 | $4,728 | $72,450 +27.1% |
| 2018 | $4,728 | $56,980 |
Find assessor info on the county website
Monthly payment
Est. payment
Payment breakdown
Explore the cost of this home by adjusting the details. Changes won't be saved.Climate risks
Neighborhood: 63130
Nearby schools
GreatSchools rating
- 6/10Jackson Park Elementary SchoolGrades: K-5Distance: 0.6 mi
- 3/10Brittany WoodsGrades: 6-8Distance: 0.8 mi
- 3/10University City Sr. High SchoolGrades: 9-12Distance: 0.6 mi
Schools provided by the listing agent
- Elementary: Jackson Park Elem.
- Middle: Brittany Woods
- High: University City Sr. High
Source: MARIS. This data may not be complete. We recommend contacting the local school district to confirm school assignments for this home.
- $387,4004 bd2 ba2.5k sqft7725 Delmar Blvd, Saint Louis, MO 63130Off Market
- $381,5004 bd2 ba2.6k sqft7733 Delmar Blvd, Saint Louis, MO 63130Off Market
- $--2 bd1 ba1.2k sqft7721 Delmar Blvd, Saint Louis, MO 63130Off Market
- $221,2002 bd1 ba1.5k sqft7721 Delmar Blvd UNIT 7721, Saint Louis, MO 63130Off Market
- $194,6002 bd1 ba1.2k sqft7721 Delmar Blvd #A, Saint Louis, MO 63130Off Market
- $247,5002 bd1 ba1.5k sqft7721 Delmar Blvd #1, Saint Louis, MO 63130Off Market
- $395,8002 bd1 ba1.5k sqft7721 Delmar Blvd #2, University Cy, MO 63130Off Market
- $--4 bd2 ba3.2k sqft7737 Delmar Blvd, Saint Louis, MO 63130Sold
A local agent can set up tours, give advice and negotiate with sellers.
Similar homes
- $--4 bd2 ba3k sqft7142 Dartmouth Ave, Saint Louis, MO 63130Auction
 ServiceLink Auction
 - $429,0004 bd2 ba2.7k sqft7104 Tulane Ave, Saint Louis, MO 63130For Sale
 MLS ID #26039495, Aden K McCurdy, EXP Realty, LLC. MARIS
 - $579,0003 bd3 ba2.3k sqft7147 Princeton Ave, Saint Louis, MO 63130For Sale
 MLS ID #26043510, Mark & Neil Gellman, EXP Realty, LLC. MARIS
 - $434,9003 bd4 ba2.6k sqft4105 Olive St, Saint Louis, MO 63108For Sale
 MLS ID #26042411, Lance Merrick, Real Broker LLC. MARIS
 - $--4 bd2 ba2.4k sqft200 N Bluff Rd, Collinsville, IL 62234AuctionAuction.com 1
- $409,0003 bd2 ba2k sqft502 Iron Lantern Dr, Ballwin, MO 63011For Sale By Owner
- $425,0005 bd5 ba3.6k sqft5938 Clemens Ave, Saint Louis, MO 63112For SaleMLS ID #26009851, ELAINE M Ward-Davis, Amber Realty & Investments Inc. MARIS
- $--5 bd4 ba2.6k sqft4946 Wabada Ave, Saint Louis, MO 63113AuctionAuction.com 1
- $389,9004 bd2 ba1.9k sqft1109-1111 Claytonia Ter, Saint Louis, MO 63117For SaleMLS ID #26037442, Mark & Neil Gellman, EXP Realty, LLC. MARIS
- $385,0004 bd4 ba2.7k sqft7307 Pasadena Blvd, Saint Louis, MO 63121For SaleMLS ID #26046073, Tiffany L Gerling, Legend Realty. MARIS
- $274,9003 bd3 ba1.5k sqft1003 Chartres Ave, Saint Louis, MO 63132For SaleMLS ID #26039571, David E Wolf, Rocklin Realty LLC. MARIS
- $379,9004 bd3 ba2k sqft1646 Tina Terrace Dr, Saint Louis, MO 63146For SaleMLS ID #11878294, Gloria Lu, Your Home Sold Guaranteed Realty. My State MLS
- $460,0003 bd2 ba2.5k sqft1524 McCausland Ave, Saint Louis, MO 63117For SaleMLS ID #25076540, Jeanne Deiters, Berkshire Hathaway HomeServices Select Properties. MARIS
- $300,0004 bd3 ba2.4k sqft308 Hereford Ave, Saint Louis, MO 63135For SaleMLS ID #26040935, Lauren E Johnson, Lux Properties. MARIS
- $--5 bd2 ba2.5k sqft5625 S Kingshighway Blvd, Saint Louis, MO 63109AuctionAuction.com 1
- $374,5005 bd3 ba2.7k sqft4223 Towers Rd, Saint Charles, MO 63304For SaleMLS ID #26045992, Aaron J Franke, Homebound Realty LLC. MARIS
- $599,0003 bd3 ba2.7k sqft9860 Bridle Trail Ln, Saint Louis, MO 63128For SaleMLS ID #26045304, Jessica Fillingham, Realty One Group Trifecta. MARIS
- $240,0003 bd3 ba2.9k sqft4030 Saint Louis Ave, Saint Louis, MO 63107For SaleMLS ID #26043953, Toni S Roberts, Berkshire Hathaway HomeServices Select Properties. MARIS
- $440,0004 bd3 ba2.2k sqft12777 Hazenmore Dr, Saint Louis, MO 63146For SaleMLS ID #26039405, Gillette Webb, Coldwell Banker Realty - Gundaker. MARIS
- $265,0003 bd1 ba2.4k sqft6133 Waterman Blvd, Saint Louis, MO 63112For SaleMLS ID #26032927, Darlene S Daugherty, EXP Realty, LLC. MARIS
