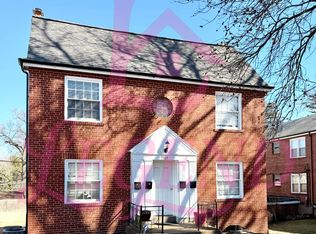
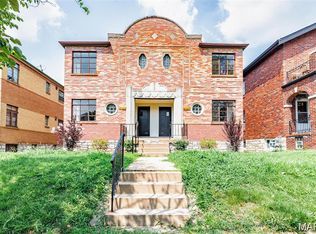
Excellent investment opportunity! This well-maintained 4-family apartment building has been under continuous professional management since 2017 and offers a strong rental history with additional upside potential.
Each of the four units features an identical 1-bedroom, 1-bathroom floor plan with hardwood flooring throughout the living areas and bedrooms, tile flooring in the kitchens and bathrooms, separate HVAC systems, and individual utility systems. Three units are currently occupied, including two long-term tenants who have been in place since 2016 and 2017, while the third occupied unit was leased in April 2026. The fourth unit recently became vacant after a long-term tenancy, providing an excellent opportunity for an owner-occupant or for a new tenant at current market rent.
The shared basement offers washer and dryer hookups for each unit, along with a designated storage area for every apartment. Water, sewer, and trash are included in the rent.
Recent capital improvements include major plumbing updates completed in 2026, eight replacement windows installed in 2024, and an electrical system update.
This turnkey investment has been professionally managed for years and offers stable occupancy, separate mechanical systems, and immediate value-add potential through leasing the vacant unit. Whether you're expanding your portfolio or purchasing your first multifamily property, this is an opportunity you won't want to miss.
Active
Listed by: Legend Realty • Tiffany L Gerling • 636-288-8583
$385,000
7307 Pasadena Blvd, Saint Louis, MO 63121
4beds
4baths
2,726sqft
Multi Family, Apartment
Built in 1950
-- sqft lot
$-- Zestimate®
$141/sqft
$-- HOA
What's special
Separate hvac systemsIndividual utility systems
- 38 days
- 307
- 12
Zillow last checked:
Listing updated:
Listed by:
Tiffany L Gerling 636-288-8583,
Legend Realty,
Meg E Boaz 314-775-4486,
Legend Realty
Source: MARIS,MLS#: 26046073 Originating MLS: St. Charles County Association of REALTORS
Originating MLS: St. Charles County Association of REALTORSFacts & features
Interior
Bedrooms & bathrooms
- Bedrooms: 4
- Bathrooms: 4
Heating
- Forced Air, Natural Gas
Cooling
- Central Air, Varies by Unit, Wall/Window Unit(s)
Appliances
- Included: Microwave, Gas Range, Refrigerator
- Laundry: In Basement
Features
- Flooring: Ceramic Tile, Hardwood
- Windows: Blinds, Double Pane Windows, Wood Frames
- Basement: Concrete,Full,Storage Space,Unfinished,Walk-Out Access
- Has fireplace: No
Interior area
- Total structure area: 2,726
- Total interior livable area: 2,726 sqft
- Finished area above ground: 2,726
Property
Parking
- Total spaces: 2
- Parking features: Basement, Off Street, On Street
- Attached garage spaces: 2
- Has uncovered spaces: Yes
Features
- Levels: Two
- Exterior features: None
- Fencing: None
Lot
- Size: 4,277 Square Feet
Details
- Parcel number: 14H220281
- Special conditions: Standard
Construction
Type & style
- Home type: MultiFamily
- Architectural style: Apartment Style,Historic
- Property subtype: Multi Family, Apartment
Materials
- Brick
- Foundation: Concrete Perimeter
Condition
- Year built: 1950
Utilities & green energy
- Electric: Single Phase
- Water: Public
Community & HOA
Community
- Security: Carbon Monoxide Detector(s), Smoke Detector(s)
- Subdivision: Pasadena Hills Sec One
HOA
- Has HOA: No
Location
- Region: Saint Louis
Financial & listing details
- Price per square foot: $141/sqft
- Tax assessed value: $342,000
- Annual tax amount: $5,817
- Date on market: 7/22/2026
- Cumulative days on market: 38 days
- Listing terms: Cash,Conventional
- Ownership: Private
Estimated market value
Not available
Estimated sales range
Not available
Not available
Price history
| Date | Event | Price |
|---|---|---|
| 7/22/2026 | Listed for sale | $385,000+175%$141/sqft |
Source:  MARIS #26046073 Report a problem MARIS #26046073 Report a problem | ||
| 3/24/2021 | Listing removed | -- |
Source: Owner Report a problem | ||
| 7/12/2017 | Listing removed | $600 |
Source: Owner Report a problem | ||
| 6/12/2017 | Listed for rent | $600+4.3% |
Source: Owner Report a problem | ||
| 7/20/2016 | Listing removed | $140,000$51/sqft |
Source: Berkshire Hathaway HomeServices Select Properties #16049789 Report a problem | ||
| 7/14/2016 | Listed for sale | $140,000+77.2%$51/sqft |
Source: Berkshire Hathaway HomeServices Select Properties #16049789 Report a problem | ||
| 4/15/2016 | Listing removed | $575 |
Source: Select Leasing & Management Report a problem | ||
| 2/17/2016 | Price change | $575-11.5% |
Source: Select Leasing & Management Report a problem | ||
| 1/19/2016 | Listed for rent | $650-7.1% |
Source: Select Leasing & Management Report a problem | ||
| 5/15/2015 | Listing removed | $700 |
Source: Northwest #15023719 Report a problem | ||
| 4/25/2015 | Listed for rent | $700 |
Source: Northwest #15022801 Report a problem | ||
| 9/2/2014 | Sold | -- |
Source: MARIS #13052017 Report a problem | ||
| 3/16/2014 | Price change | $79,000-17.3%$29/sqft |
Source: United Realty Co. #13052017 Report a problem | ||
| 9/17/2013 | Listed for sale | $95,500$35/sqft |
Source: United Realty Co. #13052017 Report a problem | ||
Public tax history
| Year | Property taxes | Tax assessment |
|---|---|---|
| 2025 | $5,817 +35.9% | $64,980 +40.4% |
| 2024 | $4,281 -1.6% | $46,290 |
| 2023 | $4,350 +5.5% | $46,290 +25.6% |
| 2022 | $4,125 -0.7% | $36,860 |
| 2021 | $4,153 +5.2% | $36,860 +7.8% |
| 2020 | $3,947 -9.7% | $34,200 |
| 2019 | $4,370 | $34,200 -4.8% |
| 2018 | $4,370 | $35,910 |
| 2017 | $4,370 +1.4% | $35,910 +35.8% |
| 2016 | $4,310 +25.6% | $26,450 |
| 2015 | $3,433 | $26,450 +14% |
| 2014 | $3,433 +17.6% | $23,200 |
| 2013 | $2,919 | $23,200 |
| 2012 | -- | $23,200 |
| 2011 | -- | $23,200 |
| 2010 | $2,748 +5.9% | $23,200 |
| 2009 | $2,594 -19.2% | $23,200 -25.1% |
| 2008 | $3,211 +81.4% | $30,990 |
| 2007 | $1,771 | $30,990 +80.2% |
| 2006 | $1,771 -4.3% | $17,200 |
| 2005 | $1,849 -2.7% | $17,200 -4.7% |
| 2003 | $1,901 +6% | $18,040 -7.1% |
| 2002 | $1,793 +19.8% | $19,420 |
| 2001 | $1,496 | $19,420 |
Find assessor info on the county website
Monthly payment
Est. payment
Payment breakdown
Explore the cost of this home by adjusting the details. Changes won't be saved.Climate risks
Neighborhood: 63121
Nearby schools
Schools provided by the listing agent
- Elementary: Bel-Nor Elem.
- Middle: Bel-Nor Middle School
- High: Normandy High
Source: MARIS. This data may not be complete. We recommend contacting the local school district to confirm school assignments for this home.
- $--1 bd1 ba-- sqft7307 Pasadena Blvd UNIT 2E, Saint Louis, MO 63121Off Market
- $--1 bd1 ba-- sqft7307 Pasadena Blvd APT 2W, Saint Louis, MO 63121Off Market
- $124,100-- bd-- ba685 sqft7307 Pasadena Blvd APT 1E, Saint Louis, MO 63121Off Market
- $106,4001 bd1 ba680 sqft7307 Pasadena Blvd APT 1W, Saint Louis, MO 63121Off Market
Similar homes
- $399,0004 bd2 ba2.7k sqft7104 Tulane Ave, Saint Louis, MO 63130For Sale
 MLS ID #26039495, Aden K McCurdy, EXP Realty, LLC. MARIS
 - $420,0004 bd4 ba3.3k sqft4947 Potomac St, Saint Louis, MO 63139For Sale
 MLS ID #26054833, Mark T Johnson, EXP Realty, LLC. MARIS
 - $264,3003 bd3 ba1.5k sqft7326 Country Club Dr, Saint Louis, MO 63121For Sale
 MLS ID #26015284, Kathy Young, Young Love Realty LLC. MARIS
 - $204,9994 bd2 ba1.9k sqft3829 Lawler Dr, Saint Louis, MO 63121For Sale
 MLS ID #26044736, James Hunt, ARS Sales, LLC. MARIS
 - $399,9004 bd4 ba3k sqft4951 Magnolia Ave, Saint Louis, MO 63139For SaleMLS ID #26001551, Maureen H Noghreh, Coldwell Banker Realty - Gundaker. MARIS
- $349,9004 bd4 ba3.3k sqft4932 Pernod Ave, Saint Louis, MO 63139For SaleMLS ID #26056530, Anna M Chancellor, Garcia Properties. MARIS
- $365,4603 bd3 ba2k sqft5714 Maple Ave, Saint Louis, MO 63112For SaleMLS ID #26054093, Yolanda D Carrington, Coldwell Banker Realty - Gundaker. MARIS
- $337,0004 bd2 ba2.4k sqft4167 Hartford St, Saint Louis, MO 63116For SaleMLS ID #26054540, Kirk A McCullen, Compass Realty Group. MARIS
- $309,0003 bd2 ba2k sqft10251 Midland Blvd, Saint Louis, MO 63114For SaleMLS ID #26054750, Janette Avalos De Conte, BSG Realty. MARIS
- $375,0004 bd4 ba2.6k sqft15452 Jost Main St, Florissant, MO 63034For SaleMLS ID #26050889, Antoinette Austin, Regal Realty, Inc.. MARIS
- $375,0003 bd2 ba1.4k sqft7240 Cornell Ave, Saint Louis, MO 63130For SaleMLS ID #26054209, Danny L Stroup, The Hermann London Group LLC. MARIS
- $369,9003 bd3 ba1.4k sqft31 Graeler Dr, Saint Louis, MO 63146For SaleMLS ID #26050062, Amparo Lopez, Coldwell Banker Realty - Gundaker. MARIS
- $320,0004 bd4 ba3.1k sqft3914 Chippewa St, Saint Louis, MO 63116For SaleMLS ID #26031939, Brian C Miller, Mogul Realty. MARIS
- $299,0004 bd2 ba2k sqft5912 Arsenal St, Saint Louis, MO 63139For SaleMLS ID #26049734, Steven P Efthim, Efthim Company, REALTORS. MARIS
- $499,5004 bd4 ba3.5k sqft4614 Shenandoah Ave, Saint Louis, MO 63110For SaleMLS ID #26037176, Jeffrey C Jollar, Invest St. Louis. MARIS
- $365,0003 bd2 ba1.4k sqft137 Woodridge Rd, Saint Louis, MO 63122For SaleMLS ID #26043927, Frances A Rice, ReeceNichols Real Estate. MARIS
- $285,0004 bd2 ba2k sqft4977 Quincy St, Saint Louis, MO 63109For SaleMLS ID #26055885, Tammy K Derrigan, Worth Clark Realty. MARIS
- $394,0004 bd3 ba2.2k sqft160 Lucerne Place Dr, Ballwin, MO 63011For SaleMLS ID #26030454, Rebecca A Mumma, Coldwell Banker Realty - Gundaker. MARIS
- $365,0007 bd4 ba3.2k sqft3011-3013 Minnesota Ave, Saint Louis, MO 63118For SaleMLS ID #26046761, Ericca Willis, Evergreen Resimercial Realty. MARIS
- $358,0005 bd3 ba2.7k sqft4223 Towers Rd, Saint Charles, MO 63304For SaleMLS ID #26045992, Aaron J Franke, Homebound Realty LLC. MARIS
