Excellent opportunity to add to your portfolio or jump into multifamily investing with this solid all brick 4 family in the heart of South St. Louis! Currently generating strong in place income with three units renting for $750 per month and one unit just leased at $850 per month offering immediate cash flow from day one. One rent is paid for BJC and two others are paid by DePaul, so over half the rent is guaranteed! Recent capital improvements include all new water heaters, and sewer lateral repairs helping reduce future maintenance expenses and improve long-term stability for a new owner. This pitched roof offers low maintenance and is hard to find on 4 families! The property also features a valuable rear parking pad, a highly desirable amenity for tenants in the area. Spacious units with classic South City charm, and strong rental demand make this a great fit for both seasoned investors and house hackers looking to offset their mortgage with rental income. Live in one unit while the others help pay the bills, or add a stabilized multifamily asset to your portfolio. Conveniently located near Civil Life Brewery, Friendly's, and super accessible to everything South City has to offer. Whether you’re looking for steady cash flow, long-term appreciation, or an owner-occupant investment strategy, this property checks all the boxes! One unit is vacant and easy to show along with the basement. The occupied units can be seen with an accepted contract. Schedule a showing today!
Active
Listed by: Mogul Realty • Brian C Miller • 314-651-2261
$320,000
3914 Chippewa St, Saint Louis, MO 63116
4beds
4baths
3,128sqft
Multi Family
Built in 1939
-- sqft lot
$-- Zestimate®
$102/sqft
$-- HOA
What's special
Pitched roofValuable rear parking pad
- 97 days
- 118
- 14
Zillow last checked:
Listing updated:
Listed by:
Brian C Miller 314-651-2261,
Mogul Realty
Source: MARIS,MLS#: 26031939 Originating MLS: St. Louis Association of REALTORS
Originating MLS: St. Louis Association of REALTORSFacts & features
Interior
Bedrooms & bathrooms
- Bedrooms: 4
- Bathrooms: 4
Heating
- Forced Air, Natural Gas
Cooling
- Ceiling Fan(s), Central Air, Wall/Window Unit(s)
Appliances
- Included: Gas Oven, Refrigerator
- Laundry: In Basement
Features
- Ceiling Fan(s)
- Flooring: Hardwood
- Doors: Panel Door(s)
- Windows: Wood Frames
- Basement: Unfinished
- Has fireplace: No
Interior area
- Total structure area: 3,128
- Total interior livable area: 3,128 sqft
- Finished area above ground: 3,128
- Finished area below ground: 0
Video & virtual tour
Property
Parking
- Parking features: Parking Pad
Features
- Levels: Two
- Fencing: Chain Link
Lot
- Size: 5,719 Square Feet
- Features: Level
Details
- Parcel number: 41750001000
- Special conditions: Standard
Construction
Type & style
- Home type: MultiFamily
- Architectural style: Historic
- Property subtype: Multi Family
Materials
- Brick
- Foundation: Stone
- Roof: Architectural Shingle,Pitched/Sloped
Condition
- Updated/Remodeled
- New construction: No
- Year built: 1939
Utilities & green energy
- Electric: Ameren
- Water: Public
- Utilities for property: Cable Available, Electricity Available, Natural Gas Connected, Sewer Connected, Water Connected
Community & HOA
Community
- Subdivision: Grand Gravois Park
HOA
- Has HOA: No
Location
- Region: Saint Louis
Financial & listing details
- Price per square foot: $102/sqft
- Annual tax amount: $2,893
- Date on market: 5/26/2026
- Cumulative days on market: 97 days
- Listing terms: Cash,Conventional,FHA,VA Loan
- Ownership: Private
- Electric utility on property: Yes
Estimated market value
Not available
Estimated sales range
Not available
Not available
Price history
| Date | Event | Price |
|---|---|---|
| 8/14/2026 | Listed for sale | $320,000$102/sqft |
Source:  MARIS #26031939 Report a problem MARIS #26031939 Report a problem | ||
| 6/26/2026 | Listing removed | $320,000$102/sqft |
Source: MARIS #26031939 Report a problem | ||
| 5/27/2026 | Listed for sale | $320,000+10.3%$102/sqft |
Source: MARIS #26031939 Report a problem | ||
| 4/21/2022 | Sold | -- |
Source: MARIS #22011663 Report a problem | ||
| 3/11/2022 | Pending sale | $290,000$93/sqft |
Source: MARIS #22011663 Report a problem | ||
| 3/2/2022 | Listed for sale | $290,000+16.5%$93/sqft |
Source: MARIS #22011663 Report a problem | ||
| 6/7/2021 | Sold | -- |
Source: MARIS #21030498 Report a problem | ||
| 5/13/2021 | Pending sale | $249,000$80/sqft |
Source: MARIS #21030498 Report a problem | ||
| 5/9/2021 | Listed for sale | $249,000$80/sqft |
Source: MARIS #21030498 Report a problem | ||
Public tax history
Tax history is unavailable.
Monthly payment
Est. payment
Payment breakdown
Explore the cost of this home by adjusting the details. Changes won't be saved.Climate risks
Neighborhood: Dutchtown
Nearby schools
Schools provided by the listing agent
- Elementary: Oak Hill Elem.
- Middle: Long Middle Community Ed. Center
- High: Roosevelt High
Source: MARIS. This data may not be complete. We recommend contacting the local school district to confirm school assignments for this home.
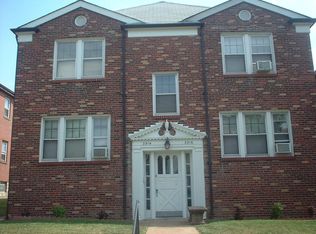
- $327,2004 bd4 ba3.1k sqft3914-3916 Chippewa St, Saint Louis, MO 63116Off Market

- $--1 bd-- ba-- sqft3914 Chippewa St #10891123, Saint Louis, MO 63116Off Market

- $--1 bd-- ba-- sqft3914 Chippewa St #2E, Saint Louis, MO 63116Off Market
- $--1 bd1 ba800 sqft3916 Chippewa St FLOOR 1, Saint Louis, MO 63116Off Market
Similar homes
- $345,0004 bd2 ba3.1k sqft3617 Wilmington Ave, Saint Louis, MO 63116For Sale

 MLS ID #26048847, Andy J Scott, Realty Exchange. MARIS
 - $299,9004 bd4 ba2.6k sqft3628 Arkansas Ave, Saint Louis, MO 63118For Sale
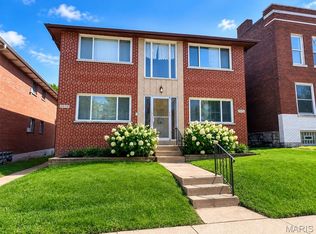 MLS ID #26057490, Miranda Hedrick, Gateway Real Estate. MARIS
 - $225,0004 bd4 ba3.5k sqft3812-3814 Chippewa St, Saint Louis, MO 63116For Sale
 MLS ID #26050638, Johnny T Nguyen, LPT Realty LLC. MARIS
 - $365,0004 bd4 ba2.5k sqft6142 Morganford Rd, Saint Louis, MO 63116For Sale
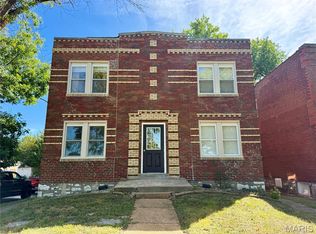 MLS ID #26063048, Lisa Sofia, RE/MAX Results. MARIS
 - $275,0004 bd4 ba3.4k sqft3415 Dunnica Ave, Saint Louis, MO 63118For SaleMLS ID #26064226, Alex A Adank, Intersection Real Estate. MARIS
- $329,0005 bd3 ba3.1k sqft2347 Klemm St, Saint Louis, MO 63110For SaleMLS ID #26057257, Logan Owens, RE/MAX EDGE. MARIS
- $299,9004 bd4 ba3.7k sqft3343 Virginia Ave, Saint Louis, MO 63118For SaleMLS ID #26054802, Kim A Jones, Keller Williams Realty St. Louis. MARIS
- $275,0004 bd4 ba3.3k sqft3152 Winnebago St, Saint Louis, MO 63118For SaleMLS ID #26049108, Brian C Miller, Mogul Realty. MARIS
- $325,0004 bd4 ba2.8k sqft5026-5028 Chippewa St, Saint Louis, MO 63109For SaleMLS ID #25055468, David L Haley, Berkshire Hathaway HomeServices Select Properties. MARIS
- $334,9005 bd4 ba2.5k sqft3805 Hartford St, Saint Louis, MO 63116For SaleMLS ID #26058951, Jeb E Blasingame, Keller Williams Marquee. MARIS
- $259,9992 bd2 ba1.7k sqft3924 Miami St, Saint Louis, MO 63116For SaleMLS ID #26043844, Anna Kozak, Berkshire Hathaway HomeServices Select Properties. MARIS
- $185,0006 bd2 ba2.6k sqft3941 Dunnica Ave, Saint Louis, MO 63116For SaleMLS ID #26045856, Sarah N Nguyen-Bani, RE/MAX Results. MARIS
- $225,0004 bd2 ba2.2k sqft3638 Marceline Ter, Saint Louis, MO 63116For SaleMLS ID #26057038, Angela M Happle, Wood Brothers Realty. MARIS
- $269,9004 bd4 ba3.6k sqft5516 S Grand Blvd, Saint Louis, MO 63111For SaleMLS ID #26047216, Brian C Miller, Mogul Realty. MARIS
- $279,0003 bd3 ba3.3k sqft3543 Humphrey St, Saint Louis, MO 63118For SaleMLS ID #26067301, Elma Huremovic, Dream Home Realty Inc. MARIS
- $315,0002 bd1 ba1.9k sqft5049 Lindenwood Ave, Saint Louis, MO 63109For SaleMLS ID #26065766, Joe Geary, Nettwork Global. MARIS
- $255,0004 bd4 ba3.4k sqft3436 Potomac St, Saint Louis, MO 63118For SaleMLS ID #26005728, Angie Wilder, Realty Executives of St. Louis. MARIS
- $259,0003 bd2 ba2.8k sqft3423 Keokuk St, Saint Louis, MO 63118For SaleMLS ID #26065962, Brueggemann Tadlock, Keller Williams Realty St. Louis. MARIS
- $324,9003 bd3 ba1.9k sqft4910 Bonita Ave, Saint Louis, MO 63109For SaleMLS ID #26056443, Christy Andrews, Garcia Properties. MARIS
- $165,0004 bd2 ba2.2k sqft3683 Liermann Ave, Saint Louis, MO 63116For SaleMLS ID #26040166, Joe W Hostman, RE/MAX Results. MARIS
