Great investment opportunity in South City! This 4-unit property offers solid bones, functional layouts, and strong value-add potential for an investor looking to build equity and increase rental income.
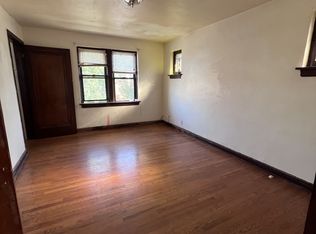
Two units are currently vacant and being intentionally held open for easy showings and buyer access. All four units are in livable condition, with additional upside through cosmetic updates and improvements. Seller has prospective tenants ready for the vacant units but prefers to keep them open during the sale process.
With renovation and repositioning, units may have the potential to achieve approximately $950–$1,000/month in rent, offering attractive future cash-flow potential. Buyer to verify rents, expenses, and projections.
Property features a solid structure and is ready for the next owner to bring their vision and improvements.
Property is being sold AS-IS. Seller will make no repairs. Inspections are welcome for buyer's knowledge and informational purposes only.
Showings begin Thursday, August 20, 2026. All offers are welcome!
Active
Listed by: LPT Realty LLC • Johnny T Nguyen • 314-728-0789
$239,000
3812-3814 Chippewa St, Saint Louis, MO 63116
4beds
4baths
3,570sqft
Multi Family
Built in 1928
-- sqft lot
$-- Zestimate®
$67/sqft
$-- HOA
What's special
Functional layouts
- 20 days
- 529
- 43
Zillow last checked:
Listing updated:
Listed by:
Johnny T Nguyen 314-728-0789,
LPT Realty LLC
Source: MARIS,MLS#: 26050638 Originating MLS: St. Louis Association of REALTORS
Originating MLS: St. Louis Association of REALTORSFacts & features
Interior
Bedrooms & bathrooms
- Bedrooms: 4
- Bathrooms: 4
Heating
- Other
Cooling
- Ceiling Fan(s)
Appliances
- Laundry: In Basement
Features
- Ceiling Fan(s)
- Flooring: Ceramic Tile, Combination, Luxury Vinyl
- Basement: Full,Unfinished
- Has fireplace: No
Interior area
- Total structure area: 3,570
- Total interior livable area: 3,570 sqft
Property
Parking
- Total spaces: 4
- Parking features: Additional Parking, Alley Access, On Site
- Garage spaces: 4
Accessibility
- Accessibility features: Accessible Doors, Accessible Entrance, Accessible Hallway(s)
Features
- Levels: Two
- Exterior features: Balcony, Private Yard
- Fencing: Fenced
Lot
- Size: 6,721 Square Feet
- Features: Back Yard
Details
- Parcel number: 41760000900
- Special conditions: Listing As Is
Construction
Type & style
- Home type: MultiFamily
- Architectural style: Traditional
- Property subtype: Multi Family
Materials
- Brick
- Foundation: Combination, Stone
- Roof: Shingle
Condition
- Year built: 1928
Utilities & green energy
- Water: Public
- Utilities for property: Electricity Available, Electricity Connected, Natural Gas Available, Natural Gas Connected, Sewer Connected, Water Available
Community & HOA
Community
- Features: Fitness Center, Playground, Restaurant, Sidewalks, Public Bus
- Subdivision: Grand Gravois Park Add
HOA
- Has HOA: No
Location
- Region: Saint Louis
Financial & listing details
- Price per square foot: $67/sqft
- Tax assessed value: $18,640
- Annual tax amount: $1,554
- Date on market: 8/20/2026
- Listing terms: 1031 Exchange,Cash,Contract,Conventional
- Electric utility on property: Yes
Estimated market value
Not available
Estimated sales range
Not available
Not available
Price history
| Date | Event | Price |
|---|---|---|
| 8/16/2026 | Listed for sale | $239,000+199.1%$67/sqft |
Source:  MARIS #26050638 Report a problem MARIS #26050638 Report a problem | ||
| 11/5/2010 | Listing removed | $79,900$22/sqft |
Source: NRT StLouis #10054919 Report a problem | ||
| 10/1/2010 | Listed for sale | $79,900$22/sqft |
Source: NRT StLouis #10054919 Report a problem | ||
Public tax history
| Year | Property taxes | Tax assessment |
|---|---|---|
| 2025 | $1,554 +4.9% | $18,640 +7.3% |
| 2024 | $1,482 +5.1% | $17,370 |
| 2023 | $1,411 +7.4% | $17,370 +11.7% |
| 2022 | $1,313 +0.1% | $15,550 |
| 2021 | $1,312 +7.3% | $15,550 +6.3% |
| 2020 | $1,222 | $14,630 |
| 2019 | $1,222 | $14,630 +18.5% |
| 2018 | $1,222 +14.4% | $12,350 |
| 2017 | $1,068 +27.6% | $12,350 +28% |
| 2016 | $837 +10% | $9,650 |
| 2015 | $760 +0.3% | $9,650 |
| 2014 | $758 | $9,650 +0.2% |
| 2013 | $758 | $9,630 -32.5% |
| 2012 | -- | $14,270 |
| 2011 | -- | $14,270 |
| 2010 | -- | $14,270 -27.6% |
| 2009 | $1,337 -5.6% | $19,700 |
| 2008 | $1,417 | $19,700 -13.4% |
| 2007 | $1,417 | $22,760 |
| 2006 | $1,417 +1% | $22,760 +14.5% |
| 2005 | $1,403 +25.1% | $19,870 +32.7% |
| 2004 | $1,121 +2.9% | $14,970 |
| 2003 | $1,089 +19.7% | $14,970 +23.3% |
| 2002 | $910 | $12,140 |
| 2001 | -- | $12,140 +1.6% |
| 2000 | -- | $11,950 |
Find assessor info on the county website
Monthly payment
Est. payment
Payment breakdown
Explore the cost of this home by adjusting the details. Changes won't be saved.Climate risks
Neighborhood: Dutchtown
Nearby schools
Schools provided by the listing agent
- Elementary: Oak Hill Elem.
- Middle: Long Middle Community Ed. Center
- High: Roosevelt High
Source: MARIS. This data may not be complete. We recommend contacting the local school district to confirm school assignments for this home.
- $215,700-- bd1 ba2.9k sqft3818-3820 Chippewa St, Saint Louis, MO 63116Off Market
- $169,400-- bd1 ba3.5k sqft3808-3810 Chippewa St, Saint Louis, MO 63116Off Market
- $234,400-- bd1 ba3.5k sqft3822-3824 Chippewa St, Saint Louis, MO 63116Off Market
- $--1 bd1 ba-- sqft3822 Chippewa St FLOOR 2, Saint Louis, MO 63116Off Market
Similar homes
- $229,9004 bd2 ba2.2k sqft3623 Bamberger Ave, Saint Louis, MO 63116For Sale
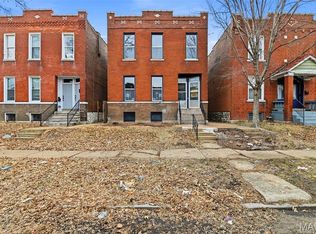
 MLS ID #26052952, Dustin C Hoog, EXP Realty, LLC. MARIS
 - $229,9005 bd2 ba2.4k sqft3945 S Grand Blvd, Saint Louis, MO 63118For Sale
 MLS ID #26039229, Will B Springer, Compass Realty Group. MARIS
 - $244,9004 bd2 ba2.8k sqft3325 Chippewa St, Saint Louis, MO 63118For Sale
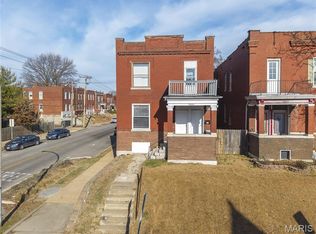 MLS ID #26048455, Matt J Guignon, Invest St. Louis. MARIS
 - $320,0004 bd4 ba3.1k sqft3914 Chippewa St, Saint Louis, MO 63116For Sale
 MLS ID #26031939, Brian C Miller, Mogul Realty. MARIS
 - $255,0004 bd4 ba3.4k sqft3436 Potomac St, Saint Louis, MO 63118For SaleMLS ID #26005728, Angie Wilder, Realty Executives of St. Louis. MARIS
- $245,0004 bd2 ba1.9k sqft3515 Oregon Ave, Saint Louis, MO 63118For SaleMLS ID #26044151, Hayley E Tomazic, Keller Williams Realty St. Louis. MARIS
- $265,0004 bd4 ba3.9k sqft2806-2808 Osage St, Saint Louis, MO 63118For SaleMLS ID #26025652, Lara O Alli, Coldwell Banker Realty - Gundaker West Regional. MARIS
- $175,0004 bd2 ba2.2k sqft3683 Liermann Ave, Saint Louis, MO 63116For SaleMLS ID #26040166, Joe W Hostman, RE/MAX Results. MARIS
- $279,9002 bd2 ba2k sqft4331 S 38th St, Saint Louis, MO 63116For SaleMLS ID #26056731, Samona L Washington, The Hermann London Group LLC. MARIS
- $249,9004 bd2 ba2.4k sqft3531 California Ave, Saint Louis, MO 63118For SaleMLS ID #26049125, Terry R Bordeleau, RE/MAX Results. MARIS
- $259,0004 bd2 ba2k sqft3027 Magnolia Ave, Saint Louis, MO 63118For SaleMLS ID #26048411, Stephanie Nelson Pondrom, Berkshire Hathaway HomeServices Select Properties. MARIS
- $215,0004 bd4 ba3.8k sqft3135-3137 Chippewa St, Saint Louis, MO 63118For SaleMLS ID #26045521, JT Ross, Keller Williams Marquee. MARIS
- $299,9004 bd4 ba3.7k sqft3343 Virginia Ave, Saint Louis, MO 63118For SaleMLS ID #26054802, Kim A Jones, Keller Williams Realty St. Louis. MARIS
- $249,9007 bd3 ba2.9k sqft3017 Keokuk St, Saint Louis, MO 63118For SaleMLS ID #26021436, Antione T Lawrence, Ascend Real Estate Advisors. MARIS
- $215,0004 bd2 ba2k sqft3449 Pennsylvania Ave, Saint Louis, MO 63118For SaleMLS ID #26054525, Justin M Taylor, The Agency. MARIS
- $269,0004 bd2 ba2.2k sqft6652 Marmaduke Ave, Saint Louis, MO 63139For SaleMLS ID #26056468, Dane D Smith, Garcia Properties. MARIS
- $279,9004 bd2 ba2.5k sqft3443 Utah St, Saint Louis, MO 63118For SaleMLS ID #26029473, Sarah N Nguyen-Bani, RE/MAX Results. MARIS
- $337,0004 bd2 ba2.4k sqft4167 Hartford St, Saint Louis, MO 63116For SaleMLS ID #26054540, Kirk A McCullen, Compass Realty Group. MARIS
- $349,9004 bd4 ba3.3k sqft4932 Pernod Ave, Saint Louis, MO 63139For SaleMLS ID #26056530, Anna M Chancellor, Garcia Properties. MARIS
- $155,0002 bd2 ba1.7k sqft3711 Alberta St, Saint Louis, MO 63116For SaleMLS ID #26040169, Joe W Hostman, RE/MAX Results. MARIS
