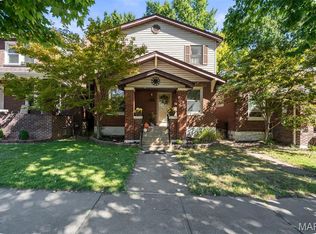
Fantastic opportunity to own this four-family building in the Holly Hills area, right down the street from Carondelet Park! This building has been well-maintained, with most items being updated over the past several years. The units are one bedroom, one bath units featuring central air conditioning and forced air heat. There are washer/dryer hookups in the lower level and a four car parking pad in the rear for off-street tenant parking. There are currently three units leased and one vacant unit to lease or owner occupy. This fabulous building is a MUST SEE and would be a welcome addition to your portfolio!
Active
Listed by: RE/MAX Results • Lisa Sofia • 314-221-1484
$365,000
6142 Morganford Rd, Saint Louis, MO 63116
4beds
4baths
2,552sqft
Multi Family
Built in 1942
-- sqft lot
$-- Zestimate®
$143/sqft
$-- HOA
What's special
Central air conditioningForced air heat
- 4 days
- 235
- 10
Zillow last checked:
Listing updated:
Listed by:
Lisa Sofia 314-221-1484,
RE/MAX Results,
Drew M Sofia 314-329-9016,
RE/MAX Results
Source: MARIS,MLS#: 26063048 Originating MLS: St. Louis Association of REALTORS
Originating MLS: St. Louis Association of REALTORSFacts & features
Interior
Bedrooms & bathrooms
- Bedrooms: 4
- Bathrooms: 4
Heating
- Forced Air
Cooling
- Central Air
Appliances
- Included: Dishwasher, Gas Range, Refrigerator, Gas Water Heater
- Laundry: In Basement
Features
- Flooring: Luxury Vinyl, Wood
- Basement: Sump Pump
- Has fireplace: No
Interior area
- Total structure area: 2,552
- Total interior livable area: 2,552 sqft
- Finished area above ground: 2,552
Property
Parking
- Parking features: Off Street, Parking Pad
Features
- Levels: Two
Lot
- Size: 4,412 Square Feet
Details
- Parcel number: 60570000700
- Special conditions: Standard
Construction
Type & style
- Home type: MultiFamily
- Architectural style: Traditional
- Property subtype: Multi Family
Materials
- Brick
Condition
- Updated/Remodeled
- New construction: No
- Year built: 1942
Utilities & green energy
- Electric: Ameren
- Water: Public
- Utilities for property: Sewer Connected
Community & HOA
Community
- Subdivision: Carondelet Parkview Add
HOA
- Has HOA: No
Location
- Region: Saint Louis
Financial & listing details
- Price per square foot: $143/sqft
- Annual tax amount: $3,560
- Date on market: 10/6/2026
- Listing terms: Cash,Conventional
- Ownership: Private
Estimated market value
Not available
Estimated sales range
Not available
Not available
Price history
| Date | Event | Price |
|---|---|---|
| 10/6/2026 | Listed for sale | $365,000+21.7%$143/sqft |
Source:  MARIS #26063048 Report a problem MARIS #26063048 Report a problem | ||
| 5/23/2024 | Sold | -- |
Source: MARIS #24023274 Report a problem | ||
| 5/4/2024 | Pending sale | $299,900$118/sqft |
Source: MARIS #24023274 Report a problem | ||
| 5/2/2024 | Listed for sale | $299,900$118/sqft |
Source: MARIS #24023274 Report a problem | ||
| 4/21/2024 | Pending sale | $299,900$118/sqft |
Source: MARIS #24023274 Report a problem | ||
| 4/17/2024 | Listed for sale | $299,900$118/sqft |
Source: MARIS #24023274 Report a problem | ||
| 4/25/2014 | Sold | -- |
Source: MARIS #14012201 Report a problem | ||
Public tax history
Tax history is unavailable.
Monthly payment
Est. payment
Payment breakdown
Explore the cost of this home by adjusting the details. Changes won't be saved.Climate risks
Neighborhood: Bevo Mill
Nearby schools
Schools provided by the listing agent
- Elementary: Woerner Elem.
- Middle: Long Middle Community Ed. Center
- High: Roosevelt High
Source: MARIS. This data may not be complete. We recommend contacting the local school district to confirm school assignments for this home.
- $--1 bd1 ba650 sqft6142-6144 Morganford Rd, Saint Louis, MO 63116Sold
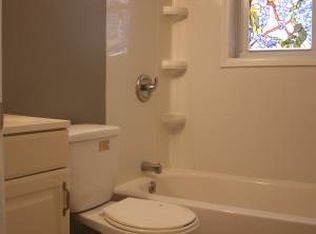
- $--1 bd1 ba650 sqft6142 Morganford Rd FLOOR 2, Saint Louis, MO 63116Off Market
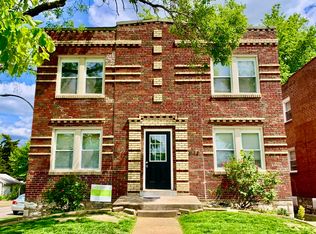
- $147,4001 bd1 ba650 sqft6142 Morganford Rd #A, Saint Louis, MO 63116Off Market
- $335,900-- bd-- ba2.5k sqft6146-6148 Morganford Rd, Saint Louis, MO 63116Off Market
Similar homes
- $385,0004 bd4 ba3.1k sqft5142 Eichelberger St, Saint Louis, MO 63109For Sale
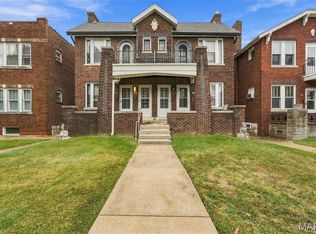
 MLS ID #26063886, David B Nall, Epique Realty. MARIS
 - $375,0004 bd4 ba3.5k sqft3644-3646 Bates St, Saint Louis, MO 63116For Sale
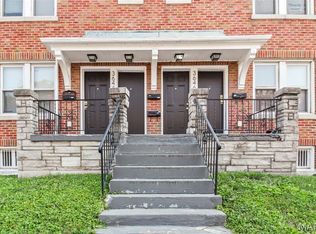 MLS ID #26051182, Christoph A Dewald, EXP Realty, LLC. MARIS
 - $364,9004 bd2 ba1.8k sqft4108 Toenges Ave, Saint Louis, MO 63116For Sale
 MLS ID #26057954, Dane D Smith, Garcia Properties. MARIS
 - $325,0004 bd3 ba1.8k sqft4819 Rhodes Ave, Saint Louis, MO 63116For Sale
 MLS ID #26064278, Anna Garcia, Garcia Properties. MARIS
 - $315,0003 bd2 ba2k sqft7305 Coronado Ave, Saint Louis, MO 63116For SaleMLS ID #26064256, Todd A Murray, Epique Realty. MARIS
- $379,0004 bd2 ba2.4k sqft740 Bellerive Blvd, Saint Louis, MO 63111For SaleMLS ID #26054195, Thomas Burfield, ReeceNichols Real Estate. MARIS
- $350,0004 bd2 ba3.1k sqft3617 Wilmington Ave, Saint Louis, MO 63116For SaleMLS ID #26048847, Andy J Scott, Realty Exchange. MARIS
- $359,0003 bd2 ba2.2k sqft4000 Loughborough Ave, Saint Louis, MO 63116For SaleMLS ID #26052135, Jessica G Wallace, Compass Realty Group. MARIS
- $365,0004 bd4 ba2.1k sqft329 Eichelberger St, Saint Louis, MO 63111For SaleMLS ID #26050252, Junior A Lara, Real Broker LLC. MARIS
- $389,9004 bd4 ba2.9k sqft4928 Winona Ave, Saint Louis, MO 63109For SaleMLS ID #26060601, Matt C Cook, Homecoming Realty, LLC. MARIS
- $305,0002 bd1 ba2.3k sqft5318 Gilson Ave, Saint Louis, MO 63116For SaleMLS ID #26063092, Benjamin Wedi, EXP Realty, LLC. MARIS
- $365,0005 bd2 ba2.4k sqft5004 Winona Ave, Saint Louis, MO 63109For SaleMLS ID #26059753, Jenifer E Garcia, Garcia Properties. MARIS
- $320,0004 bd4 ba3.1k sqft3914 Chippewa St, Saint Louis, MO 63116For SaleMLS ID #26031939, Brian C Miller, Mogul Realty. MARIS
- $349,9003 bd2 ba1.4k sqft6053 Childress Ave, Saint Louis, MO 63109For SaleMLS ID #26064562, Nancy J Jackson, Cottage & Castle. MARIS
- $360,0003 bd3 ba1.6k sqft5623 Walsh St, Saint Louis, MO 63109For SaleMLS ID #26056168, Laura MacDonald, Coldwell Banker Realty - Gundaker. MARIS
- $225,0002 bd2 ba1.8k sqft3923 Alexander St, Saint Louis, MO 63116For SaleMLS ID #26064200, Elena Pappas Kratz, Coldwell Banker Realty - Gundaker. MARIS
- $350,0003 bd3 ba1.8k sqft5239 Mardel Ave, Saint Louis, MO 63109For SaleMLS ID #26062558, Sam E VandenBrink, Worth Clark Realty. MARIS
- $329,9003 bd2 ba1.7k sqft5740 Nottingham Ave, Saint Louis, MO 63109For SaleMLS ID #26063050, Douglas Bambini, Coldwell Banker Realty - Gundaker. MARIS
- $370,0002 bd1 ba2.2k sqft4971 Tholozan Ave, Saint Louis, MO 63109For SaleMLS ID #26062344, Matt G Millslagle, Salient Realty Group, LLC. MARIS
- $249,9003 bd2 ba1.8k sqft3817 Upton St, Saint Louis, MO 63116For SaleMLS ID #26063884, Andrew Hittler, Coldwell Banker Realty - Gundaker. MARIS
