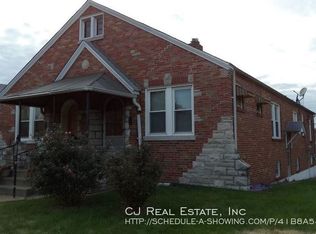
Leased & Cash-Flowing Duplex – Day-One Income 3923 Alexander Street in South St. Louis is ready for its next owner. Both units are leased at >$1,000/month (tenants pay water, sewer, electric, trash, gas and provide lawn care) This is the deal investors chase, long term tenants with M to M lease. No vacancy to fill. Just a check that starts the day you close. Property Highlights: Duplex — each unit 1 Bed / 1 Bath ~920 sq. ft. per unit with 2 separate basements and bonus rooms in each; Private 2 car garage with side entry from alley, fenced yard, walk up access from basements, Sunrooms in each unit. Don't sleep on this one.
Active
Listed by: Coldwell Banker Realty - Gundaker • Elena Pappas Kratz • 314-973-3487
$225,000
3923 Alexander St, Saint Louis, MO 63116
2beds
2baths
1,843sqft
Multi Family
Built in 1936
-- sqft lot
$-- Zestimate®
$122/sqft
$-- HOA
What's special
Fenced yardSunrooms in each unit
- 30 days
- 531
- 46
Likely to sell faster than
Zillow last checked:
Listing updated:
Listed by:
Elena Pappas Kratz 314-973-3487,
Coldwell Banker Realty - Gundaker,
Irene Pappas-Edwards 314-517-4458,
Coldwell Banker Realty - Gundaker
Source: MARIS,MLS#: 26064200 Originating MLS: St. Louis Association of REALTORS
Facts & features
Interior
Bedrooms & bathrooms
- Bedrooms: 2
- Bathrooms: 2
Heating
- Natural Gas
Cooling
- Central Air
Appliances
- Laundry: In Basement
Features
- Eat-in Kitchen, Natural Woodwork
- Flooring: Tile, Wood
- Basement: Concrete,Partially Finished,Storage Space,Walk-Up Access
- Has fireplace: No
Interior area
- Total structure area: 1,843
- Total interior livable area: 1,843 sqft
- Finished area above ground: 1,843
Property
Parking
- Total spaces: 2
- Parking features: Garage, Garage Door Opener, Garage Faces Side, On Street
- Garage spaces: 2
- Has uncovered spaces: Yes
Features
- Levels: One
- Patio & porch: Rear Porch
- Fencing: Back Yard
Lot
- Size: 10,358 Square Feet
- Features: Near Public Transit
Details
- Additional structures: Garage(s)
- Parcel number: 61480001500
- Special conditions: Listing As Is
Construction
Type & style
- Home type: MultiFamily
- Architectural style: Bungalow
- Property subtype: Multi Family
Materials
- Brick
- Roof: Shingle
Condition
- Year built: 1936
Utilities & green energy
- Electric: Ameren
- Water: Public
- Utilities for property: Electricity Connected, Natural Gas Connected, Sewer Connected, Water Connected
Community & HOA
Community
- Features: Sidewalks, Street Lights
- Subdivision: Grand Gravois Add
HOA
- Has HOA: No
Location
- Region: Saint Louis
Financial & listing details
- Price per square foot: $122/sqft
- Tax assessed value: $23,930
- Annual tax amount: $1,310
- Date on market: 10/7/2026
- Cumulative days on market: 30 days
- Listing terms: Cash,Conventional
- Ownership: Private
- Electric utility on property: Yes
Estimated market value
Not available
Estimated sales range
Not available
Not available
Price history
| Date | Event | Price |
|---|---|---|
| 10/7/2026 | Listed for sale | $225,000+19%$122/sqft |
Source:  MARIS #26064200 Report a problem | ||
| 7/21/2024 | Pending sale | $189,000$103/sqft |
Source: MARIS #24011395 Report a problem | ||
| 5/29/2024 | Sold | -- |
Source: MARIS #24011395 Report a problem | ||
| 5/16/2024 | Contingent | $189,000$103/sqft |
Source: MARIS #24011395 Report a problem | ||
| 4/29/2024 | Price change | $189,000-5%$103/sqft |
Source: MARIS #24011395 Report a problem | ||
| 2/27/2024 | Listed for sale | $199,000$108/sqft |
Source: MARIS #24011395 Report a problem | ||
Public tax history
| Year | Property taxes | Tax assessment |
|---|---|---|
| 2025 | $1,987 +44.4% | $23,930 +48.5% |
| 2024 | $1,377 +5.1% | $16,110 |
| 2023 | $1,310 +8.5% | $16,110 +12.9% |
| 2022 | $1,208 +0.1% | $14,270 |
| 2021 | $1,206 +7% | $14,270 +5.9% |
| 2020 | $1,127 | $13,480 +0.1% |
| 2019 | $1,127 | $13,470 +10.6% |
| 2018 | $1,127 +7% | $12,180 |
| 2017 | $1,054 -1.4% | $12,180 -1.9% |
| 2016 | $1,068 +10.1% | $12,410 |
| 2015 | $970 +1% | $12,410 |
| 2014 | $960 | $12,410 +0.9% |
| 2013 | $960 | $12,300 -27.9% |
| 2012 | -- | $17,060 |
| 2011 | -- | $17,060 |
| 2010 | -- | $17,060 -3.2% |
| 2009 | $1,200 -1.8% | $17,630 |
| 2008 | $1,222 | $17,630 -7.2% |
| 2007 | $1,222 | $19,000 |
| 2006 | $1,222 +1% | $19,000 +11.2% |
| 2005 | $1,210 +22.6% | $17,080 +30.1% |
| 2004 | $987 +2.9% | $13,130 |
| 2003 | $958 +3.8% | $13,130 +6.5% |
| 2002 | $923 | $12,330 |
| 2001 | -- | $12,330 +2.1% |
| 2000 | -- | $12,080 |
Find assessor info on the county website
Monthly payment
Est. payment
Payment breakdown
Explore the cost of this home by adjusting the details. Changes won't be saved.Climate risks
Neighborhood: Dutchtown
Nearby schools
Schools provided by the listing agent
- Elementary: Oak Hill Elem.
- Middle: Long Middle Community Ed. Center
- High: Roosevelt High
Source: MARIS. This data may not be complete. We recommend contacting the local school district to confirm school assignments for this home.

Similar homes
- $259,9002 bd2 ba1.7k sqft3924 Miami St, Saint Louis, MO 63116For Sale

 MLS ID #26043844, Anna Kozak, Berkshire Hathaway HomeServices Select Properties. MARIS
- $175,0002 bd1 ba2.2k sqft3631 Gustine Ave, Saint Louis, MO 63116For Sale
 MLS ID #26058441, Sarah N Nguyen-Bani, RE/MAX Results. MARIS
- $230,0003 bd1 ba1.4k sqft3560 S Spring Ave, Saint Louis, MO 63116For Sale
 MLS ID #26061122, Stacey D Spruiel, Premier Spaces Real Estate. MARIS
- $--2 bd1 ba1k sqft4412 Bingham Ave, Saint Louis, MO 63116Auction
 Auction.com 1
- $165,0002 bd1 ba2.3k sqft3676 Montana St, Saint Louis, MO 63116For SaleMLS ID #26062346, Matt G Millslagle, Salient Realty Group, LLC. MARIS
- $249,9004 bd2 ba2.1k sqft3537 Minnesota Ave, Saint Louis, MO 63118For SaleMLS ID #26064670, Yuliana A Erazo Hidalgo, Real Broker LLC. MARIS
- $145,0002 bd2 ba1.7k sqft3711 Alberta St, Saint Louis, MO 63116For SaleMLS ID #26040169, Joe W Hostman, RE/MAX Results. MARIS
- $249,9002 bd2 ba1.1k sqft4467 Wilcox Ave, Saint Louis, MO 63116For SaleMLS ID #26067919, Cameron S Wilson, Coldwell Banker Realty - Gundaker. MARIS
- $140,0002 bd1 ba2.5k sqft3614 Alberta St, Saint Louis, MO 63116For SaleMLS ID #26062358, Matt G Millslagle, Salient Realty Group, LLC. MARIS
- $260,0003 bd2 ba2.3k sqft3255 Morgan Ford Rd, Saint Louis, MO 63116For SaleMLS ID #26068490, Mike M Williams, Fisher & Co Real Estate Services. MARIS
- $219,900-- bd-- ba2.2k sqft4537 S Compton Ave, Saint Louis, MO 63111For SaleMLS ID #26022256, Gary Le'Roi Newton, Properties by G. Le' Roi LLC. MARIS
- $189,0004 bd2 ba2.1k sqft3543 Tennessee Ave, Saint Louis, MO 63118For SaleMLS ID #26053678, Gary Le'Roi Newton, Properties by G. Le' Roi LLC. MARIS
- $240,0003 bd2 ba1.5k sqft1514 Salisbury St, Saint Louis, MO 63107For SaleMLS ID #26070379, Beatrice C Covington, Emmanuel Jamar Realty Group. MARIS
- $240,0003 bd2 ba1.5k sqft1518 Salisbury St, Saint Louis, MO 63107For SaleMLS ID #26070357, Beatrice C Covington, Emmanuel Jamar Realty Group. MARIS
- $135,000-- bd-- ba2k sqft3645 Alberta St, Saint Louis, MO 63116For SaleMLS ID #26060439, Tiffany Hamilton, Hamilton Group Real Estate LLC. MARIS
- $129,9005 bd2 ba1.8k sqft3648 Meramec St, Saint Louis, MO 63116For SaleMLS ID #26067521, Holly J Laws, The Hermann London Group LLC. MARIS
- $275,0002 bd2 ba1.4k sqft5651 Nottingham Ave, Saint Louis, MO 63109For SaleMLS ID #26067998, Joanne M Balis, Keller Williams Realty St. Louis. MARIS
- $200,0004 bd2 ba1.8k sqft4631 Oregon Ave, Saint Louis, MO 63111For SaleMLS ID #26062337, Matt G Millslagle, Salient Realty Group, LLC. MARIS
- $285,0003 bd2 ba2.5k sqft3718 Louisiana Ave, Saint Louis, MO 63118For SaleMLS ID #26063699, Nicole Ditmeyer, Keller Williams Realty St. Louis. MARIS
- $269,0004 bd2 ba2.2k sqft6652 Marmaduke Ave, Saint Louis, MO 63139For SaleMLS ID #26062520, Dane D Smith, Garcia Properties. MARIS
