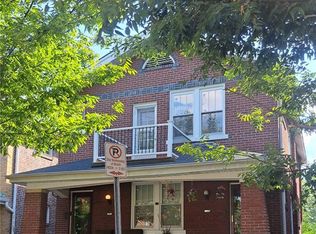
Great income opportunity, or great for owner-occupancy. Rehabbed 3 Bedroom 1 Bath 2nd-Floor Unit with 2 Bedroom 1 Bath 1st-Floor Unit. More photos coming! 1 unit is rented; the other can be shown to an owner-occupant or an investor tenant.
Active
Listed by: Properties by G. Le' Roi LLC • Gary Le'Roi Newton • 636-493-1993
Price cut: $15K (9/2)
$219,900
4537 S Compton Ave, Saint Louis, MO 63111
--beds
--baths
2,240sqft
Multi Family
Built in 1912
-- sqft lot
$-- Zestimate®
$98/sqft
$-- HOA
What's special
- 160 days
- 34
- 0
Zillow last checked:
Listing updated:
Listed by:
Gary Le'Roi Newton 636-493-1993,
Properties by G. Le' Roi LLC
Source: MARIS,MLS#: 26022256 Originating MLS: St. Louis Association of REALTORS
Originating MLS: St. Louis Association of REALTORSFacts & features
Interior
Heating
- Forced Air
Cooling
- Central Air
Features
- Basement: Full,Unfinished,Walk-Out Access
- Has fireplace: No
Interior area
- Total structure area: 2,240
- Total interior livable area: 2,240 sqft
- Finished area above ground: 2,240
- Finished area below ground: 0
Property
Lot
- Size: 3,589 Square Feet
Details
- Parcel number: 27250000900
- Special conditions: Standard
Construction
Type & style
- Home type: MultiFamily
- Architectural style: Traditional
- Property subtype: Multi Family
Materials
- Brick
Condition
- Updated/Remodeled
- New construction: No
- Year built: 1912
Utilities & green energy
- Electric: Ameren
- Water: Public
- Utilities for property: Cable Available
Community & HOA
Community
- Subdivision: Degenhardt Add
HOA
- Has HOA: No
Location
- Region: Saint Louis
Financial & listing details
- Price per square foot: $98/sqft
- Tax assessed value: $26,620
- Annual tax amount: $2,207
- Date on market: 5/1/2026
- Cumulative days on market: 160 days
- Listing terms: Cash,Conventional,FHA,VA Loan
- Ownership: Private
Estimated market value
Not available
Estimated sales range
Not available
$927/mo
Price history
| Date | Event | Price |
|---|---|---|
| 9/2/2026 | Price change | $219,900-6.4%$98/sqft |
Source:  MARIS #26022256 Report a problem MARIS #26022256 Report a problem | ||
| 5/1/2026 | Price change | $234,900+13.5%$105/sqft |
Source: MARIS #26022256 Report a problem | ||
| 11/16/2023 | Pending sale | $207,000$92/sqft |
Source: MARIS #23050011 Report a problem | ||
| 11/10/2023 | Sold | -- |
Source: MARIS #23050011 Report a problem | ||
| 9/4/2023 | Contingent | $207,000$92/sqft |
Source: MARIS #23050011 Report a problem | ||
| 8/20/2023 | Listed for sale | $207,000-3.7%$92/sqft |
Source: MARIS #23050011 Report a problem | ||
| 6/28/2023 | Listing removed | -- |
Source: MARIS #22076405 Report a problem | ||
| 4/10/2023 | Listed for sale | $215,000-6.1%$96/sqft |
Source: MARIS #22076405 Report a problem | ||
| 3/29/2023 | Listing removed | -- |
Source: MARIS #22076405 Report a problem | ||
| 1/21/2023 | Pending sale | $229,000$102/sqft |
Source: MARIS #22076405 Report a problem | ||
| 12/8/2022 | Listed for sale | $229,000+252.3%$102/sqft |
Source: MARIS #22076405 Report a problem | ||
| 12/8/2021 | Sold | -- |
Source: MARIS #21065916 Report a problem | ||
| 10/28/2021 | Pending sale | $65,000$29/sqft |
Source: MARIS #21065916 Report a problem | ||
| 9/15/2021 | Listed for sale | $65,000+161%$29/sqft |
Source: MARIS #21065916 Report a problem | ||
| 1/31/2018 | Listing removed | $24,900$11/sqft |
Source: RealtyNET Mary McBride #17087565 Report a problem | ||
| 1/16/2018 | Pending sale | $24,900$11/sqft |
Source: RealtyNET Mary McBride #17087565 Report a problem | ||
| 12/5/2017 | Price change | $24,900-19.4%$11/sqft |
Source: RealtyNET Mary McBride #17087565 Report a problem | ||
| 11/5/2017 | Listed for sale | $30,900$14/sqft |
Source: RealtyNET Mary McBride #17087565 Report a problem | ||
| 9/20/2017 | Sold | -- |
Source: Public Record Report a problem | ||
Public tax history
| Year | Property taxes | Tax assessment |
|---|---|---|
| 2025 | $2,207 +234.4% | $26,620 +252.6% |
| 2024 | $660 +4.9% | $7,550 |
| 2023 | $629 +8.2% | $7,550 +12.9% |
| 2022 | $581 +0.1% | $6,690 |
| 2021 | $580 +1.7% | $6,690 +0.6% |
| 2020 | $571 | $6,650 |
| 2019 | $571 | $6,650 -27.9% |
| 2018 | $571 +126.5% | $9,220 |
| 2017 | $252 -67.5% | $9,220 +3.5% |
| 2016 | $775 +10% | $8,910 |
| 2015 | $704 -2.8% | $8,910 |
| 2014 | $724 | $8,910 -2.9% |
| 2013 | $724 | $9,180 -33.9% |
| 2012 | -- | $13,880 |
| 2011 | -- | $13,880 |
| 2010 | -- | $13,880 -8.5% |
| 2009 | $1,036 +23% | $15,170 |
| 2008 | $842 | $15,170 -10.8% |
| 2007 | $842 | $17,010 |
| 2006 | $842 +1% | $17,010 +46% |
| 2005 | $834 +27.3% | $11,650 +35.6% |
| 2004 | $655 +2.9% | $8,590 |
| 2003 | $637 +9.3% | $8,590 +12.4% |
| 2002 | $583 | $7,640 |
| 2001 | -- | $7,640 +11% |
| 2000 | -- | $6,880 |
Find assessor info on the county website
Monthly payment
Est. payment
Payment breakdown
Explore the cost of this home by adjusting the details. Changes won't be saved.Climate risks
Neighborhood: Dutchtown
Nearby schools
Schools provided by the listing agent
- Elementary: Clay Elem.
- Middle: Laclede Elem.
- High: Roosevelt High
Source: MARIS. This data may not be complete. We recommend contacting the local school district to confirm school assignments for this home.
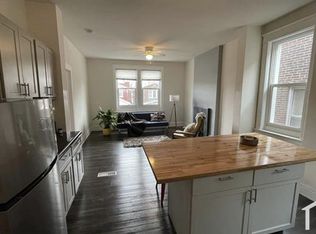
- $--3 bd1 ba1.1k sqft4537 S Compton Ave #2, Saint Louis, MO 63111Off Market
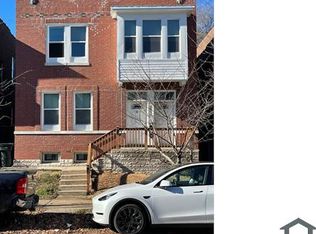
- $1,1502 bd1 ba1.1k sqft4537 S Compton Ave FLOOR 1, Saint Louis, MO 63111For Rent
- $13,6805 bd2 ba2.2k sqft4541 S Compton Ave, Saint Louis, MO 63111Off Market

- $156,5004 bd1 ba2.6k sqft4533 S Compton Ave, Saint Louis, MO 63111Off Market
Similar homes
- $199,9004 bd4 ba2.7k sqft4617 S Broadway, Saint Louis, MO 63111For Sale
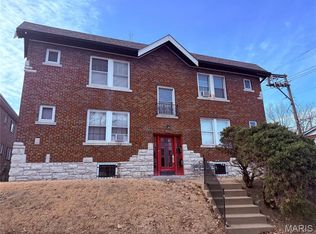
 MLS ID #26064777, Brian C Miller, Mogul Realty. MARIS
 - $180,0005 bd2 ba2.2k sqft4702 Minnesota Ave, Saint Louis, MO 63111For Sale
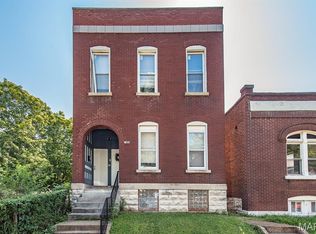 MLS ID #26054389, Joe W Hostman, RE/MAX Results. MARIS
 - $225,0004 bd2 ba2.2k sqft3638 Marceline Ter, Saint Louis, MO 63116For Sale
 MLS ID #26057038, Angela M Happle, Wood Brothers Realty. MARIS
 - $200,0004 bd2 ba1.8k sqft4631 Oregon Ave, Saint Louis, MO 63111For Sale
 MLS ID #26062337, Matt G Millslagle, Salient Realty Group, LLC. MARIS
 - $225,0002 bd2 ba1.8k sqft3923 Alexander St, Saint Louis, MO 63116For SaleMLS ID #26064200, Elena Pappas Kratz, Coldwell Banker Realty - Gundaker. MARIS
- $198,0005 bd2 ba1.2k sqft4613 Louisiana Ave, Saint Louis, MO 63111For SaleMLS ID #26062333, Matt G Millslagle, Salient Realty Group, LLC. MARIS
- $210,0001 bd1 ba3.2k sqft5507 Virginia Ave, Saint Louis, MO 63111For SaleMLS ID #26060628, Gary Seid, Keller Williams Marquee. MARIS
- $225,0004 bd3 ba1.7k sqft3104 Wyoming St, Saint Louis, MO 63118For SaleMLS ID #26055829, Tammy K Derrigan, Worth Clark Realty. MARIS
- $199,9004 bd2 ba2.1k sqft3543 Tennessee Ave, Saint Louis, MO 63118For SaleMLS ID #26053678, Gary Le'Roi Newton, Properties by G. Le' Roi LLC. MARIS
- $195,0004 bd2 ba2.1k sqft3700 Osceola St, Saint Louis, MO 63116For SaleMLS ID #25081707, Nikki Stanojevic, Worth Clark Realty. MARIS
- $210,0003 bd1 ba1.2k sqft5411 Tennessee Ave, Saint Louis, MO 63111For SaleMLS ID #26002644, Toni A Morris, New Growth Realty LLC. MARIS
- $225,0002 bd2 ba2.1k sqft3444 Chippewa St, Saint Louis, MO 63118For SaleMLS ID #26048600, Laurie B Wuestling, Coldwell Banker Realty - Gundaker. MARIS
- $225,0003 bd1 ba1.1k sqft4616 Dahlia Ave, Saint Louis, MO 63116For SaleMLS ID #26062271, Alex E Meiners, Janet McAfee Inc.. MARIS
- $185,0006 bd2 ba2.6k sqft3941 Dunnica Ave, Saint Louis, MO 63116For SaleMLS ID #26045856, Sarah N Nguyen-Bani, RE/MAX Results. MARIS
- $225,0002 bd2 ba1.2k sqft5011 Pernod Ave, Saint Louis, MO 63139For SaleMLS ID #26055443, James E Little, JEL Realty LLC. MARIS
- $230,0003 bd1 ba1.4k sqft3560 S Spring Ave, Saint Louis, MO 63116For SaleMLS ID #26061122, Stacey D Spruiel, Premier Spaces Real Estate. MARIS
- $225,0007 bd4 ba2.1k sqft5880 Kennerly Ave #A, Saint Louis, MO 63112For SaleMLS ID #26058639, Tara L Herron, Legacy Realty & Associates, LLC. MARIS
- $259,9992 bd2 ba1.7k sqft3924 Miami St, Saint Louis, MO 63116For SaleMLS ID #26043844, Anna Kozak, Berkshire Hathaway HomeServices Select Properties. MARIS
- $165,0004 bd2 ba2.2k sqft3683 Liermann Ave, Saint Louis, MO 63116For SaleMLS ID #26040166, Joe W Hostman, RE/MAX Results. MARIS
- $175,0002 bd1 ba2.2k sqft3631 Gustine Ave, Saint Louis, MO 63116For SaleMLS ID #26058441, Sarah N Nguyen-Bani, RE/MAX Results. MARIS
