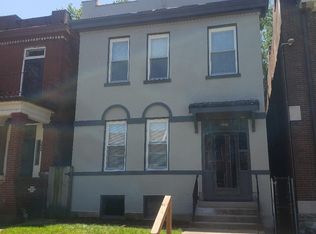
Exceptional opportunity to own a fully rehabbed two-family property in one of St. Louis’ most desirable areas near Tower Grove Park!
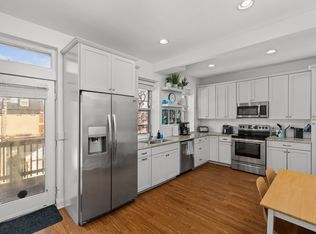
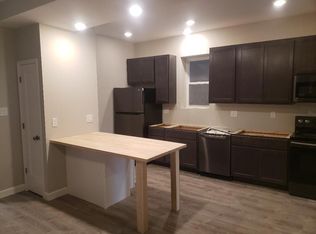
This beautifully updated duplex features two spacious 2BR/2BA units with modern finishes throughout. The property has been completely renovated, offering updated kitchens and bathrooms, newer systems, and the charm buyers expect from a South City property.
The second-floor unit is currently rented, providing immediate income, while the remaining unit offers flexibility for an owner-occupant or additional rental income. This is an ideal opportunity for an investor looking for a turnkey property or a buyer wanting to live in one unit while offsetting expenses with rental income.
In 2020 there was a complete gut rehab. This including new plumbing, HVAC, electrical, kitchens and finishes, flooring, bathrooms, roof, insulation, vinyl windows and decking.
Conveniently located near Tower Grove Park, restaurants, shopping, and all that the surrounding neighborhoods have to offer. A strong, updated asset in a highly desirable location.
To view more photos visit www.mandrpropertygroup.com/3648-russell
Active
Listed by: ZM Realty LLC • Monica Reed • 636-336-2851
Price cut: $20K (10/14)
$475,000
3648 Russell Blvd, Saint Louis, MO 63110
4beds
4baths
2,370sqft
Multi Family
Built in 1906
-- sqft lot
$471,300 Zestimate®
$200/sqft
$-- HOA
What's special
Modern finishes throughoutUpdated kitchens and bathroomsVinyl windows
- 14 days
- 333
- 18
Zillow last checked:
Listing updated:
Listed by:
Monica Reed 636-336-2851,
ZM Realty LLC
Source: MARIS,MLS#: 26064484 Originating MLS: St. Louis Association of REALTORS
Originating MLS: St. Louis Association of REALTORSFacts & features
Interior
Bedrooms & bathrooms
- Bedrooms: 4
- Bathrooms: 4
Heating
- Forced Air
Cooling
- Central Air
Features
- Doors: Storm Door(s)
- Basement: Concrete,Storage Space,Unfinished,Walk-Out Access
- Has fireplace: No
Interior area
- Total structure area: 2,370
- Total interior livable area: 2,370 sqft
- Finished area above ground: 3,067
- Finished area below ground: 1,197
Property
Parking
- Parking features: Alley Access
Features
- Levels: Two
Lot
- Size: 3,049 Square Feet
Details
- Parcel number: 49520000600
- Special conditions: Standard
Construction
Type & style
- Home type: MultiFamily
- Architectural style: Traditional
- Property subtype: Multi Family
Materials
- Brick, Stone
Condition
- Year built: 1906
Utilities & green energy
- Electric: Ameren
- Water: Public
- Utilities for property: Electricity Connected, Natural Gas Not Available, Sewer Connected, Water Connected
Community & HOA
Community
- Subdivision: Tyler Place Add
HOA
- Has HOA: No
Location
- Region: Saint Louis
Financial & listing details
- Price per square foot: $200/sqft
- Tax assessed value: $53,630
- Annual tax amount: $4,419
- Date on market: 10/6/2026
- Cumulative days on market: 14 days
- Listing terms: Cash,Conventional
- Electric utility on property: Yes
Estimated market value
$471,300
$448,000 - $495,000
$1,579/mo
Price history
| Date | Event | Price |
|---|---|---|
| 10/14/2026 | Price change | $475,000-4%$200/sqft |
Source:  MARIS #26064484 Report a problem MARIS #26064484 Report a problem | ||
| 10/6/2026 | Listed for sale | $495,000-5.5%$209/sqft |
Source: MARIS #26064484 Report a problem | ||
| 7/16/2026 | Listing removed | $524,000$221/sqft |
Source: MARIS #26036883 Report a problem | ||
| 6/15/2026 | Listed for sale | $524,000+303.1%$221/sqft |
Source: MARIS #26036883 Report a problem | ||
| 5/15/2013 | Listing removed | $130,000$55/sqft |
Source: Hendricks & Partners, LLC-MO #13003626 Report a problem | ||
| 1/23/2013 | Listed for sale | $130,000$55/sqft |
Source: Hendricks & Partners, LLC-MO #13003626 Report a problem | ||
| 11/13/2006 | Sold | -- |
Source: Public Record Report a problem | ||
Public tax history
| Year | Property taxes | Tax assessment |
|---|---|---|
| 2025 | $4,419 +9.9% | $53,630 +12.5% |
| 2024 | $4,019 +5.1% | $47,680 |
| 2023 | $3,823 +6.3% | $47,680 +10.5% |
| 2022 | $3,595 +0.1% | $43,150 |
| 2021 | $3,590 +25.2% | $43,150 +24% |
| 2020 | $2,867 | $34,790 |
| 2019 | $2,867 | $34,790 +54.3% |
| 2018 | $2,867 +48.8% | $22,550 |
| 2017 | $1,927 +67.2% | $22,550 +68.2% |
| 2016 | $1,152 +10.2% | $13,410 |
| 2015 | $1,046 -6.1% | $13,410 |
| 2014 | $1,113 | $13,410 -6.3% |
| 2013 | $1,113 | $14,310 -5.9% |
| 2012 | -- | $15,200 |
| 2011 | -- | $15,200 |
| 2010 | -- | $15,200 -16.1% |
| 2009 | $1,232 -32.6% | $18,110 |
| 2008 | $1,828 | $18,110 -6.8% |
| 2007 | $1,828 | $19,440 |
| 2006 | $1,828 +1% | $19,440 -24.5% |
| 2005 | $1,810 +197.1% | $25,750 +223.5% |
| 2004 | $609 +2.9% | $7,960 |
| 2003 | $592 +2.6% | $7,960 +5.3% |
| 2002 | $577 | $7,560 |
| 2001 | -- | $7,560 +13% |
| 2000 | -- | $6,690 |
Find assessor info on the county website
Monthly payment
Est. payment
Payment breakdown
Explore the cost of this home by adjusting the details. Changes won't be saved.Climate risks
Neighborhood: Shaw
Nearby schools
Schools provided by the listing agent
- Elementary: Shenandoah Elem.
- Middle: Long Middle Community Ed. Center
- High: Roosevelt High
Source: MARIS. This data may not be complete. We recommend contacting the local school district to confirm school assignments for this home.
Similar homes
- $499,5004 bd4 ba3.5k sqft4614 Shenandoah Ave, Saint Louis, MO 63110For Sale
 MLS ID #26037176, Jeffrey C Jollar, Invest St. Louis. MARIS
 - $329,0005 bd3 ba3.1k sqft2347 Klemm St, Saint Louis, MO 63110For Sale
 MLS ID #26057257, Logan Owens, RE/MAX EDGE. MARIS
 - $499,5005 bd5 ba2.7k sqft1007 Allen Ave, Saint Louis, MO 63104For Sale
 MLS ID #26051468, Anthony M Klier, The Agency. MARIS
 - $325,0005 bd2 ba2.8k sqft3835 Shaw Blvd, Saint Louis, MO 63110For Sale
 MLS ID #26054583, Agnes Agbo, Platinum Realty of St. Louis. MARIS
 - $399,0002 bd2 ba1.9k sqft4448 Gibson Ave, Saint Louis, MO 63110For SaleMLS ID #26057370, Timothy McCarthy, Salient Realty Group, LLC. MARIS
- $280,0006 bd2 ba2.8k sqft3646 Shenandoah Ave, Saint Louis, MO 63110For SaleMLS ID #26060668, Agnes Agbo, Platinum Realty of St. Louis. MARIS
- $525,0005 bd5 ba2.6k sqft1301 Ann Ave, Saint Louis, MO 63104For SaleMLS ID #26061012, Kelsey N Snell, Garcia Properties. MARIS
- $459,0006 bd2 ba2.6k sqft6011 Waterman Blvd, Saint Louis, MO 63112For SaleMLS ID #26056849, Christopher Tucker, Realty Exchange. MARIS
- $365,0004 bd4 ba2.5k sqft6142 Morganford Rd, Saint Louis, MO 63116For SaleMLS ID #26063048, Lisa Sofia, RE/MAX Results. MARIS
- $500,0004 bd4 ba2.9k sqft5448 Rhodes Ave, Saint Louis, MO 63109For SaleMLS ID #26047017, Byron A Martin, Byron Martin Real Estate Co.. MARIS
- $425,0005 bd5 ba2.4k sqft5938 Clemens Ave, Saint Louis, MO 63112For SaleMLS ID #26061452, Jeffrey D Winer, Wood Brothers Realty. MARIS
- $279,0003 bd3 ba3.3k sqft3543 Humphrey St, Saint Louis, MO 63118For SaleMLS ID #26067301, Elma Huremovic, Dream Home Realty Inc. MARIS
- $500,0004 bd4 ba3.4k sqft5428 Rhodes Ave, Saint Louis, MO 63109For SaleMLS ID #26046930, Byron A Martin, Byron Martin Real Estate Co.. MARIS
- $259,0003 bd2 ba2.8k sqft3423 Keokuk St, Saint Louis, MO 63118For SaleMLS ID #26065962, Brueggemann Tadlock, Keller Williams Realty St. Louis. MARIS
- $365,0004 bd4 ba2.1k sqft329 Eichelberger St, Saint Louis, MO 63111For SaleMLS ID #26050252, Junior A Lara, Real Broker LLC. MARIS
- $334,9005 bd4 ba2.5k sqft3805 Hartford St, Saint Louis, MO 63116For SaleMLS ID #26058951, Jeb E Blasingame, Keller Williams Marquee. MARIS
- $299,9004 bd4 ba2.6k sqft3628 Arkansas Ave, Saint Louis, MO 63118For SaleMLS ID #26057490, Miranda Hedrick, Gateway Real Estate. MARIS
- $275,0004 bd4 ba3.4k sqft3415 Dunnica Ave, Saint Louis, MO 63118For SaleMLS ID #26064226, Alex A Adank, Intersection Real Estate. MARIS
- $499,9993 bd3 ba2k sqftWest Pine Terrace, Saint Louis, MO 63108For SaleMLS ID #26063554, Jonathan Minerick, HomeCoin.com. MARIS
- $275,0004 bd4 ba3.3k sqft3152 Winnebago St, Saint Louis, MO 63118For SaleMLS ID #26049108, Brian C Miller, Mogul Realty. MARIS
