Welcome to this freshly renovated 5 bedroom, 4.5 bath home with plenty of room for the largest family. This home has historical charm and also modern luxury updates. The main level includes a full bath, hardwood floors, pocket doors, large living room with antique fireplace and mantel, and a beautiful updated kitchen with new customs cabinets, granite countertops and stainless steel appliances. All 5 bedrooms are on the upper levels with an additional 3 bathrooms. The walkout basement is partially finished with a half bath and washer/dryer hookup. The outside is professionally landscaped with wrought iron fence around the front of the home and a driveway with large iron gate leading to the oversized 2-car garage with an
attached carport in the rear.
Active
Listed by: Amber Realty & Investments Inc • ELAINE M Ward-Davis
Price cut: $15K (6/17)
$425,000
5938 Clemens Ave, Saint Louis, MO 63112
5beds
3,600sqft
:
Get pre-qualified$2,748/mo
Single Family Residence
Built in 1909
8,851 Square Feet Lot
$-- Zestimate®
$118/sqft
$-- HOA
What's special
Antique fireplace and mantelHistorical charmGranite countertopsWalkout basementModern luxury updatesStainless steel appliancesHardwood floors
- 159 days |
- 443 |
- 33 |
Zillow last checked:
Listing updated:
Listed by:
ELAINE M Ward-Davis 314-680-1148,
Amber Realty & Investments Inc
Source: MARIS,MLS#: 26009851 Originating MLS: St. Louis Association of REALTORS
Originating MLS: St. Louis Association of REALTORSFacts & features
Interior
Bedrooms & bathrooms
- Bedrooms: 5
- Bathrooms: 5
- Full bathrooms: 4
- 1/2 bathrooms: 1
- Main level bathrooms: 1
Heating
- Forced Air, Natural Gas, Hot Water, Zoned
Cooling
- Central Air
Appliances
- Included: Stainless Steel Appliance(s), Gas Cooktop, Dishwasher
- Laundry: In Basement
Features
- Flooring: Hardwood
- Doors: Pocket Door(s)
- Number of fireplaces: 1
- Fireplace features: Living Room
Interior area
- Total structure area: 3,600
- Total interior livable area: 3,600 sqft
- Finished area above ground: 3,600
Property
Parking
- Total spaces: 3
- Parking features: Carport, Detached, Driveway, Garage Door Opener, Garage Faces Front
- Garage spaces: 2
- Carport spaces: 1
- Covered spaces: 3
- Has uncovered spaces: Yes
Features
- Levels: Three Or More
- Fencing: Fenced,Front Yard,Gate
Lot
- Size: 8,851 Square Feet
- Features: Back Yard, Landscaped, Level
Details
- Parcel number: 45410002100
- Special conditions: Standard
Construction
Type & style
- Home type: SingleFamily
- Architectural style: Historic,Traditional
- Property subtype: Single Family Residence
Materials
- Brick
- Foundation: Brick/Mortar
Condition
- Year built: 1909
Utilities & green energy
- Electric: Ameren
- Sewer: Public Sewer
- Water: Public
- Utilities for property: Cable Available, Electricity Connected, Natural Gas Connected, Sewer Connected, Water Connected
Community & HOA
Community
- Subdivision: Hamilton Place Add
HOA
- Has HOA: No
Location
- Region: Saint Louis
Financial & listing details
- Price per square foot: $118/sqft
- Tax assessed value: $9,980
- Annual tax amount: $810
- Date on market: 2/21/2026
- Cumulative days on market: 159 days
- Listing terms: Cash,Conventional,FHA,VA Loan
- Electric utility on property: Yes
Estimated market value
Not available
Estimated sales range
Not available
Not available
Price history
| Date | Event | Price |
|---|---|---|
| 7/22/2026 | Listed for sale | $425,000$118/sqft |
Source:  MARIS #26009851 Report a problem MARIS #26009851 Report a problem | ||
| 7/10/2026 | Contingent | $425,000$118/sqft |
Source: MARIS #26009851 Report a problem | ||
| 6/17/2026 | Price change | $425,000-3.4%$118/sqft |
Source: MARIS #26009851 Report a problem | ||
| 4/15/2026 | Price change | $440,000-2.2%$122/sqft |
Source: MARIS #26009851 Report a problem | ||
| 3/24/2026 | Price change | $450,000-5.3%$125/sqft |
Source: MARIS #26009851 Report a problem | ||
| 2/21/2026 | Listed for sale | $475,000$132/sqft |
Source: MARIS #26009851 Report a problem | ||
| 2/21/2026 | Listing removed | $475,000$132/sqft |
Source: MARIS #25069225 Report a problem | ||
| 2/20/2026 | Listed for sale | $475,000$132/sqft |
Source: MARIS #25069225 Report a problem | ||
| 12/13/2025 | Contingent | $475,000$132/sqft |
Source: MARIS #25069225 Report a problem | ||
| 11/1/2025 | Listed for sale | $475,000$132/sqft |
Source: MARIS #25069225 Report a problem | ||
| 10/24/2025 | Listing removed | $475,000$132/sqft |
Source: MARIS #25069225 Report a problem | ||
| 10/22/2025 | Listed for sale | $475,000$132/sqft |
Source: MARIS #25069225 Report a problem | ||
| 2/24/2020 | Sold | -- |
Source: Public Record Report a problem | ||
Public tax history
| Year | Property taxes | Tax assessment |
|---|---|---|
| 2025 | $845 +4.3% | $9,980 +6.9% |
| 2024 | $810 +5% | $9,340 |
| 2023 | $771 -0.5% | $9,340 +3.3% |
| 2022 | $775 +0.1% | $9,040 |
| 2021 | $774 +5.1% | $9,040 +4% |
| 2020 | $736 | $8,690 +0.1% |
| 2019 | $736 | $8,680 +25.8% |
| 2018 | $736 +20.9% | $6,900 |
| 2017 | $609 +0.4% | $6,900 |
| 2016 | $606 +9.9% | $6,900 |
| 2015 | $552 +15.8% | $6,900 |
| 2014 | $476 | $6,900 +16.8% |
| 2013 | $476 | $5,910 -26.3% |
| 2012 | -- | $8,020 |
| 2011 | -- | $8,020 |
| 2010 | -- | $8,020 -33.6% |
| 2009 | $831 -0.2% | $12,080 |
| 2008 | $833 | $12,080 -13.2% |
| 2007 | $833 | $13,910 |
| 2006 | $833 +1% | $13,910 +20.9% |
| 2005 | $824 +36.3% | $11,510 +45.7% |
| 2004 | $605 +2.9% | $7,900 |
| 2003 | $588 0% | $7,900 +2.5% |
| 2002 | $588 | $7,710 |
| 2001 | -- | $7,710 -0.3% |
| 2000 | -- | $7,730 |
Find assessor info on the county website
Monthly payment
Est. payment
Payment breakdown
Explore the cost of this home by adjusting the details. Changes won't be saved.Climate risks
Neighborhood: West End
Nearby schools
GreatSchools rating
- 3/10Hamilton Elementary Community Ed.Grades: PK-5Distance: 0.3 mi
- 1/10Laclede Elementary SchoolGrades: PK-8Distance: 1.6 mi
- 1/10Sumner High SchoolGrades: 9-12Distance: 2.8 mi
Schools provided by the listing agent
- Elementary: Hamilton Elem. Community Ed.
- Middle: Langston Middle
- High: Sumner High
Source: MARIS. This data may not be complete. We recommend contacting the local school district to confirm school assignments for this home.
- $117,500-- bd1 ba2.4k sqft5942 Clemens Ave, Saint Louis, MO 63112Off Market
- $213,1005 bd3 ba3.2k sqft5934 Clemens Ave, Saint Louis, MO 63112Off Market
- $419,4005 bd4 ba2.8k sqft5948 Clemens Ave, Saint louis, MO 63112Off Market
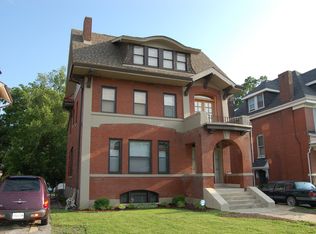
- $78,3155 bd3 ba3.8k sqft5948 Clemens Ave, Saint louis, MO 63112Off Market
- $---- bd1 ba2.2k sqft5928 Clemens Ave, Saint Louis, MO 63112Sold
- $3,5806 bd3 ba2.1k sqft5952 Clemens Ave, Saint Louis, MO 63112Off Market
- $286,700-- bd1 ba2.1k sqft5952 Clemens Ave, Saint Louis, MO 63112Off Market
- $150,000-- bd2 ba2.1k sqft5952 Clemens Ave, Saint Louis, MO 63112Off Market
A local agent can set up tours, give advice and negotiate with sellers.
A local lender can help you make sure your offer is ready when you are.
Similar homes
- $359,0005 bd3 ba2.7k sqft6059 Clemens Ave, Saint Louis, MO 63112For Sale
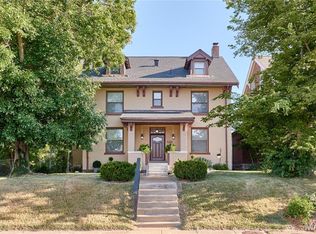
 MLS ID #26006418, Bonnie S Williams, W K Real Estate LLC. MARIS
 - $425,0004 bd2 ba2k sqft5800 Pershing Ave, Saint Louis, MO 63112For Sale
 MLS ID #26040165, Stayce R Mayfield, Redfin Corporation. MARIS
 - $399,9005 bd2 ba2.8k sqft3621 Watson Rd, Saint Louis, MO 63109For Sale
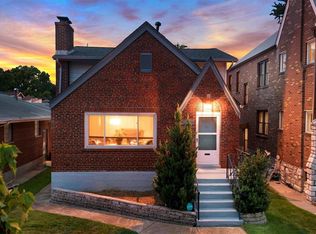 MLS ID #26043850, Derek Milkovich, STL Buy & Sell, LLC. MARIS
 - $265,0003 bd1 ba2.4k sqft6133 Waterman Blvd, Saint Louis, MO 63112For Sale
 MLS ID #26032927, Darlene S Daugherty, EXP Realty, LLC. MARIS
 - $389,0003 bd3 ba2k sqft6413-6415 Bradley Ave, Saint Louis, MO 63139For SaleMLS ID #26022623, Carol Savio, Savio Realty, LLC. MARIS
- $285,0004 bd4 ba2.9k sqft5025 Raymond Ave, Saint Louis, MO 63113For SaleMLS ID #26043370, Eliza J Tyler, Platinum Realty of St. Louis. MARIS
- $369,9004 bd3 ba1.9k sqft6304 Cates Ave, Saint Louis, MO 63130For SaleMLS ID #26001632, Tyler Carey, Top Real Estate Professionals, Inc.. MARIS
- $429,0004 bd2 ba2.7k sqft7104 Tulane Ave, Saint Louis, MO 63130For SaleMLS ID #26039495, Aden K McCurdy, EXP Realty, LLC. MARIS
- $414,9004 bd4 ba3k sqft4951 Magnolia Ave, Saint Louis, MO 63139For SaleMLS ID #26001551, Maureen H Noghreh, Coldwell Banker Realty - Gundaker. MARIS
- $459,0005 bd2 ba2.9k sqft1807 Princeton Pl, Saint Louis, MO 63117For SaleMLS ID #26027541, Justin M Taylor, The Agency. MARIS
- $442,5004 bd3 ba2.6k sqft3305 Pestalozzi St, Saint Louis, MO 63118For SaleMLS ID #26020908, Bridget Forbes, Berkshire Hathaway HomeServices Select Properties. MARIS
- $524,9005 bd4 ba2.8k sqft4546 Washington Blvd, Saint Louis, MO 63108For SaleMLS ID #26035777, Christine P Aguas, RE/MAX Results. MARIS
- $499,9004 bd3 ba2.5k sqft4452 Gibson Ave, Saint Louis, MO 63110For SaleMLS ID #26039767, Rachel L Murphy, Magnolia Real Estate. MARIS
- $508,5004 bd3 ba2.2k sqft7117 Delmar Blvd, Saint Louis, MO 63130For SaleMLS ID #26029028, Dave M Fulkerson, STL Homes. MARIS
- $351,0005 bd3 ba3.2k sqft7219 Canterbury Dr, Saint Louis, MO 63121For SaleMLS ID #26030898, Nicholas J Huscroft, Chosen Realty, LLC. MARIS
- $474,5004 bd3 ba2.6k sqft3004 Louisiana Ave, Saint Louis, MO 63118For SaleMLS ID #26041111, Stephanie Noecker, RedKey Realty Leaders. MARIS
- $468,0004 bd4 ba2.5k sqft4037 McRee Ave, Saint Louis, MO 63110For SaleMLS ID #26022805, Michael Stretch, RE/MAX Results. MARIS
- $430,0004 bd3 ba3.1k sqft213 Shirewood Dr, Saint Charles, MO 63303For SaleMLS ID #26046733, Debbie Jacobson, Coldwell Banker Realty - Gundaker. MARIS
- $329,9995 bd4 ba2.1k sqft4465 Greer Ave, Saint Louis, MO 63115For SaleMLS ID #26037524, Kim J Jones, Kimberly Jones, Broker. MARIS
- $369,0003 bd2 ba2.3k sqft4444 Arco Ave, Saint Louis, MO 63110For SaleMLS ID #26038764, Derek M Grier, Realty One Group Dominion. MARIS
