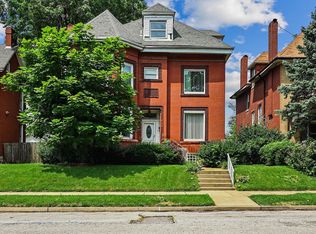
Historic brick 2.5-level Craftsman-era home with impressive scale, timeless character, and major recent updates already completed. They do not build homes like this anymore. This property offers spacious rooms, hardwood floors, rich wood trim, tall paneled doors, wide casings, transom-style details, multiple fireplaces, large windows, and a strong historic St. Louis presence throughout. Just minutes from area hospitals (Barnes-Jewish, Children's, and SSM Cardinal-Glennon to name a few), St. Louis University (SLU), Washington University of St. Louis (WashU), Forest Park, all St. Louis major attractions, Interstates, Malls, Restaurants, and Public transportation.
Although the home is being sold strictly AS-IS, Sellers have made meaningful improvements and lovingly maintained key systems over the years. Roof replaced May 2025. New furnace installed in 2023, second furnace installed in 2025, and HVAC systems have been regularly maintained by Anton’s, with last service completed April 2026. Dishwasher replaced in 2025. Deck expanded in 2017. Sewer addressed by City of St Louis Sewer Lateral Repair Program in 2025. This is the kind of home with great bones, character, and upside. It simply needs its next owner to bring fresh vision, cleanup, and TLC. Property is currently furnished and in the process of being cleaned out. Photos have been digitally edited to remove furniture, trash, and personal items to show the potential appearance once cleared. Property does not currently show exactly as pictured. Buyer to verify current condition in person.
Excellent opportunity for an investor, landlord, restoration buyer, or owner-occupant looking for a large character-filled home with important updates already in place. Sellers are motivated and ALL offers will be considered.
4 days
|
159
|
18
|
Zillow last checked:
Listing updated:
Listed by:
Eliza J Tyler714-726-4842,
Platinum Realty of St. Louis
Source: MARIS,MLS#: 26043370Originating MLS: St. Louis Association of REALTORS
Loading...
Facts & features
Interior
Bedrooms & bathrooms
Bedrooms: 4
Bathrooms: 4
Full bathrooms: 3
1/2 bathrooms: 1
Main level bathrooms: 1
Primary bedroom
Features: Floor Covering: Wood
Level: Upper
Area: 224
Dimensions: 16x14
Bedroom 2
Features: Floor Covering: Wood
Level: Upper
Area: 176
Dimensions: 16x11
Bedroom 3
Features: Floor Covering: Carpeting
Level: Upper
Area: 180
Dimensions: 15x12
Bedroom 4
Features: Floor Covering: Carpeting
Level: Upper
Area: 208
Dimensions: 16x13
Dining room
Features: Floor Covering: Wood
Level: Main
Area: 180
Dimensions: 12x15
Family room
Features: Floor Covering: Wood
Level: Main
Area: 224
Dimensions: 16x14
Kitchen
Features: Floor Covering: Wood
Level: Main
Area: 195
Dimensions: 15x13
Laundry
Features: Floor Covering: Vinyl
Level: Upper
Area: 70
Dimensions: 10x7
Living room
Features: Floor Covering: Wood
Level: Main
Area: 273
Dimensions: 21x13
Heating
Forced Air, Natural Gas, Zoned
Cooling
Central Air, Electric, Zoned
Appliances
Included: Stainless Steel Appliance(s), Gas Cooktop, Dishwasher, Disposal, Exhaust Fan, Freezer, Microwave, Gas Oven, Range Hood, Gas Range, Refrigerator, Washer/Dryer, Gas Water Heater
Laundry: 2nd Floor, Laundry Room, In Unit, Upper Level
Features
Custom Cabinetry, Double Vanity, Entrance Foyer, Separate Dining, Separate Shower, Special Millwork, Walk-In Closet(s)
Fireplace features: Decorative, Family Room, Living Room
Interior area
Total structure area: 2,945
Total interior livable area: 2,945 sqft
Finished area above ground: 2,945
Finished area below ground: 0
Property
Parking
Total spaces: 2
Parking features: Covered, Detached, Garage, Garage Door Opener, Off Street, Oversized
Garage spaces: 2
Features
Levels: Two and a Half
Patio & porch: Awning(s), Deck
Exterior features: Entry Steps/Stairs
Fencing: Wood
Lot
Size: 6,351 Square Feet
Features: Back Yard, Level, Near Public Transit
Details
Additional structures: Garage(s)
Parcel number: 51510003200
Special conditions: Listing As Is
Construction
Type & style
Home type: SingleFamily
Architectural style: Historic
Property subtype: Single Family Residence
Materials
Brick, Concrete, Stone
Foundation: Concrete Perimeter
Condition
Year built: 1894
Utilities & green energy
Electric: Other
Sewer: Public Sewer
Water: Public
Utilities for property: Electricity Available, Electricity Connected, Natural Gas Available, Natural Gas Connected, Underground Utilities, Water Available, Water Connected
Community & HOA
Community
Security: Carbon Monoxide Detector(s), Security System Owned, Smoke Detector(s)
Explore the cost of this home by adjusting the details. Changes won't be saved.
Principal & interest
$1,547
Mortgage insurance
$0
Property taxes
$170
Home insurance
$105
HOA fees
$0
Utilities
Not included
All calculations are estimates and provided by Zillow, Inc. for informational purposes only. Actual amounts may vary.
HOA fees may include property taxes on listings classified as Co-Ops. Contact the listing agent and/or owner for fee details.
Mortgage interest rates are dependent on a number of factors, including credit score, down payment, and repayment length. Interest rate data provided by Zillow Group Marketplace, Inc. as of 1/1/1970 from various mortgage lenders with which we have lead or other similar arrangements; the Estimated Payment is an average of those rates.
See how much you could borrow to make a competitive offer.