Skip main navigation
Closed
  • Listing Provided by: Hybrid Real Estate
    Bought with: Platinum Realty of St. Louis
    Price Unknown

    5019 Raymond Ave, Saint Louis, MO 63113

    5beds
    2,704sqft
    Single Family Residence
    Built in 1894
    6,359.76 Square Feet Lot
    $122,100 Zestimate®
    $--/sqft
    $1,937 Estimated rent

    Home value

    $122,100

    $105,000 - $142,000

    $1,937/mo

    Zestimate® history
    Loading
    Loading...

    Owner options

    List your home for rent

    $1,937/mo

    Rent Zestimate®

    Find your next renter with Zillow Rental Manager. Plus, with online applications, you can quickly screen prospective tenants – for free.

    Learn more

    $1,937/mo

    Rent Zestimate®

    Refinance and save

    Refinancing to a lower rate could help reduce your monthly payments and save thousands over the life of the loan.

    See today's rates

    Explore your selling options

    Work with a Zillow partner agent

    Leverage their expertise and Zillow's premium Showcase listings to get your home seen by more buyers.

    Get started

    List with your own agent

    Get your home in front of millions of buyers by listing it on Zillow.

    Learn how to do it

    Sell it yourself

    Take full control of how buyers see your home on Zillow by listing For Sale by Owner (FSBO).

    List your home

    What's special

    Rear deckFormal dining roomComfortable family roomInviting entry foyer
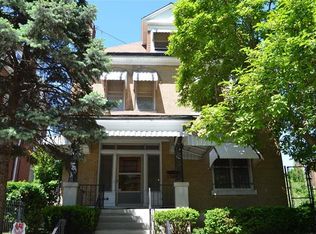
    Introducing 5019 Raymond Avenue in the Academy Neighborhood of St. Louis City. This expansive home boasts 5 bedrooms, 2.5 bathrooms, and over 2,700 square feet of living space. Highlights include an inviting entry foyer, a rear deck, a spacious living room, a formal dining room, a comfortable family room, and a primary bedroom with an en-suite bathroom. Offered in as-is condition, this property presents an exceptional opportunity. Schedule your showing today!

    Zillow last checked:

    Listing updated:

    Listing Provided by:

    Mark E Butler 314-479-5968,

    Hybrid Real Estate,

    Alex M Anthony 314-651-6854,

    Hybrid Real Estate

    Bought with:

    Audrey O DeLaRoche, 2021035294

    Platinum Realty of St. Louis

    Source: MARIS,MLS#: 24047122MLS LogoOriginating MLS: St. Louis Association of REALTORS

    Facts & features

    Interior

    Bedrooms & bathrooms
    • Bedrooms: 5
    • Bathrooms: 3
    • Full bathrooms: 2
    • 1/2 bathrooms: 1
    • Main level bathrooms: 1
    Heating
    • Forced Air, Electric
    Cooling
    • Central Air, Electric
    Appliances
    • Included: Dishwasher, Gas Range, Gas Oven, Refrigerator, Electric Water Heater
    Features
    • Separate Dining, Special Millwork, High Ceilings, Walk-In Pantry, Two Story Entrance Foyer, Entrance Foyer
    • Flooring: Hardwood
    • Doors: Storm Door(s)
    • Windows: Window Treatments, Insulated Windows
    • Basement: Full
    • Number of fireplaces: 4
    • Fireplace features: Decorative, Dining Room, Family Room, Living Room
    Interior area
    • Total structure area: 2,704
    • Total interior livable area: 2,704 sqft
    • Finished area above ground: 2,704

    Property

    Parking
    • Parking features: No Driveway
    • Has uncovered spaces: Yes
    Features
    • Levels: Two and a Half
    • Patio & porch: Deck
    Lot
    • Size: 6,359 sqft
    • Dimensions: 50 x 127
    Details
    • Parcel number: 51510003100
    • Special conditions: Standard

    Construction

    Type & style
    • Home type: SingleFamily
    • Architectural style: Historic,Other
    • Property subtype: Single Family Residence
    Materials
    • Brick
    Condition
    • Year built: 1894

    Utilities & green energy

    • Sewer: Public Sewer
    • Water: Public

    Community & neighborhood

    Location
    • Region: Saint Louis
    • Subdivision: Raymond Place Add

    Other

    Other facts
    • Listing terms: Cash,Conventional
    • Ownership: Private

    Price history

    DateEventPrice
    12/19/2024Sold--
    Source: MARIS #24047122 Report a problem
    11/20/2024Pending sale$125,000$46/sqft
    Source: MARIS #24047122 Report a problem
    10/10/2024Price change$125,000-3.8%$46/sqft
    Source: MARIS #24047122 Report a problem
    9/19/2024Price change$130,000-7.1%$48/sqft
    Source: MARIS #24047122 Report a problem
    9/12/2024Listed for sale$140,000$52/sqft
    Source: MARIS #24047122 Report a problem
    9/3/2024Listing removed$140,000$52/sqft
    Source: MARIS #24047122 Report a problem
    8/23/2024Listed for sale$140,000$52/sqft
    Source: MARIS #24047122 Report a problem
    8/9/2024Pending sale$140,000$52/sqft
    Source: MARIS #24047122 Report a problem
    7/27/2024Listed for sale$140,000+27.3%$52/sqft
    Source: MARIS #24047122 Report a problem
    9/7/2023Sold--
    Source: MARIS #23044143 Report a problem
    7/31/2023Pending sale$110,000$41/sqft
    Source: MARIS #23044143 Report a problem
    7/27/2023Listed for sale$110,000$41/sqft
    Source: MARIS #23044143 Report a problem

    Public tax history

    YearProperty taxesTax assessment
    2025$762 +25.7%$8,970 +29.8%
    2024$606 +4.9%$6,910
    2023$578 -0.4%$6,910 +3.4%
    2022$580 +0.1%$6,680
    2021$579 +9.1%$6,680 +8.4%
    2020$531 $6,160
    2019$531 $6,160 +19.1%
    2018$531 +14.6%$5,170
    2017$463 -17.3%$5,170 -18.6%
    2016$560 +9.9%$6,350
    2015$510 +21.8%$6,350
    2014$419 $6,350 +23.3%
    2013$419 $5,150 -32.9%
    2012-- $7,680
    2011-- $7,680
    2010-- $7,680 -17.8%
    2009$649 +2.8%$9,340
    2008$631 $9,340 -16.4%
    2007$631 $11,170
    2006$631 +1%$11,170 +29.4%
    2005$625 +6.3%$8,630 +243.8%
    2004$588 +185.6%$2,510 -67.3%
    2003$206 -2.1%$7,670 +112.5%
    2002$210 $3,610
    2001-- --
    2000-- $3,340

    Find assessor info on the county website

    Neighborhood: Academy

    Nearby schools

    GreatSchools rating
    Schools provided by the listing agent
    • Elementary: Ashland Elem. And Br.
    • Middle: Yeatman-Liddell Middle School
    • High: Vashon High

    Source: MARIS. This data may not be complete. We recommend contacting the local school district to confirm school assignments for this home.