Skip main navigation
Off market
Street View
  • Tax assessed value
    $3,580

    5952 Clemens Ave, Saint Louis, MO 63112

    6beds
    3baths
    2,192sqft
    SingleFamily
    Built in 1901
    8,850 Square Feet Lot
    $-- Zestimate®
    $2/sqft
    $3,091 Estimated rent

    Home value

    Not available

    Estimated sales range

    Not available

    $3,091/mo

    Zestimate® history
    Loading
    Loading...

    Owner options

    List your home for rent

    $3,091/mo

    Rent Zestimate®

    Find your next renter with Zillow Rental Manager. Plus, with online applications, you can quickly screen prospective tenants – for free.

    Learn more

    $3,091/mo

    Rent Zestimate®

    Refinance and save

    $19/mo

    Est. payment

    Refinancing to a lower rate could help reduce your monthly payments and save thousands over the life of the loan.

    See today's rates

    $19/mo

    Est. payment

    Explore your selling options

    Work with a Zillow partner agent

    Leverage their expertise and Zillow's premium Showcase listings to get your home seen by more buyers.

    Get started

    List with your own agent

    Get your home in front of millions of buyers by listing it on Zillow.

    Learn how to do it

    Sell it yourself

    Take full control of how buyers see your home on Zillow by listing For Sale by Owner (FSBO).

    List your home

    What's special

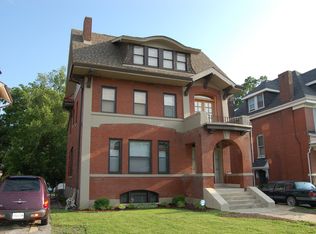
    Attention investors and rehabbers! This one requires a little imagination but is a wonderful opportunity to restore a large, all brick, 2-1/2 story residence to its turn of the century grandeur. Located on a nice block in the upper Central West End, you will appreciate the SIX BEDROOMS, two enclosed porches, third story, spacious rooms, and full basement. The possibilities are endless! THIS IS A CORPORATE OWNED PROPERTY WITH THE SELLER PROVIDING NO REPAIRS, WARRANTIES, DISCLOSURES, OR INSPECTIONS. This home needs some TLC and is offered in as is condition. The seller will counter with a special addendum which will be made part of the final contract. All financed offers must be submitted with pre-approval letter and all cash offers MUST have proof of funds. Offers to have 3% or $1000.00 earnest money, whichever is higher. Please allow 48-72 hours for seller response. Earnest money must be deposited at Seller's title company (TBD).<br/><br/>Brokered And Advertised By: Peterson Homes, LLC<br/>Listing Agent: Patrick Peterson

    This property is off market, which means it's not currently listed for sale or rent on Zillow. This may be different from what's available on other websites or public sources.

    Facts & features

    Interior

    Bedrooms & bathrooms
    • Bedrooms: 6
    • Bathrooms: 3
    Heating
    • Other
    Cooling
    • Wall
    Interior area
    • Total interior livable area: 2,192 sqft

    Property

    Features
    • Exterior features: Brick
    Lot
    • Size: 8,850 Square Feet
    Details
    • Parcel number: 45410001800

    Construction

    Type & style
    • Home type: SingleFamily
    Materials
    • brick
    Condition
    • Year built: 1901

    Community & HOA

    Location
    • Region: Saint Louis

    Financial & listing details

    • Price per square foot: $2/sqft
    • Tax assessed value: $3,580
    • Annual tax amount: $299

    Price history

    DateEventPrice
    8/24/2010Sold--
    Source: Agent Provided Report a problem
    7/22/2010Listed for sale$14,900$7/sqft
    Source: Peterson Homes, LLC #10040035 Report a problem

    Public tax history

    YearProperty taxesTax assessment
    2015$299 -33.4%$3,580
    2014$449 $3,580 -35.5%
    2013$449 $5,550 -26.2%
    2012-- $7,520
    2011-- $7,520
    2010-- $7,520 -25.2%
    2009$697 +6.1%$10,060
    2008$656 $10,060 -10.7%
    2007$656 $11,270
    2006$656 +1%$11,270 +25.4%
    2005$650 +31.2%$8,990 +40.5%
    2004$495 +2.8%$6,400
    2003$482 -0.4%$6,400 +2.1%
    2002$483 $6,270
    2001-- $6,270 -2%
    2000-- $6,400
    Find assessor info on the county website

    Neighborhood: West End

    Nearby schools

    GreatSchools rating
    Schools provided by the listing agent
    • Elementary: Hamilton Elementary
    • Middle: Hamilton Elementary
    • High: Sumner High School

    Source: The MLS. This data may not be complete. We recommend contacting the local school district to confirm school assignments for this home.