A rare opportunity on one of Richmond Heights' most desirable blocks. This well-maintained two-family offers two 2-bedroom, 1-bath units (approximately 988 square feet each) and checks every box for an investor or a house hacker looking to offset their mortgage from day one.
Both units are currently rented at $1,275/month, below market for the area, where comparable units on this street are commanding closer to $1,400 to $1,500. That gap represents built-in upside for a new owner, whether through gradual rent increases at renewal or modest cosmetic refreshes between tenants.
One unit is on a month-to-month lease, giving an owner-occupant buyer the flexibility to move in while the second unit, leased through April 2027, continues to provide stable, predictable income to help offset the mortgage. For a pure investor, both units combine for solid cash flow today with a clear runway to grow rents over time.
Located minutes from Washington University, SSM Health St. Mary's Hospital, and the shops and restaurants of the Hill and Maplewood, this is a property with strong, consistent rental demand. Whether you're adding to a portfolio or looking to live for less while building equity, Claytonia Terrace is worth a serious look.
Active
Listed by: EXP Realty, LLC • Mark & Neil Gellman • 314-336-1991
Price cut: $14.9K (8/4)
$375,000
1109-1111 Claytonia Ter, Saint Louis, MO 63117
4beds
2baths
1,976sqft
Multi Family
Built in 1935
-- sqft lot
$369,100 Zestimate®
$190/sqft
$-- HOA
What's special
- 41 days |
- 1,426 |
- 64 |
Zillow last checked:
Listing updated:
Listed by:
Mark & Neil Gellman 314-336-1991,
EXP Realty, LLC,
Matt R Lamb 314-441-8343,
EXP Realty, LLC
Source: MARIS,MLS#: 26037442 Originating MLS: St. Louis Association of REALTORS
Originating MLS: St. Louis Association of REALTORSFacts & features
Interior
Bedrooms & bathrooms
- Bedrooms: 4
- Bathrooms: 2
Heating
- Forced Air, Natural Gas
Cooling
- Central Air, Electric
Features
- Has basement: Yes
- Has fireplace: No
Interior area
- Total structure area: 1,976
- Total interior livable area: 1,976 sqft
- Finished area above ground: 1,976
Property
Parking
- Parking features: Off Street
Features
- Patio & porch: Deck
Lot
- Size: 5,440 Square Feet
- Features: Back Yard, Level
Details
- Parcel number: 20J531264
- Special conditions: Standard
Construction
Type & style
- Home type: MultiFamily
- Architectural style: Other,Traditional
- Property subtype: Multi Family
Materials
- Brick
Condition
- Year built: 1935
Utilities & green energy
- Electric: Other
- Water: Public
Community & HOA
Community
- Subdivision: Westmoor Park
HOA
- Has HOA: No
Location
- Region: Saint Louis
Financial & listing details
- Price per square foot: $190/sqft
- Annual tax amount: $4,956
- Date on market: 6/26/2026
- Cumulative days on market: 41 days
- Listing terms: Cash,Conventional,FHA,VA Loan
- Ownership: Private
Estimated market value
$369,100
$351,000 - $388,000
$1,665/mo
Price history
| Date | Event | Price |
|---|---|---|
| 8/4/2026 | Price change | $375,000-3.8%$190/sqft |
Source:  MARIS #26037442 Report a problem MARIS #26037442 Report a problem | ||
| 6/26/2026 | Listed for sale | $389,900$197/sqft |
Source: MARIS #26037442 Report a problem | ||
Public tax history
Tax history is unavailable.
Monthly payment
Est. payment
Payment breakdown
Explore the cost of this home by adjusting the details. Changes won't be saved.Climate risks
Neighborhood: 63117
Nearby schools
GreatSchools rating
- 10/10MRH Elementary SchoolGrades: 3-6Distance: 0.8 mi
- 7/10MRH Middle SchoolGrades: 7-8Distance: 1.3 mi
- 9/10Maplewood-Richmond Heights High SchoolGrades: 9-12Distance: 1.3 mi
Schools provided by the listing agent
- Elementary: Mrh Elementary
- Middle: Mrh Middle
- High: Maplewood-Richmond Hgts. High
Source: MARIS. This data may not be complete. We recommend contacting the local school district to confirm school assignments for this home.
- $378,7004 bd2 ba1.9k sqft1109 Claytonia Ter, Saint Louis, MO 63117Off Market
- $376,5002 bd1 ba1k sqft1115 Claytonia Ter, Saint Louis, MO 63117Off Market
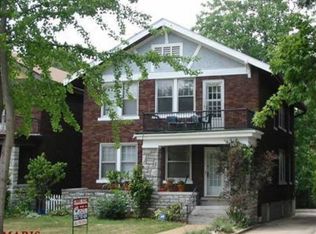
- $367,0004 bd2 ba1.9k sqft1105 Claytonia Ter, Saint Louis, MO 63117Off Market
- $--2 bd1 ba1k sqft1105 Claytonia Ter FLOOR 2, Saint Louis, MO 63117Off Market
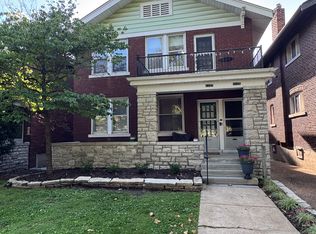
- $--2 bd1 ba1k sqft1107 Claytonia Ter FLOOR 1, Saint Louis, MO 63117Off Market
- $---- bd-- ba-- sqft1117 Claytonia Ter, Saint Louis, MO 63117Off Market
- $393,4004 bd2 ba1.9k sqft1119 Claytonia Ter, Saint Louis, MO 63117Off Market
- $265,1002 bd1 ba975 sqft1119 Claytonia Ter FLOOR 2, Saint Louis, MO 63117Off Market
A local agent can set up tours, give advice and negotiate with sellers.
Similar homes
- $425,0004 bd2 ba2.7k sqft1102 Edward Ter, Saint Louis, MO 63117For Sale

 MLS ID #26045296, Colleen M Lawler, Coldwell Banker Realty - Gundaker West Regional. MARIS
 - $439,0002 bd1 ba2k sqft7727 Arthur Ave, Saint Louis, MO 63117For Sale
 MLS ID #26035968, Stephanie D Smith, Berkshire Hathaway HomeServices Advantage. MARIS
 - $285,0004 bd1 ba1.8k sqft6957 Clayton Ave, Saint Louis, MO 63117For Sale
 MLS ID #26035194, Jeff L Bikshorn, Coldwell Banker Realty - Gundaker West Regional. MARIS
 - $345,0004 bd3 ba2.1k sqft6933 Melrose Ave, Saint Louis, MO 63130For Sale
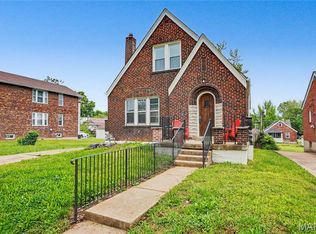 MLS ID #26050243, Julie A Carter, Worth Clark Realty. MARIS
 - $299,0004 bd2 ba2k sqft5912 Arsenal St, Saint Louis, MO 63139For SaleMLS ID #26049734, Steven P Efthim, Efthim Company, REALTORS. MARIS
- $429,0004 bd2 ba2.6k sqft6500 Devonshire Ave, Saint Louis, MO 63109For SaleMLS ID #26046597, Wayne L Failoni, Failoni Consultants R.E.Co.. MARIS
- $290,0002 bd2 ba1.6k sqft1510 Collins Ave, Saint Louis, MO 63117For SaleMLS ID #26040047, Julie Moran, Coldwell Banker Realty - Gundaker. MARIS
- $335,0003 bd3 ba1.9k sqft4910 Bonita Ave, Saint Louis, MO 63109For SaleMLS ID #26048406, Christy Andrews, Garcia Properties. MARIS
- $290,0004 bd2 ba1.7k sqft2921 Brannon Ave, Saint Louis, MO 63139For SaleMLS ID #26051184, Christoph A Dewald, EXP Realty, LLC. MARIS
- $350,0002 bd1 ba2k sqft1039-1041 Midland Blvd, Saint Louis, MO 63130For SaleMLS ID #26048021, Mary Krummenacher, RE/MAX Results. MARIS
- $350,0004 bd2 ba2.5k sqft6075 Hartford St, Saint Louis, MO 63139For SaleMLS ID #26004589, Matt Bukhshtaber, CBRE. MARIS
- $459,9004 bd2 ba1.9k sqft805 Leonard Dr, Saint Louis, MO 63119For SaleMLS ID #26049600, Bob J Niedergerke, STL Buy & Sell, LLC. MARIS
- $419,0004 bd2 ba2.7k sqft7104 Tulane Ave, Saint Louis, MO 63130For SaleMLS ID #26039495, Aden K McCurdy, EXP Realty, LLC. MARIS
- $379,0003 bd2 ba1.6k sqft619 N Rock Hill Rd, Saint Louis, MO 63119For SaleMLS ID #26047650, Mark & Neil Gellman, EXP Realty, LLC. MARIS
- $400,0005 bd2 ba2.6k sqft4036 Flad Ave, Saint Louis, MO 63110For SaleMLS ID #26046680, Todd A Murray, Epique Realty. MARIS
- $330,0002 bd1 ba2.2k sqft4958 Tholozan Ave, Saint Louis, MO 63109For SaleMLS ID #26048953, Max P Barron, CBRE. MARIS
- $375,0005 bd3 ba2.6k sqft5426 Mardel Ave, Saint Louis, MO 63109For SaleMLS ID #26032514, Frank E Krajczar, RedKey Realty Leaders. MARIS
- $395,0003 bd2 ba1.5k sqft109 N Old Orchard Ave, Saint Louis, MO 63119For SaleMLS ID #26046184, Richard B Babb, Harvest Realty. MARIS
- $309,9002 bd1 ba1k sqft1024 Yale Ave, Saint Louis, MO 63117For SaleMLS ID #26028268, Souzan Gerami, Coldwell Banker Realty - Gundaker. MARIS
- $415,0004 bd2 ba2k sqft4036 Loughborough Ave, Saint Louis, MO 63116For SaleMLS ID #26050235, Todd D Shasserre, Garcia Properties. MARIS
