Fall in love with the perfect blend of classic character and today's modern conveniences in this beautiful 4-bedroom, 2.5-bath home. From the moment you arrive, the inviting wraparound front porch, striking blue Hardie board exterior, and cheerful front door create incredible curb appeal and a warm welcome.
Inside, timeless architectural details—including graceful arched openings, refinished hardwoods, and classic millwork—are complemented by thoughtful updates throughout. The light-filled main level offers an open, flowing layout that's perfect for both everyday living and entertaining. Spacious living and dining areas boast recessed lighting, and stylish finishes that create a bright, contemporary feel while honoring the home's original charm. The beautifully updated kitchen is designed to impress with crisp white cabinetry, quartz countertops, stainless steel appliances, a designer tile backsplash, gas cooktop, wall oven, and convenient breakfast bar overlooking the dining room. Upstairs, you'll find four generously sized bedrooms, offering flexibility for family, guests, or a dedicated home office. The spacious laundry room adds everyday convenience, while the updated baths feature fresh, modern finishes. Throughout the home you'll appreciate the seamless combination of timeless craftsmanship and today's amenities, creating a move-in ready home that feels both elegant and comfortable. There is an electric and gas line from the house to the detached garage for a future back-up generator. Detached 2-car garage as an added bonus! Let's not forget about the expansive outdoor patio, perfect for cookouts. Close to shopping, dining and schools. Don't miss out on this one, it won't last long!
Active
Listed by: Lux Properties • Lauren E Johnson • 314-635-0106
Price cut: $10K (7/30)
$290,000
308 Hereford Ave, Saint Louis, MO 63135
4beds
2,488sqft
:
Get pre-qualified$1,951/mo
Single Family Residence
Built in 1890
0.7 Acres Lot
$-- Zestimate®
$117/sqft
$-- HOA
What's special
Quartz countertopsInviting wraparound front porchStylish finishesSpacious laundry roomFour generously sized bedroomsBright contemporary feelOpen flowing layout
- 20 days |
- 1,626 |
- 176 |
Zillow last checked:
Listing updated:
Listed by:
Lauren E Johnson 314-635-0106,
Lux Properties,
Lisa M Ferrero 314-635-0106,
Lux Properties
Source: MARIS,MLS#: 26040935 Originating MLS: St. Louis Association of REALTORS
Originating MLS: St. Louis Association of REALTORSFacts & features
Interior
Bedrooms & bathrooms
- Bedrooms: 4
- Bathrooms: 3
- Full bathrooms: 2
- 1/2 bathrooms: 1
- Main level bathrooms: 1
Primary bedroom
- Features: Floor Covering: Wood
- Level: Upper
- Area: 208
- Dimensions: 16x13
Bedroom
- Features: Floor Covering: Wood
- Level: Upper
- Area: 156
- Dimensions: 13x12
Bedroom
- Features: Floor Covering: Wood
- Level: Upper
- Area: 143
- Dimensions: 13x11
Bedroom
- Features: Floor Covering: Wood
- Level: Upper
- Area: 80
- Dimensions: 10x8
Dining room
- Features: Floor Covering: Wood
- Level: Main
- Area: 198
- Dimensions: 18x11
Kitchen
- Features: Floor Covering: Wood
- Level: Main
- Area: 104
- Dimensions: 8x13
Living room
- Features: Floor Covering: Wood
- Level: Main
- Area: 377
- Dimensions: 29x13
Other
- Features: Floor Covering: Wood
- Level: Main
- Area: 72
- Dimensions: 12x6
Heating
- Natural Gas
Cooling
- Ceiling Fan(s), Central Air, Electric
Features
- Basement: Crawl Space
- Has fireplace: No
Interior area
- Total structure area: 2,488
- Total interior livable area: 2,488 sqft
- Finished area above ground: 2,488
Property
Parking
- Total spaces: 2
- Parking features: Detached
- Garage spaces: 2
Features
- Levels: Two
Lot
- Size: 0.7 Acres
- Features: Front Yard, Gentle Sloping
Details
- Parcel number: 11H140102
- Special conditions: Standard
Construction
Type & style
- Home type: SingleFamily
- Architectural style: Craftsman,Historic,Low/1-2,Other,Traditional
- Property subtype: Single Family Residence
Materials
- Other
Condition
- Year built: 1890
Utilities & green energy
- Electric: Other
- Sewer: Public Sewer
- Water: Public
- Utilities for property: Electricity Available, Sewer Available, Water Available
Community & HOA
Community
- Subdivision: Hereford Place
HOA
- Has HOA: No
Location
- Region: Saint Louis
Financial & listing details
- Price per square foot: $117/sqft
- Tax assessed value: $202,900
- Annual tax amount: $2,654
- Date on market: 7/22/2026
- Cumulative days on market: 20 days
- Listing terms: Cash,Conventional,Other
- Electric utility on property: Yes
Estimated market value
Not available
Estimated sales range
Not available
Not available
Price history
| Date | Event | Price |
|---|---|---|
| 7/30/2026 | Price change | $290,000-3.3%$117/sqft |
Source:  MARIS #26040935 Report a problem MARIS #26040935 Report a problem | ||
| 7/22/2026 | Listed for sale | $300,000+757.1%$121/sqft |
Source: MARIS #26040935 Report a problem | ||
| 3/23/2014 | Listing removed | $35,000$14/sqft |
Source: Keller Williams Realty Southwest #14005535 Report a problem | ||
| 3/4/2014 | Price change | $35,000-12.5%$14/sqft |
Source: Keller Williams Realty Southwest #14005535 Report a problem | ||
| 2/6/2014 | Listed for sale | $40,000$16/sqft |
Source: Keller Williams Realty Southwest #14005535 Report a problem | ||
| 10/16/2012 | Sold | -- |
Source: Public Record Report a problem | ||
| 10/8/2002 | Sold | -- |
Source: Public Record Report a problem | ||
Public tax history
| Year | Property taxes | Tax assessment |
|---|---|---|
| 2025 | $2,654 -6.2% | $38,550 -1.9% |
| 2024 | $2,828 +0.6% | $39,290 |
| 2023 | $2,812 +138.7% | $39,290 +177.7% |
| 2022 | $1,178 +3.3% | $14,150 |
| 2021 | $1,141 -64.6% | $14,150 -61.3% |
| 2020 | $3,223 -19.8% | $36,530 |
| 2019 | $4,021 | $36,530 -12% |
| 2018 | $4,021 | $41,530 |
| 2017 | $4,021 +2% | $41,530 +589.9% |
| 2016 | $3,941 +552.1% | $6,020 |
| 2015 | $604 | $6,020 +14% |
| 2014 | $604 +11.4% | $5,280 |
| 2013 | $543 | $5,280 -12% |
| 2012 | -- | $6,000 |
| 2011 | -- | $6,000 -80.8% |
| 2010 | $2,387 +3.8% | $31,190 |
| 2009 | $2,300 +0.9% | $31,190 -4.5% |
| 2008 | $2,280 +18.9% | $32,660 |
| 2007 | $1,917 | $32,660 +32.3% |
| 2006 | $1,917 -0.4% | $24,680 |
| 2005 | $1,924 +14.9% | $24,680 +7.5% |
| 2003 | $1,674 +0.3% | $22,960 +11.9% |
| 2002 | $1,670 +16.5% | $20,520 |
| 2001 | $1,433 | $20,520 |
Find assessor info on the county website
Monthly payment
Est. payment
Payment breakdown
Explore the cost of this home by adjusting the details. Changes won't be saved.Climate risks
Neighborhood: 63135
Nearby schools
GreatSchools rating
- NACentral Elementary SchoolGrades: PK-2Distance: 0.5 mi
- 4/10Ferguson Middle SchoolGrades: 7-8Distance: 0.8 mi
- 1/10Mccluer High SchoolGrades: 9-12Distance: 1.7 mi
Schools provided by the listing agent
- Elementary: Central Elem.
- Middle: Ferguson Middle
- High: Mccluer High
Source: MARIS. This data may not be complete. We recommend contacting the local school district to confirm school assignments for this home.
- $--4 bd3 ba3.3k sqft300 Hereford Ave, Saint Louis, MO 63135Sold
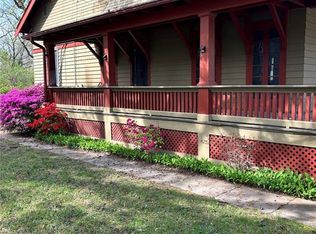
- $294,0004 bd2 ba1.8k sqft145 N Clay Ave, Saint Louis, MO 63135Off Market
- $167,0003 bd1 ba1.9k sqft141 N Clay Ave, Saint Louis, MO 63135Off Market
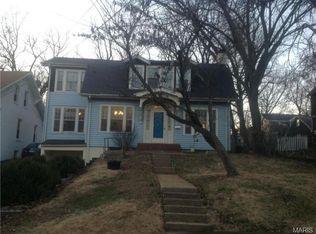
- $145,7002 bd2 ba1.7k sqft135 N Clay Ave, Saint Louis, MO 63135Off Market
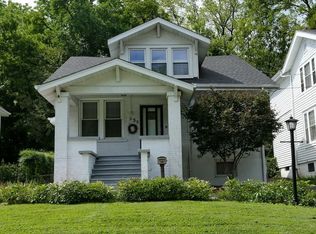
- $60,4002 bd1 ba816 sqft1119 N Florissant Rd, Saint Louis, MO 63135Off Market
- $111,7003 bd2 ba766 sqft215 Wiegel Dr, Saint Louis, MO 63135Off Market
- $--3 bd2 ba2.1k sqft151 N Clay Ave, Saint Louis, MO 63135Sold
- $116,0004 bd1 ba2k sqft131 N Clay Ave, Saint Louis, MO 63135Off Market
A local agent can set up tours, give advice and negotiate with sellers.
Similar homes
- $279,9004 bd3 ba1.5k sqft225 Day Dr, Saint Louis, MO 63135For Sale
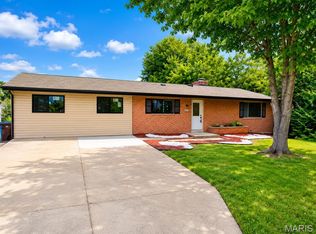
 MLS ID #26043018, Thalisa Walton, Ellis Luxury Homes, LLC. MARIS
 - $279,9005 bd4 ba3k sqft224 S Hartnett Ave, Saint Louis, MO 63135For Sale
 MLS ID #26019764, Robert E Puryear, United Realty Co.. MARIS
 - $192,0003 bd2 ba1.8k sqft514 Carson Rd, Saint Louis, MO 63135For Sale
 MLS ID #26020990, Ericca Willis, Evergreen Resimercial Realty. MARIS
 - $--3 bd2 ba1.3k sqft8548 Midwood Ave, Saint Louis, MO 63134Auction
 Auction.com 2
 - $--4 bd2 ba1.8k sqft3070 Harness Dr, Florissant, MO 63033AuctionServiceLink Auction
- $185,0003 bd2 ba1.6k sqft154 Adelle Ave, Saint Louis, MO 63135For SaleMLS ID #26030773, Richard J Lewis, Powerhaus Realty. MARIS
- $--3 bd2 ba1.5k sqft13375 New Halls Ferry Rd, Florissant, MO 63033AuctionAuction.com 1
- $299,9003 bd2 ba1.9k sqft8645 Natural Bridge Rd, Saint Louis, MO 63121For SaleMLS ID #26047569, Antione T Lawrence, Ascend Real Estate Advisors. MARIS
- $147,4003 bd2 ba1.2k sqft19 Forest Home Ct, Saint Louis, MO 63137Off Market
- $249,9004 bd3 ba2.5k sqft2703 Summit Ave, Saint Louis, MO 63114For SaleMLS ID #26040349, Nicole L Kelley, Alexander Realty Inc. MARIS
- $--3 bd2 ba1.9k sqft12515 Woodstream Dr, Saint Louis, MO 63138AuctionServiceLink Auction
- $--3 bd2 ba1.6k sqft9903 Jeffrey Dr, Saint Louis, MO 63137AuctionXome
- $268,0004 bd4 ba2.8k sqft4162 Bugle Bend Dr, Florissant, MO 63034For SaleMLS ID #26033923, Julie M Smith, Tarrant and Harman Real Estate and Auction Co. MARIS
- $279,0004 bd3 ba1.5k sqft14125 Old Jamestown Rd, Florissant, MO 63033For SaleMLS ID #26019275, Marie L Ketcherside, Cache. MARIS
- $310,0003 bd2 ba1.7k sqft13075 Old Jamestown Rd, Florissant, MO 63033For SaleMLS ID #26045442, Jonathan Minerick, HomeCoin.com. MARIS
- $--3 bd2 ba1.3k sqft1225 Cardinal Ln, Florissant, MO 63031AuctionAuction.com 2
- $275,0004 bd2 ba2.9k sqft220 S 9th St, East Alton, IL 62024For SaleMLS ID #26047165, Daniele M Frymire, Dream Home Realty Centre, Wr. MARIS
- $325,0004 bd3 ba1.3k sqft1545 Moore Pl, Saint Louis, MO 63130For SaleMLS ID #26044713, Chuck L Lytton, And Associates Network - Realty 24. MARIS
- $--3 bd2 ba1.6k sqft532 Harvest Dr, Saint Charles, MO 63304AuctionAuction.com 2
- $285,0004 bd1 ba1.8k sqft6957 Clayton Ave, Saint Louis, MO 63117For SaleMLS ID #26035194, Jeff L Bikshorn, Coldwell Banker Realty - Gundaker West Regional. MARIS
