Welcome to 19 Forest Home! This well-kept and well-maintained three-bedroom, one-and-a-half-bath home offers comfortable living spaces, a functional floor plan and a charming cedar-lined closet. The home is ready for a buyer to bring fresh updates and personal style. The seller has obtained an estimate to repair a foundation crack, and the current list price reflects the anticipated repair cost. The seller may consider completing the repair or incorporating the cost into the transaction with a corresponding adjustment to the purchase price, subject to mutually acceptable contract terms. Property is being offered in its current condition. Schedule your showing and explore the possibilities!
Active
Listed by: Haywood-Hoosman Realty • Andreal A Hoosman • 314-787-9192
$145,000
19 Forest Home Ct, Saint Louis, MO 63137
5beds
1,277sqft
Single Family Residence
Built in 1955
9,679 Square Feet Lot
$-- Zestimate®
$114/sqft
$-- HOA
What's special
Functional floor planCharming cedar-lined closetComfortable living spaces
- 5 days
- 154
- 10
Zillow last checked:
Listing updated:
Listed by:
Andreal A Hoosman 314-787-9192,
Haywood-Hoosman Realty
Source: MARIS,MLS#: 26054405 Originating MLS: St. Louis Association of REALTORS
Originating MLS: St. Louis Association of REALTORSFacts & features
Interior
Bedrooms & bathrooms
- Bedrooms: 5
- Bathrooms: 2
- Full bathrooms: 1
- 1/2 bathrooms: 1
- Main level bathrooms: 1
- Main level bedrooms: 3
Heating
- Forced Air
Cooling
- Attic Fan, Central Air
Appliances
- Laundry: In Basement
Features
- Flooring: Carpet, Wood
- Basement: Finished
- Number of fireplaces: 1
Interior area
- Total structure area: 1,277
- Total interior livable area: 1,277 sqft
- Finished area above ground: 1,277
- Finished area below ground: 1,015
Property
Parking
- Total spaces: 2
- Parking features: Garage - Attached
- Attached garage spaces: 2
Features
- Levels: One
Lot
- Size: 9,679 Square Feet
- Features: Back Yard, Corner Lot, Level
Details
- Parcel number: 12F640838
- Special conditions: Listing As Is,Standard
Construction
Type & style
- Home type: SingleFamily
- Architectural style: Ranch
- Property subtype: Single Family Residence
Materials
- Brick
- Roof: Composition
Condition
- Year built: 1955
Utilities & green energy
- Electric: Single Phase
- Sewer: Public Sewer
- Water: Public
- Utilities for property: Cable Available, Electricity Connected, Natural Gas Connected, Water Connected
Community & HOA
Community
- Subdivision: Bissell Hills 12
HOA
- Has HOA: No
Location
- Region: Saint Louis
Financial & listing details
- Price per square foot: $114/sqft
- Tax assessed value: $135,900
- Annual tax amount: $2,724
- Date on market: 8/28/2026
- Listing terms: Cash,Contract,Conventional
- Ownership: Private
- Electric utility on property: Yes
Estimated market value
Not available
Estimated sales range
Not available
$1,762/mo
Price history
| Date | Event | Price |
|---|---|---|
| 8/28/2026 | Listed for sale | $145,000$114/sqft |
Source:  MARIS #26054405 Report a problem MARIS #26054405 Report a problem | ||
| 7/21/2003 | Sold | -- |
Source: Public Record Report a problem | ||
| 6/11/2002 | Sold | -- |
Source: Public Record Report a problem | ||
Public tax history
| Year | Property taxes | Tax assessment |
|---|---|---|
| 2025 | $2,724 +3.4% | $25,830 +12.5% |
| 2024 | $2,634 +1.2% | $22,960 |
| 2023 | $2,601 -6.9% | $22,960 +16.2% |
| 2022 | $2,795 +0.9% | $19,760 |
| 2021 | $2,770 +34.7% | $19,760 +24% |
| 2020 | $2,056 +19.7% | $15,940 |
| 2019 | $1,718 | $15,940 +24.4% |
| 2018 | $1,718 | $12,810 |
| 2017 | $1,718 +3.5% | $12,810 +10.3% |
| 2016 | $1,660 +8.7% | $11,610 |
| 2015 | $1,527 | $11,610 -4% |
| 2014 | $1,527 +6% | $12,090 |
| 2013 | $1,441 | $12,090 -26.9% |
| 2012 | -- | $16,550 |
| 2011 | -- | $16,550 -4.1% |
| 2010 | $1,737 +7.7% | $17,250 |
| 2009 | $1,613 -4.4% | $17,250 -7% |
| 2008 | $1,687 -0.4% | $18,540 |
| 2007 | $1,694 | $18,540 +5.6% |
| 2006 | $1,694 +2.3% | $17,560 |
| 2005 | $1,656 +12.1% | $17,560 +15.5% |
| 2003 | $1,478 +4% | $15,200 +4.8% |
| 2002 | $1,420 +13.5% | $14,500 |
| 2001 | $1,251 | $14,500 |
Find assessor info on the county website
Monthly payment
Est. payment
Payment breakdown
Explore the cost of this home by adjusting the details. Changes won't be saved.Climate risks
Neighborhood: 63137
Nearby schools
Schools provided by the listing agent
- Elementary: Danforth Elem.
- Middle: R. G. Central Middle
- High: Riverview Gardens Sr. High
Source: MARIS. This data may not be complete. We recommend contacting the local school district to confirm school assignments for this home.


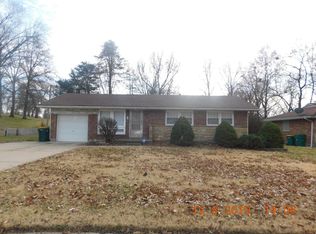
Similar homes
- $134,9003 bd1 ba1.2k sqft10518 Ewell Dr, Saint Louis, MO 63137For Sale
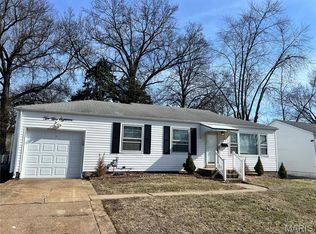
 MLS ID #26008225, Bob Canaday, Top Real Estate Professionals, Inc.. MARIS
 - $144,9004 bd2 ba1.2k sqft1587 Farmview Ave, Saint Louis, MO 63138For Sale
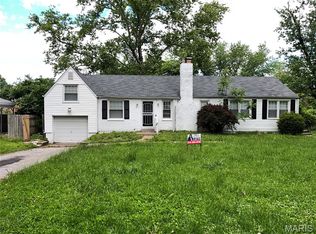 MLS ID #26005408, TeJuana M Westbrooks, Stowers Realty Group LLC. MARIS
 - $105,0003 bd1 ba850 sqft9616 Durham Dr, Saint Louis, MO 63137For Sale
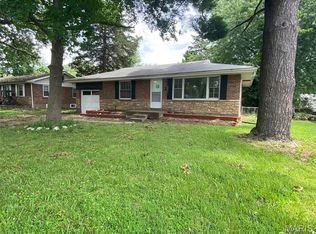 MLS ID #26030189, Miranda Hedrick, Gateway Real Estate. MARIS
 - $165,0003 bd2 ba1k sqft1731 Hudson Rd, Saint Louis, MO 63136For Sale
 MLS ID #26054179, Tabitha A Taylor, BHHS Select Properties. MARIS
 - $149,9004 bd2 ba1.5k sqft1234 Meyer St, Saint Louis, MO 63130For SaleMLS ID #26052407, Lisa Alexander, Berkshire Hathaway HomeServices Select Properties. MARIS
- $110,0003 bd1 ba932 sqft10436 Durness Dr, Saint Louis, MO 63137For SaleMLS ID #26027296, Phillip M Flores, ReeceNichols Real Estate. MARIS
- $130,0003 bd1 ba1.5k sqft886 Prigge Rd, Saint Louis, MO 63138For SaleMLS ID #26019540, Joe A Archambault, The Closing Pros LLC. MARIS
- $129,9003 bd1 ba1k sqft10204 Dacey Dr, Saint Louis, MO 63136For SaleMLS ID #26041387, Timothy C McCraw, RE/MAX Results. MARIS
- $90,0002 bd1 ba812 sqft454 Northridge Dr, Saint Louis, MO 63137For SaleMLS ID #26043421, Michael Berra, Berra Commercial Real Estate LLC. MARIS
- $130,0003 bd1 ba1.3k sqft8338 Willett Ave, Saint Louis, MO 63136For SaleMLS ID #26051045, Michele P Graham, RE/MAX Results. MARIS
- $122,0004 bd2 ba1.2k sqft1201 Walker Ave, Saint Louis, MO 63138For SaleMLS ID #26039158, Alicia Sierra, EXP Realty, LLC. MARIS
- $130,0003 bd1 ba1k sqft10 Drummond Dr, Saint Louis, MO 63135For SaleMLS ID #26034256, Josh J Cox, The Closing Pros LLC. MARIS
- $170,0004 bd2 ba1.2k sqft11289 Aspen Woods Dr, Saint Louis, MO 63138For SaleMLS ID #26038763, Savannah Bosler, Intersection Real Estate. MARIS
- $105,0003 bd1 ba1.1k sqft127 Ben Nevis Rd, Saint Louis, MO 63137For SaleMLS ID #26041331, Jeff R Feldman, Worth Clark Realty. MARIS
- $94,9002 bd1 ba1k sqft1131 Darr Dr, Saint Louis, MO 63137For SaleMLS ID #26031758, Leo Salazar, EXP Realty, LLC. MARIS
- $90,0003 bd1 ba1.2k sqft1082 Fontaine Pl, Saint Louis, MO 63137For SaleMLS ID #26023640, Mark Fowler, Gateway Realty Solutions. MARIS
- $90,0003 bd1 ba974 sqft244 Presley Dr, Saint Louis, MO 63137For SaleMLS ID #26043431, Michael Berra, Berra Commercial Real Estate LLC. MARIS
- $159,9003 bd2 ba1.3k sqft3519 Saint Blase Ln, Saint Ann, MO 63074For SaleMLS ID #26052837, Jenny Q Huang, Acre, REALTORS. MARIS
- $149,9003 bd1 ba936 sqft740 Crowder Dr, Florissant, MO 63031For SaleMLS ID #26041910, Joe A Archambault, The Closing Pros LLC. MARIS
- $149,0003 bd1 ba1.2k sqft8833 Argyle Ave, Saint Louis, MO 63114For SaleMLS ID #26046736, Keith M Yuede, RE/MAX EDGE. MARIS
