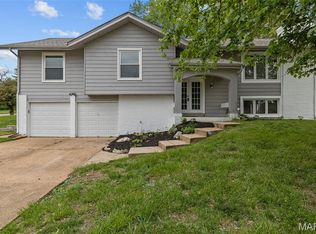
STUNNING Fully Renovated Two Story, 5 Bedroom Home, with over 3000 finished square feet, in the highly desired Fernwood subdivision of Creve Coeur. The thoughtfully redesigned main level features Primary Suite with a spa-inspired bathroom and walk-in closet, large Office and Dining Rooms with hardwood floors throughout and updated lighting. The Kitchen is a masterpiece with custom cabinetry, solid surface countertops, NEW stainless-steel appliances with 36” hood, and access to the 2-car attached garage. A large family room with and access to the back patio and a renovated full guest bath to complete the first floor. Upstairs offers three generously sized bedrooms and a fully renovated bathroom with dual sinks, NEW fixtures, and custom tiled shower. The finished walk-out lower level adds over 900 square feet of additional living space, including a large recreation room, fifth bedroom, fourth full bathroom, and an updated laundry area with new carpeting. Extensive renovations and updates include Beautifully Refinished Hardwood Floors throughout. NEW Bathrooms, NEW cabinetry throughout, NEW Lighting, NEW Doors, and NEW fixtures throughout. NEW Sewer Lateral. Updated HVAC, NEW Switches/Plugs. NEW Siding, New Water Heater, Heated Garage. Parkway Schools. A Truly Turnkey Home—THIS IS ONE YOU DON'T WANT TO MISS!!!
Active
Listed by: Equity Missouri LLC • Michael Wendt • Contact: 636-443-9381
Price cut: $24.9K (7/18)
$574,990
1015 Fernway Ln, Saint Louis, MO 63141
5beds
3,019sqft
Single Family Residence
Built in 1965
8,942 Square Feet Lot
$568,500 Zestimate®
$190/sqft
$-- HOA
What's special
New carpetNew lightingNew baseboards trimWalk-in closetNew vinyl sidingNew doorsRefinish solid hardwood
- 53 days |
- 1,714 |
- 116 |
Zillow last checked:
Listing updated:
Listed by:
Michael Wendt 636-443-9381,
Equity Missouri LLC
Source: MARIS,MLS#: 26029961 Originating MLS: St. Louis Association of REALTORS
Originating MLS: St. Louis Association of REALTORSFacts & features
Interior
Bedrooms & bathrooms
- Bedrooms: 5
- Bathrooms: 4
- Full bathrooms: 4
- Main level bathrooms: 2
- Main level bedrooms: 1
Heating
- Forced Air, Natural Gas
Cooling
- Central Air, Electric
Appliances
- Laundry: Laundry Room
Features
- Flooring: Carpet, Hardwood, Tile
- Basement: Partially Finished,Full
- Number of fireplaces: 1
- Fireplace features: Family Room
Interior area
- Total structure area: 3,019
- Total interior livable area: 3,019 sqft
- Finished area above ground: 2,106
- Finished area below ground: 913
Video & virtual tour
Property
Parking
- Total spaces: 2
- Parking features: Garage - Attached
- Attached garage spaces: 2
Features
- Levels: Two
- Patio & porch: Patio
Lot
- Size: 8,942 Square Feet
- Dimensions: 86 x 104
- Features: Interior Lot, Level
Details
- Parcel number: 16P220064
- Special conditions: Standard
Construction
Type & style
- Home type: SingleFamily
- Architectural style: Traditional
- Property subtype: Single Family Residence
Materials
- Brick Veneer, Vinyl Siding
Condition
- Year built: 1965
Utilities & green energy
- Electric: Ameren
- Sewer: Public Sewer
- Water: Public
- Utilities for property: Electricity Connected, Natural Gas Connected, Sewer Connected, Water Connected
Community & HOA
Community
- Subdivision: Fernwood 3
HOA
- Has HOA: No
Location
- Region: Saint Louis
Financial & listing details
- Price per square foot: $190/sqft
- Tax assessed value: $298,100
- Annual tax amount: $3,633
- Date on market: 5/30/2026
- Cumulative days on market: 53 days
- Listing terms: Cash,Conventional,FHA,VA Loan
- Ownership: Private
- Electric utility on property: Yes
Estimated market value
$568,500
$540,000 - $597,000
$4,417/mo
Price history
| Date | Event | Price |
|---|---|---|
| 7/18/2026 | Price change | $574,990-4.2%$190/sqft |
Source:  MARIS #26029961 Report a problem MARIS #26029961 Report a problem | ||
| 7/1/2026 | Price change | $599,9000%$199/sqft |
Source: MARIS #26029961 Report a problem | ||
| 6/11/2026 | Price change | $599,922-4.6%$199/sqft |
Source: MARIS #26029961 Report a problem | ||
| 5/30/2026 | Listed for sale | $629,000+79.7%$208/sqft |
Source: MARIS #26029961 Report a problem | ||
| 10/17/2025 | Sold | -- |
Source: MARIS #25054628 Report a problem | ||
| 9/15/2025 | Pending sale | $350,000$116/sqft |
Source: MARIS #25054628 Report a problem | ||
| 9/3/2025 | Listed for sale | $350,000$116/sqft |
Source: MARIS #25054628 Report a problem | ||
| 8/20/2025 | Pending sale | $350,000$116/sqft |
Source: MARIS #25054628 Report a problem | ||
| 8/11/2025 | Listed for sale | $350,000$116/sqft |
Source: MARIS #25054628 Report a problem | ||
| 8/9/2025 | Pending sale | $350,000$116/sqft |
Source: MARIS #25054628 Report a problem | ||
| 8/8/2025 | Listed for sale | $350,000$116/sqft |
Source: MARIS #25054628 Report a problem | ||
Public tax history
| Year | Property taxes | Tax assessment |
|---|---|---|
| 2025 | $3,633 -5% | $56,640 +0.4% |
| 2024 | $3,825 +4.2% | $56,430 |
| 2023 | $3,673 +6.3% | $56,430 +16.7% |
| 2022 | $3,456 +0.6% | $48,370 |
| 2021 | $3,436 +4.4% | $48,370 +8.9% |
| 2020 | $3,290 -0.7% | $44,410 |
| 2019 | $3,315 | $44,410 +4.7% |
| 2018 | $3,315 | $42,430 |
| 2017 | $3,315 +3% | $42,430 +24.8% |
| 2016 | $3,218 +19.7% | $34,000 |
| 2015 | $2,689 | $34,000 -9.9% |
| 2014 | $2,689 -7.4% | $37,750 |
| 2013 | $2,905 | $37,750 -6.6% |
| 2012 | -- | $40,430 |
| 2011 | -- | $40,430 +0.2% |
| 2010 | $2,741 +4.7% | $40,360 |
| 2009 | $2,617 -0.8% | $40,360 -4.2% |
| 2008 | $2,638 +16.5% | $42,140 |
| 2007 | $2,264 | $42,140 +22.9% |
| 2006 | $2,264 -0.7% | $34,300 |
| 2005 | $2,280 +11.3% | $34,300 +16.7% |
| 2003 | $2,048 +0.8% | $29,400 -2.2% |
| 2002 | $2,031 +21% | $30,070 |
| 2001 | $1,678 | $30,070 |
Find assessor info on the county website
Monthly payment
Est. payment
Payment breakdown
Explore the cost of this home by adjusting the details. Changes won't be saved.Climate risks
Neighborhood: 63141
Nearby schools
GreatSchools rating
- 6/10Bellerive Elementary SchoolGrades: K-5Distance: 0.6 mi
- 5/10Parkway Northeast Middle SchoolGrades: 6-8Distance: 2.1 mi
- 6/10Parkway North High SchoolGrades: 9-12Distance: 1 mi
Schools provided by the listing agent
- Elementary: Bellerive Elem.
- Middle: Northeast Middle
- High: Parkway North High
Source: MARIS. This data may not be complete. We recommend contacting the local school district to confirm school assignments for this home.
- $--3 bd2 ba2k sqft1007 Fernway Ln, Saint Louis, MO 63141Sold
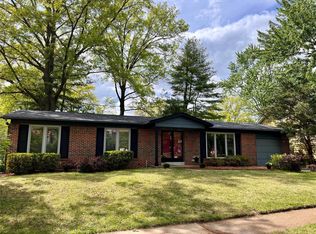
- $395,0005 bd2 ba2.4k sqft1021 Fernway Ln, Saint Louis, MO 63141Off Market
- $447,7005 bd3 ba2.4k sqft1018 Fernpark Dr, Saint Louis, MO 63141Off Market
- $342,7003 bd2 ba1.5k sqft1012 Fernpark Dr, Saint Louis, MO 63141Off Market
- $433,2004 bd2 ba2.3k sqft1024 Fernpark Dr, Saint Louis, MO 63141Off Market
- $--3 bd2 ba1.5k sqft1014 Fernway Ln, Saint Louis, MO 63141Sold
- $560,2004 bd3 ba2.6k sqft1001 Fernway Ln, Saint Louis, MO 63141Off Market
- $474,9004 bd2 ba2.9k sqft1029 Fernway Ln, Saint Louis, MO 63141For Sale
A local agent can set up tours, give advice and negotiate with sellers.
A local lender can help you make sure your offer is ready when you are.
Similar homes
- $624,9004 bd4 ba2.5k sqft8 Balcon Est, Saint Louis, MO 63141For Sale
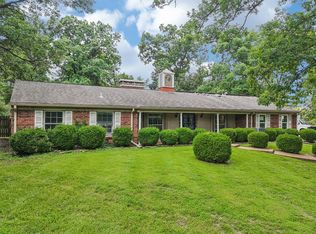 MLS ID #11873004, Gloria Lu, Your Home Sold Guaranteed Realty. My State MLS
 - $679,9004 bd4 ba3.1k sqft421 Falaise Dr, Saint Louis, MO 63141For Sale
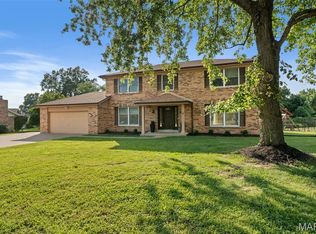
 MLS ID #26043304, Ceci Gutierrez, Compass Realty Group. MARIS
 - $585,0005 bd4 ba3.6k sqft343 Ridge Trail Dr, Chesterfield, MO 63017For Sale
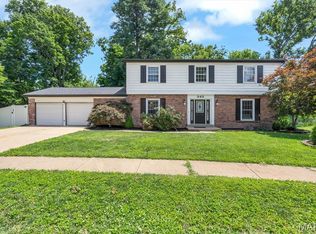 MLS ID #26037570, Jason D Cooper, Compass Realty Group. MARIS
 - $429,0004 bd3 ba2.6k sqft12897 Nimes Dr, Saint Louis, MO 63141For Sale
 MLS ID #26023097, Justin M Schoemehl, Patton Properties. MARIS
 - $610,0003 bd3 ba2.2k sqft11134 Saucier Dr, Saint Louis, MO 63141For SaleMLS ID #26042413, Mark & Neil Gellman, EXP Realty, LLC. MARIS
- $525,0005 bd4 ba2.4k sqft166 Southdown Dr, Chesterfield, MO 63017For SaleMLS ID #26037558, Lisa M Haug, Platinum Realty of St. Louis. MARIS
- $699,9004 bd4 ba2.8k sqft11330 Elzey St, Saint Louis, MO 63141For SaleMLS ID #26041942, Mileusnic & Azar, Janet McAfee Inc.. MARIS
- $540,0004 bd3 ba3.3k sqft223 Trailtop Ct, Chesterfield, MO 63017For SaleMLS ID #26024796, Bridget Forbes, Berkshire Hathaway HomeServices Select Properties. MARIS
- $574,9004 bd3 ba3k sqft874 Albey Ln, Saint Louis, MO 63132For SaleMLS ID #26040364, Arsen Amirdjanian, New World Realty. MARIS
- $549,9004 bd3 ba2.6k sqft14529 Brittania Dr, Chesterfield, MO 63017For SaleMLS ID #25069195, Brittany N Peterson, Worth Clark Realty. MARIS
- $499,0004 bd3 ba2.5k sqft357 Cooperstown Dr, Chesterfield, MO 63017For SaleMLS ID #26042940, Tina M Schaefer, Keller Williams Chesterfield. MARIS
- $565,0004 bd3 ba2.5k sqft4200 Wincliff Dr, Saint Charles, MO 63304For SaleMLS ID #26024126, David Bueker, RedKey Realty Leaders. MARIS
- $749,0004 bd4 ba3.4k sqft1841 Newburyport Rd, Chesterfield, MO 63005For SaleMLS ID #26041850, Julie Haefner, Compass Realty Group. MARIS
- $550,0005 bd4 ba2.2k sqft270 E Skyline Dr, Ballwin, MO 63011For SaleMLS ID #26023393, Bobby Schroeder, Keller Williams Chesterfield. MARIS
- $599,9003 bd3 ba4k sqft863 Woods Mill Rd, Ballwin, MO 63011For SaleMLS ID #26044070, Tim Antrobus, Keller Williams Chesterfield. MARIS
- $479,9005 bd4 ba3k sqft11414 Oxbridge Ct, Saint Louis, MO 63146For SaleMLS ID #26026045, Angela M Kittner-Brosseau, Keller Williams Realty St. Louis. MARIS
- $599,9004 bd3 ba3.8k sqft16014 Meadow Oak Dr, Chesterfield, MO 63017For SaleMLS ID #26037678, Beata E Kruchowska, Keller Williams Chesterfield. MARIS
- $599,0004 bd3 ba3.7k sqft1346 Westbrooke Meadows Ln, Ballwin, MO 63021For SaleMLS ID #26034148, Maria Strizhevskaya, Coldwell Banker Realty - Gundaker West Regional. MARIS
- $645,0004 bd4 ba3.5k sqft1432 Shepard Rd, Glencoe, MO 63038For SaleMLS ID #26028398, Paul A Griswold, DRG - Delhougne Realty Group. MARIS
- $399,9003 bd2 ba1.5k sqft1036 Orchard Lakes Dr, Saint Louis, MO 63146For SaleMLS ID #26043012, David E Wolf, Rocklin Realty LLC. MARIS
