Welcome to 1029 Fernway Lane, a move-in-ready Creve Coeur home in the Parkway School District offering one of the area’s most sought-after floor plans: a spacious main-level primary bedroom. This 4-bedroom, 2-full-bath residence features 2,331 square feet above grade and approximately 2,987 square feet of total living area, including a partially finished lower level.
The primary retreat includes a sitting area and walk-in closet, with a beautifully renovated full bath located just outside the bedroom. The upstairs bathroom has also been completely remodeled. Hardwood flooring, fresh interior paint, new carpeting, and a wood-burning fireplace in the family room create a warm, polished setting that is ready to enjoy.
Downstairs, the finished portion provides versatile room for recreation, exercise, hobbies, a playroom, or home office. Expansive unfinished areas offer exceptional capacity for seasonal décor, sporting equipment, tools, and household organization.
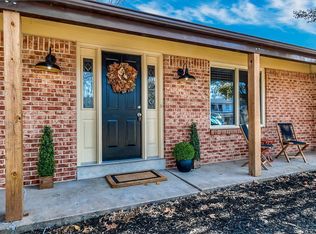
Outside, the professionally landscaped corner lot features healthy perennials, a private patio, and a built-in natural gas grill, creating an inviting place to entertain, dine, or unwind. Additional improvements include a 2021 roof, updated siding, insulated replacement windows, a custom front entry with sidelights, a newer garage door, and an oversized rear-entry 2-car garage.
Combining first-floor living, remodeled bathrooms, flexible lower-level space, abundant storage, outdoor privacy, and a desirable 63141 location near West St. Louis County amenities, this distinctive property is ready to welcome its next owner.
Pending
Listed by: EXP Realty, LLC • Mark & Neil Gellman • 314-336-1991
Price cut: $45K (8/18)
$429,900
1029 Fernway Ln, Saint Louis, MO 63141
4beds
2,987sqft
Single Family Residence
Built in 1965
0.26 Acres Lot
$418,300 Zestimate®
$144/sqft
$8/mo HOA
What's special
Partially finished lower levelNew carpetingNewer garage doorFresh interior paintSpacious main-level primary bedroomHealthy perennialsPrivate patio
- 54 days
- 1,255
- 45
Zillow last checked:
Listing updated:
Listed by:
Mark & Neil Gellman 314-336-1991,
EXP Realty, LLC,
William N Keefer 314-517-3474,
EXP Realty, LLC
Source: MARIS,MLS#: 26023301 Originating MLS: St. Louis Association of REALTORS
Originating MLS: St. Louis Association of REALTORSFacts & features
Interior
Bedrooms & bathrooms
- Bedrooms: 4
- Bathrooms: 2
- Full bathrooms: 2
- Main level bathrooms: 1
- Main level bedrooms: 1
Primary bedroom
- Features: Floor Covering: Carpeting
- Level: Main
- Area: 187
- Dimensions: 11x17
Bedroom
- Features: Floor Covering: Wood
- Level: Upper
- Area: 187
- Dimensions: 17x11
Bedroom
- Features: Floor Covering: Wood
- Level: Upper
- Area: 130
- Dimensions: 10x13
Bedroom
- Features: Floor Covering: Wood
- Level: Upper
- Area: 187
- Dimensions: 17x11
Dining room
- Features: Floor Covering: Wood
- Level: Main
- Area: 165
- Dimensions: 11x15
Kitchen
- Features: Floor Covering: Ceramic Tile
- Level: Main
- Area: 176
- Dimensions: 11x16
Living room
- Features: Floor Covering: Wood
- Level: Main
- Area: 288
- Dimensions: 18x16
Sitting room
- Features: Floor Covering: Wood
- Level: Main
- Area: 225
- Dimensions: 15x15
Heating
- Forced Air, Natural Gas
Cooling
- Central Air, Electric
Appliances
- Included: Gas Cooktop, Dishwasher, Disposal, Plumbed For Ice Maker, Gas Oven, Gas Range
- Laundry: Electric Dryer Hookup
Features
- Walk-In Closet(s)
- Flooring: Carpet, Hardwood
- Basement: Concrete,Partially Finished
- Number of fireplaces: 1
- Fireplace features: Den, Wood Burning Stove
Interior area
- Total structure area: 2,987
- Total interior livable area: 2,987 sqft
- Finished area above ground: 2,331
Video & virtual tour
Property
Parking
- Total spaces: 2
- Parking features: Additional Parking, Attached, Garage, Garage Door Opener, Garage Faces Rear, Oversized
- Attached garage spaces: 2
Features
- Levels: One and One Half
- Patio & porch: Patio
- Exterior features: Gas Grill
Lot
- Size: 0.26 Acres
- Dimensions: 0.2626 acres
- Features: Corner Lot, Landscaped, Level
Details
- Parcel number: 16P220103
- Special conditions: Standard
Construction
Type & style
- Home type: SingleFamily
- Architectural style: Traditional
- Property subtype: Single Family Residence
Materials
- Frame
Condition
- Year built: 1965
Utilities & green energy
- Electric: Other
- Sewer: Public Sewer
- Water: Public
Community & HOA
Community
- Subdivision: Fernwood
HOA
- Has HOA: Yes
- Services included: Maintenance Grounds, Common Area Maintenance
- HOA fee: $100 annually
- HOA name: Fernwood
Location
- Region: Saint Louis
Financial & listing details
- Price per square foot: $144/sqft
- Tax assessed value: $322,100
- Annual tax amount: $3,923
- Date on market: 7/17/2026
- Cumulative days on market: 55 days
- Listing terms: Cash,Conventional,FHA,VA Loan
- Ownership: Private
Estimated market value
$418,300
$397,000 - $439,000
$2,914/mo
Price history
| Date | Event | Price |
|---|---|---|
| 8/24/2026 | Pending sale | $429,900$144/sqft |
Source:  MARIS #26023301 Report a problem MARIS #26023301 Report a problem | ||
| 8/18/2026 | Price change | $429,900-9.5%$144/sqft |
Source: MARIS #26023301 Report a problem | ||
| 7/17/2026 | Listed for sale | $474,900$159/sqft |
Source: MARIS #26023301 Report a problem | ||
Public tax history
| Year | Property taxes | Tax assessment |
|---|---|---|
| 2025 | $3,923 -1% | $61,200 +4.7% |
| 2024 | $3,963 +4.2% | $58,480 |
| 2023 | $3,805 +4.2% | $58,480 +14.3% |
| 2022 | $3,653 +0.6% | $51,150 |
| 2021 | $3,632 +5.5% | $51,150 +10.1% |
| 2020 | $3,441 -2.1% | $46,470 |
| 2019 | $3,515 | $46,470 +3.2% |
| 2018 | $3,515 | $45,010 |
| 2017 | $3,515 +3% | $45,010 +24.3% |
| 2016 | $3,412 +19.2% | $36,200 |
| 2015 | $2,861 | $36,200 -7.3% |
| 2014 | $2,861 -4.7% | $39,040 |
| 2013 | $3,004 | $39,040 -6.6% |
| 2012 | -- | $41,780 |
| 2011 | -- | $41,780 0% |
| 2010 | $2,839 +4.7% | $41,800 |
| 2009 | $2,710 +0% | $41,800 -3.5% |
| 2008 | $2,710 +14.9% | $43,300 |
| 2007 | $2,359 | $43,300 +21.2% |
| 2006 | $2,359 -0.7% | $35,740 |
| 2005 | $2,375 +10.3% | $35,740 +13.5% |
| 2003 | $2,153 +0.8% | $31,480 -0.5% |
| 2002 | $2,136 +19.5% | $31,640 |
| 2001 | $1,787 | $31,640 |
Find assessor info on the county website
Monthly payment
Est. payment
Payment breakdown
Explore the cost of this home by adjusting the details. Changes won't be saved.Climate risks
Neighborhood: 63141
Nearby schools
Schools provided by the listing agent
- Elementary: Bellerive Elem.
- Middle: Northeast Middle
- High: Parkway North High
Source: MARIS. This data may not be complete. We recommend contacting the local school district to confirm school assignments for this home.
Similar homes
- $480,0003 bd4 ba3.3k sqft13248 Hobnail Dr, Saint Louis, MO 63146For Sale
 MLS ID #26030631, Kathy G Renaud, Coldwell Banker Realty - Gundaker. MARIS
 - $475,0004 bd3 ba2.2k sqft250 Brixham Dr, Chesterfield, MO 63017For Sale
 MLS ID #26021092, Sandy Baker, RE/MAX Results. MARIS
 - $405,0003 bd3 ba1.8k sqft13211 Windygate Ln, Saint Louis, MO 63146For Sale
 MLS ID #26048005, Sean White, Epique Realty. MARIS
 - $399,0003 bd3 ba1.7k sqft1112 Trieste Dr, Saint Louis, MO 63146For Sale
 MLS ID #26052191, Melanie Claborn, EXP Realty, LLC. MARIS
 - $385,0004 bd3 ba1.9k sqft11722 Holly Springs Dr, Saint Louis, MO 63146For SaleMLS ID #26048778, Kate P Thompson, Coldwell Banker Realty - Gundaker West Regional. MARIS
- $424,9003 bd3 ba2.1k sqft50 White Plains Dr, Chesterfield, MO 63017For SaleMLS ID #26048160, Joshua W Jones, Worth Clark Realty. MARIS
- $440,0005 bd4 ba3.4k sqft1261 Jade Wind Cir, Ballwin, MO 63011For SaleMLS ID #26023763, Sherrie L Shanahan, DRG - Delhougne Realty Group. MARIS
- $545,0005 bd4 ba3.6k sqft343 Ridge Trail Dr, Chesterfield, MO 63017For SaleMLS ID #26037570, Jason D Cooper, Compass Realty Group. MARIS
- $409,0005 bd3 ba2.4k sqft11624 Denny Rd, Saint Louis, MO 63126For SaleMLS ID #26055677, Terri M Kettenbrink, Coldwell Banker Realty - Gundaker. MARIS
- $459,9004 bd4 ba3.1k sqft3065 Winding River Dr, Saint Charles, MO 63303For SaleMLS ID #26028239, Fae McFadden, Marion-Estelle Associates. MARIS
- $480,0004 bd3 ba2.6k sqft442 Wildwood Pkwy, Ballwin, MO 63011For SaleMLS ID #26053810, Louise D Shapleigh, Worth Clark Realty. MARIS
- $449,9004 bd3 ba2.4k sqft11706 Doverhill Dr, Saint Louis, MO 63128For SaleMLS ID #26055208, Donna L Flamm, Gateway Real Estate. MARIS
- $478,0004 bd4 ba2.2k sqft480 Maymont Dr, Ballwin, MO 63011For SaleMLS ID #26046665, Jeri Sewell, Compass Realty Group. MARIS
- $460,0004 bd4 ba2.7k sqft216 Hillsdale Dr, Ballwin, MO 63011For SaleMLS ID #26042659, Carol Billadeau, Fathom Realty-St. Louis. MARIS
- $410,0004 bd3 ba2.5k sqft2902 Flameglow Dr, Saint Louis, MO 63129For SaleMLS ID #26057353, Jordan B Cooper, Exit Elite Realty. MARIS
- $350,0003 bd2 ba1.6k sqft23 Country Squire Ln, Saint Louis, MO 63146For SaleMLS ID #26048085, Gail Muccigrosso, Coldwell Banker Realty - Gundaker West Regional. MARIS
- $450,0004 bd2 ba1.5k sqft7950 Westover Pl, Saint Louis, MO 63130For SaleMLS ID #26036234, Ted Wight, Dielmann Sotheby's International Realty. MARIS
- $479,9004 bd4 ba3.5k sqft1042 Remington Oaks Ct, Fenton, MO 63026For SaleMLS ID #26057328, Danni L Hauer Lowenstein, Coldwell Banker Realty - Gundaker West Regional. MARIS
- $465,0003 bd4 ba2.6k sqft4 River Ridge Ct, Saint Charles, MO 63303For SaleMLS ID #26051936, Logan J Strain, Coldwell Banker Realty - Gundaker. MARIS
- $400,0005 bd3 ba2.5k sqft20 Sandalwood Ct, Saint Charles, MO 63304For SaleMLS ID #26043351, Robin O Spraggins, Keller Williams Realty West. MARIS
