Don’t miss this beautifully maintained Creve Coeur ranch! Step inside to a bright, contemporary open floor plan featuring vaulted ceilings and four main-level bedrooms—perfect for comfortable everyday living and entertaining alike. The main level showcases newer flooring and baseboards throughout, leading into a gourmet kitchen designed to impress. Enjoy quartz countertops, a spacious center island, stylish glass tile backsplash, and stainless steel appliances. The kitchen flows seamlessly into the inviting family/hearth room, complete with a cozy gas fireplace and sliding doors that open to a pristine backyard oasis. The finished lower level is truly an entertainer’s dream, offering expansive additional living space with a media room, recreation areas, wet bar, powder room, and a laundry room with abundant storage and a workshop area. A versatile bonus room provides the perfect option for a home office, gym, or guest sleeping area. Outdoors, the private backyard features a new concrete patio & walkway, cedar fence, storage shed, plenty of parking and room to relax or play. Just imagine cooler evenings around a fire or warmer evenings under the patio lights enjoying cold refreshments! Ideally located with easy highway access and close proximity to top shopping and dining destinations—this is HOME!
Pending
Listed by: Coldwell Banker Realty - Gundaker • Irene Pappas-Edwards
$495,000
1022 Fernway Ln, Saint Louis, MO 63141
4beds
3,200sqft
:
Get pre-qualified$3,305/mo
Single Family Residence
Built in 1965
0.29 Acres Lot
$-- Zestimate®
$155/sqft
$8/mo HOA
What's special
Cozy gas fireplacePrivate backyardCedar fenceWorkshop areaQuartz countertopsMedia roomStorage shed
- 39 days |
- 108 |
- 7 |
Zillow last checked:
Listing updated:
Listed by:
Irene Pappas-Edwards 314-517-4458,
Coldwell Banker Realty - Gundaker,
Elena Pappas Kratz 314-973-3487,
Coldwell Banker Realty - Gundaker
Source: MARIS,MLS#: 26036866 Originating MLS: St. Louis Association of REALTORS
Originating MLS: St. Louis Association of REALTORSFacts & features
Interior
Bedrooms & bathrooms
- Bedrooms: 4
- Bathrooms: 3
- Full bathrooms: 2
- 1/2 bathrooms: 1
- Main level bathrooms: 2
- Main level bedrooms: 4
Primary bedroom
- Features: Floor Covering: Luxury Vinyl Plank
- Level: Main
- Area: 289
- Dimensions: 17x17
Bedroom 2
- Features: Floor Covering: Luxury Vinyl Plank
- Level: Main
- Area: 130
- Dimensions: 13x10
Bedroom 3
- Features: Floor Covering: Luxury Vinyl Plank
- Level: Main
- Area: 130
- Dimensions: 13x10
Bedroom 4
- Features: Floor Covering: Luxury Vinyl Plank
- Level: Main
- Area: 140
- Dimensions: 14x10
Bonus room
- Features: Floor Covering: Carpeting
- Level: Lower
Dining room
- Features: Floor Covering: Luxury Vinyl Plank
- Level: Main
- Area: 130
- Dimensions: 13x10
Family room
- Features: Floor Covering: Luxury Vinyl Plank
- Level: Main
- Area: 272
- Dimensions: 17x16
Game room
- Features: Floor Covering: Carpeting
- Level: Lower
Kitchen
- Features: Floor Covering: Luxury Vinyl Plank
- Level: Main
- Area: 216
- Dimensions: 18x12
Living room
- Features: Floor Covering: Luxury Vinyl Plank
- Level: Main
- Area: 299
- Dimensions: 23x13
Recreation room
- Features: Floor Covering: Carpeting
- Level: Lower
Heating
- Forced Air, Natural Gas
Cooling
- Ceiling Fan(s), Central Air
Appliances
- Included: Gas Cooktop, Dishwasher, Disposal, Ice Maker, Microwave, Free-Standing Electric Oven, Refrigerator, Washer/Dryer, Gas Water Heater, Bar Fridge
- Laundry: In Basement
Features
- Breakfast Bar, Ceiling Fan(s), Custom Cabinetry, Granite Counters, Kitchen Island, Separate Dining, Storage, Wet Bar, Workshop/Hobby Area
- Flooring: Carpet, Luxury Vinyl, Tile
- Doors: Pocket Door(s), Sliding Doors
- Basement: Partially Finished,Full,Sleeping Area,Storage Space
- Number of fireplaces: 1
- Fireplace features: Gas Log
Interior area
- Total structure area: 3,200
- Total interior livable area: 3,200 sqft
- Finished area above ground: 1,870
- Finished area below ground: 1,330
Property
Parking
- Total spaces: 2
- Parking features: Driveway, Garage, Garage Door Opener, Garage Faces Rear, On Street, RV Access/Parking
- Attached garage spaces: 2
- Has uncovered spaces: Yes
Features
- Levels: One
- Patio & porch: Covered, Front Porch, Patio
- Exterior features: Private Yard
- Fencing: Wood
Lot
- Size: 0.29 Acres
- Features: Back Yard
Details
- Additional structures: Shed(s)
- Parcel number: 16P220855
- Special conditions: Standard
Construction
Type & style
- Home type: SingleFamily
- Architectural style: Ranch
- Property subtype: Single Family Residence
Materials
- Brick
- Foundation: Concrete Perimeter
- Roof: Architectural Shingle
Condition
- Updated/Remodeled
- New construction: No
- Year built: 1965
Utilities & green energy
- Electric: Ameren
- Sewer: Public Sewer
- Water: Public
- Utilities for property: Electricity Connected
Community & HOA
Community
- Subdivision: Fernwood 3
HOA
- Has HOA: Yes
- Amenities included: None
- Services included: Common Area Maintenance
- HOA fee: $100 annually
- HOA name: Fernwood
Location
- Region: Saint Louis
Financial & listing details
- Price per square foot: $155/sqft
- Tax assessed value: $429,000
- Annual tax amount: $5,216
- Date on market: 6/11/2026
- Cumulative days on market: 39 days
- Listing terms: Cash,Conventional
- Ownership: Private
- Electric utility on property: Yes
- Road surface type: Concrete
Estimated market value
Not available
Estimated sales range
Not available
Not available
Price history
| Date | Event | Price |
|---|---|---|
| 7/6/2026 | Pending sale | $495,000$155/sqft |
Source:  MARIS #26036866 Report a problem MARIS #26036866 Report a problem | ||
| 6/15/2026 | Contingent | $495,000$155/sqft |
Source: MARIS #26036866 Report a problem | ||
| 6/11/2026 | Listed for sale | $495,000+23.8%$155/sqft |
Source: MARIS #26036866 Report a problem | ||
| 4/11/2024 | Sold | -- |
Source: MARIS #24012746 Report a problem | ||
| 3/10/2024 | Pending sale | $399,900$125/sqft |
Source: MARIS #24012746 Report a problem | ||
| 3/6/2024 | Listed for sale | $399,900+49.2%$125/sqft |
Source: MARIS #24012746 Report a problem | ||
| 4/21/2017 | Sold | -- |
Source: MARIS #17002542 Report a problem | ||
| 3/13/2017 | Pending sale | $268,022$84/sqft |
Source: RE/MAX EDGE #17002542 Report a problem | ||
| 2/22/2017 | Price change | $268,022-1.5%$84/sqft |
Source: RE/MAX Properties West #17002542 Report a problem | ||
| 2/3/2017 | Price change | $272,022-1.4%$85/sqft |
Source: RE/MAX Properties West #17002542 Report a problem | ||
| 1/14/2017 | Listed for sale | $276,022$86/sqft |
Source: RE/MAX Properties West #17002542 Report a problem | ||
Public tax history
| Year | Property taxes | Tax assessment |
|---|---|---|
| 2025 | $5,216 +23.8% | $81,510 +31% |
| 2024 | $4,214 +4.2% | $62,200 |
| 2023 | $4,045 +15% | $62,200 +26.3% |
| 2022 | $3,517 +0.6% | $49,230 |
| 2021 | $3,496 +2.2% | $49,230 +6.5% |
| 2020 | $3,422 +0.7% | $46,210 |
| 2019 | $3,398 | $46,210 +6.2% |
| 2018 | $3,398 | $43,510 |
| 2017 | $3,398 +3% | $43,510 +3.5% |
| 2016 | $3,299 -0.6% | $42,030 |
| 2015 | $3,318 | $42,030 +5.1% |
| 2014 | $3,318 +7.8% | $40,000 |
| 2013 | $3,077 | $40,000 -1.8% |
| 2012 | -- | $40,750 |
| 2011 | -- | $40,750 +1.2% |
| 2010 | $2,736 +4.7% | $40,280 |
| 2009 | $2,612 -1.7% | $40,280 -5.1% |
| 2008 | $2,658 +6.4% | $42,460 |
| 2007 | $2,498 | $42,460 +12.2% |
| 2006 | $2,498 -0.7% | $37,840 |
| 2005 | $2,515 +19% | $37,840 +13.3% |
| 2003 | $2,113 +0.8% | $33,410 +7.6% |
| 2002 | $2,096 | $31,040 |
| 2001 | -- | $31,040 |
Find assessor info on the county website
Monthly payment
Est. payment
Payment breakdown
Explore the cost of this home by adjusting the details. Changes won't be saved.Climate risks
Neighborhood: 63141
Nearby schools
GreatSchools rating
- 6/10Bellerive Elementary SchoolGrades: K-5Distance: 0.6 mi
- 5/10Parkway Northeast Middle SchoolGrades: 6-8Distance: 2 mi
- 6/10Parkway North High SchoolGrades: 9-12Distance: 0.9 mi
Schools provided by the listing agent
- Elementary: Bellerive Elem.
- Middle: Northeast Middle
- High: Parkway North High
Source: MARIS. This data may not be complete. We recommend contacting the local school district to confirm school assignments for this home.
- $410,0003 bd2 ba1.7k sqft1030 Fernway Ln, Saint Louis, MO 63141Off Market
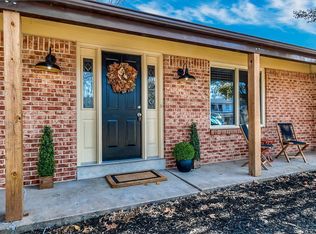
- $--3 bd2 ba1.5k sqft1014 Fernway Ln, Saint Louis, MO 63141Sold
- $400,1005 bd2 ba2.4k sqft1021 Fernway Ln, Saint Louis, MO 63141Off Market
- $141,6002 bd2 ba882 sqft1107 Rue La Chelle Walk #1107, St. Louis, MO 63141Off Market

- $379,2003 bd2 ba1.8k sqft1038 Fernway Ln, Saint Louis, MO 63141Off Market
- $474,9004 bd2 ba2.9k sqft1029 Fernway Ln, Saint Louis, MO 63141For Sale
- $574,9905 bd4 ba3k sqft1015 Fernway Ln, Saint Louis, MO 63141For Sale
- $190,3002 bd2 ba1.4k sqft1100 Rue La Chelle Walk, Saint Louis, MO 63141Off Market
A local agent can set up tours, give advice and negotiate with sellers.
A local lender can help you make sure your offer is ready when you are.
Similar homes
- $429,0004 bd3 ba2.6k sqft12897 Nimes Dr, Saint Louis, MO 63141For Sale
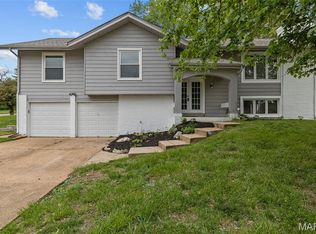
 MLS ID #26023097, Justin M Schoemehl, Patton Properties. MARIS
 - $574,9905 bd4 ba3k sqft1015 Fernway Ln, Saint Louis, MO 63141For Sale
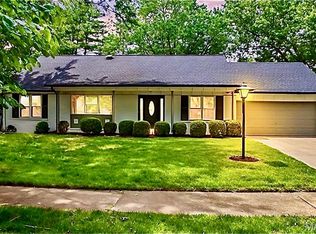 MLS ID #26029961, Michael Wendt, Equity Missouri LLC. MARIS
 - $475,0004 bd4 ba4k sqft13023 Walnutway Mnr, Saint Louis, MO 63146For Sale
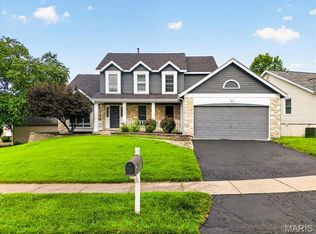 MLS ID #26037807, Tim Antrobus, Keller Williams Chesterfield. MARIS
 - $450,0004 bd3 ba2.5k sqft1504 Papillon Dr, Saint Louis, MO 63146For Sale
 MLS ID #26038220, Jennifer Grissom, RE/MAX Integrity. MARIS
 - $540,0004 bd3 ba3.3k sqft223 Trailtop Ct, Chesterfield, MO 63017For SaleMLS ID #26024796, Bridget Forbes, Berkshire Hathaway HomeServices Select Properties. MARIS
- $610,0003 bd3 ba2.2k sqft11134 Saucier Dr, Saint Louis, MO 63141For SaleMLS ID #26042413, Mark & Neil Gellman, EXP Realty, LLC. MARIS
- $585,0005 bd4 ba3.6k sqft343 Ridge Trail Dr, Chesterfield, MO 63017For SaleMLS ID #26037570, Jason D Cooper, Compass Realty Group. MARIS
- $479,9005 bd4 ba3k sqft11414 Oxbridge Ct, Saint Louis, MO 63146For SaleMLS ID #26026045, Angela M Kittner-Brosseau, Keller Williams Realty St. Louis. MARIS
- $549,9004 bd3 ba2.6k sqft14529 Brittania Dr, Chesterfield, MO 63017For SaleMLS ID #25069195, Brittany N Peterson, Worth Clark Realty. MARIS
- $650,0004 bd4 ba3.7k sqft1526 Candish Ln, Chesterfield, MO 63017For SaleMLS ID #26045901, Dave Townsend, RE/MAX Results. MARIS
- $497,4004 bd3 ba3k sqft1422 Cobblestone Dr, Saint Charles, MO 63304For SaleMLS ID #25043873, Eric Schmidt, Coldwell Banker Realty - Gundaker. MARIS
- $499,0005 bd3 ba3.5k sqft418 Fox Lair Dr, Saint Charles, MO 63303For SaleMLS ID #26040948, Jessica S Bennett, Narrative Real Estate. MARIS
- $499,0005 bd3 ba2.1k sqft9 Modoc Trl, Saint Louis, MO 63122For SaleMLS ID #26028213, Sam Medeiros, Worth Clark Realty. MARIS
- $379,0003 bd3 ba1.8k sqft11201 Trieste Dr, Saint Louis, MO 63146For SaleMLS ID #26034263, Mark & Neil Gellman, EXP Realty, LLC. MARIS
- $469,5004 bd4 ba3.2k sqft522 S 2nd St, Saint Charles, MO 63301For SaleMLS ID #26030224, Eric B Merchant, Trophy Properties & Auction. MARIS
- $599,9003 bd3 ba4k sqft863 Woods Mill Rd, Ballwin, MO 63011For SaleMLS ID #26044070, Tim Antrobus, Keller Williams Chesterfield. MARIS
- $425,0004 bd2 ba1.8k sqft1067 Wilson Ave, Saint Louis, MO 63130For SaleMLS ID #26044629, Shellie Bratton, Bratton Realty. MARIS
- $675,0004 bd3 ba2.8k sqft2024 Meadowbrook Way Dr, Chesterfield, MO 63017For SaleMLS ID #26037392, Ann Banker, Coldwell Banker Realty - Gundaker. MARIS
- $450,0003 bd2 ba2.3k sqft504 Wren Ave, Ballwin, MO 63021For SaleMLS ID #26045430, Steve E Clark, Worth Clark Realty. MARIS
- $525,0003 bd3 ba2.5k sqft15810 Harris Ridge Ct, Chesterfield, MO 63017For SaleMLS ID #26032358, Janet Zerler, ReeceNichols Real Estate. MARIS
