So you think there's no great move-in ready homes for sale in Creve Coeur at a great price? THINK AGAIN!! This 3-bed, 2-bath updated ranch sits on an oversized lot in the quiet and friendly Fernwood subdivision, with PLENTY of things to brag about: A 2-year old roof, 2 year old water heater, new dishwasher, newer 200 amp electrical panel, gutter guards and much more! PLUS, the giant unfinished (but super clean) basement has a rough-in AND egress at one end, making the addition of a 4th bedroom with ensuite bath easier than ever!
This home offers unbeatable access to shopping, schools (Parkway North), Olive Blvd, and I-270. Inside, you'll love the gleaming hardwood floors, family room with fireplace, and double glass sliding doors that open to a large, level backyard—perfect for entertaining or relaxing. The kitchen features 42" custom cabinetry and granite countertops, while both baths boast contemporary finishes with granite as well. Priced perfectly for a smooth and easy move-in—don’t miss this opportunity! OPEN HOUSE this Saturday and Sunday (9/13 & 9/14) from 1pm-3pm.
Closed
Street View
Listed by: Coldwell Banker Realty - Gundaker • Jeremy S Lieb • 314-489-9366
Bought with: EXP Realty, LLC
Price Unknown
1014 Fernway Ln, Saint Louis, MO 63141
3beds
1,528sqft
Single Family Residence
Built in 1965
0.37 Acres Lot
$355,500 Zestimate®
$--/sqft
$2,455 Estimated rent
Home value
$355,500
$327,000 - $384,000
$2,455/mo
Zestimate® history
Owner options
List your home for rent
$2,455/mo
Rent Zestimate®
Find your next renter with Zillow Rental Manager. Plus, with online applications, you can quickly screen prospective tenants – for free.
$2,455/mo
Rent Zestimate®
Refinance and save
$100/mo
Est. payment
Refinancing to a lower rate could help reduce your monthly payments and save thousands over the life of the loan.
$100/mo
Est. payment
Explore your selling options
Work with a Zillow partner agent
Leverage their expertise and Zillow's premium Showcase listings to get your home seen by more buyers.
Get startedList with your own agent
Get your home in front of millions of buyers by listing it on Zillow.
Learn how to do itSell it yourself
Take full control of how buyers see your home on Zillow by listing For Sale by Owner (FSBO).
List your homeWhat's special
Family room with fireplaceLarge level backyardOversized lotGranite countertopsContemporary finishesGleaming hardwood floorsGutter guards
Zillow last checked:
Listing updated:
Listed by:
Jeremy S Lieb 314-489-9366,
Coldwell Banker Realty - Gundaker
Bought with:
Kearstin N Reasor, 2017001933
EXP Realty, LLC
Source: MARIS,MLS#: 25061997 Originating MLS: St. Louis Association of REALTORS
Originating MLS: St. Louis Association of REALTORSFacts & features
Interior
Bedrooms & bathrooms
- Bedrooms: 3
- Bathrooms: 2
- Full bathrooms: 2
- Main level bathrooms: 2
- Main level bedrooms: 3
Primary bedroom
- Features: Floor Covering: Carpeting
- Level: First
Bedroom 2
- Features: Floor Covering: Carpeting
- Level: First
Bedroom 3
- Features: Floor Covering: Carpeting
- Level: First
Primary bathroom
- Features: Floor Covering: Ceramic Tile
- Level: First
Bathroom 2
- Features: Floor Covering: Ceramic Tile
- Level: First
Dining room
- Features: Floor Covering: Carpeting
- Level: First
Family room
- Features: Floor Covering: Carpeting
- Level: First
Kitchen
- Features: Floor Covering: Ceramic Tile
- Level: First
Living room
- Features: Floor Covering: Carpeting
- Level: First
Heating
- Forced Air, Natural Gas, Hot Water
Cooling
- Ceiling Fan(s), Central Air, Electric
Appliances
- Included: Electric Cooktop, ENERGY STAR Qualified Dishwasher, Disposal, Exhaust Fan, Humidifier, Microwave, Double Oven, Self Cleaning Oven, Range Hood, Built-In Electric Range, Vented Exhaust Fan, Oven, Washer/Dryer, Gas Water Heater
- Laundry: In Basement, Laundry Chute, In Unit
Features
- Ceiling Fan(s), Dining/Living Room Combo, Entrance Foyer, Granite Counters, Kitchen Island, Pantry, Shower, Tub, Workshop/Hobby Area
- Flooring: Carpet, Ceramic Tile, Simulated Wood, Tile
- Doors: Sliding Doors, Storm Door(s)
- Windows: Blinds, Double Pane Windows, Screens, Window Treatments
- Basement: Concrete,Full,Storage Space,Unfinished
- Number of fireplaces: 1
- Fireplace features: Wood Burning
Interior area
- Total structure area: 1,528
- Total interior livable area: 1,528 sqft
- Finished area above ground: 1,528
- Finished area below ground: 0
Property
Parking
- Total spaces: 2
- Parking features: Asphalt, Driveway, Enclosed, Garage, Garage Door Opener, Garage Faces Side
- Attached garage spaces: 2
- Has uncovered spaces: Yes
Features
- Levels: One
- Patio & porch: Deck, Patio, Porch
- Exterior features: Private Yard, Rain Gutters
- Pool features: None
- Fencing: Back Yard,Partial,Wood
Lot
- Size: 0.37 Acres
- Dimensions: 16,117
- Features: Back Yard, Corner Lot, Front Yard, Landscaped, Some Trees
Details
- Additional structures: Garage(s)
- Parcel number: 16P220864
- Special conditions: Standard
Construction
Type & style
- Home type: SingleFamily
- Architectural style: Ranch
- Property subtype: Single Family Residence
Materials
- Asphalt, Brick, Concrete, Frame, Glass, Vinyl Siding
- Foundation: Concrete Perimeter
- Roof: Architectural Shingle
Condition
- Year built: 1965
Utilities & green energy
- Electric: 220 Volts
- Sewer: Public Sewer
- Water: Public
- Utilities for property: Cable Available, Electricity Connected, Sewer Connected, Water Available
Community & HOA
Community
- Features: Curbs, Sidewalks, Street Lights
- Security: Carbon Monoxide Detector(s), Smoke Detector(s)
- Subdivision: Fernwood 3
HOA
- Has HOA: Yes
- Amenities included: None
- Services included: Common Area Maintenance, Snow Removal
- HOA fee: $100 annually
- HOA name: Fernview
Location
- Region: Saint Louis
Financial & listing details
- Tax assessed value: $324,600
- Annual tax amount: $3,846
- Date on market: 9/11/2025
- Cumulative days on market: 10 days
- Listing terms: Cash,Conventional,FHA,VA Loan
- Electric utility on property: Yes
- Road surface type: Asphalt
Price history
| Date | Event | Price |
|---|---|---|
| 10/17/2025 | Sold | -- |
Source:  MARIS #25061997 Report a problem MARIS #25061997 Report a problem | ||
| 9/23/2025 | Pending sale | $374,900$245/sqft |
Source: MARIS #25061997 Report a problem | ||
| 9/11/2025 | Listed for sale | $374,900$245/sqft |
Source: MARIS #25061997 Report a problem | ||
| 3/26/2014 | Sold | -- |
Source: Public Record Report a problem | ||
| 8/8/2011 | Sold | -- |
Source: Public Record Report a problem | ||
| 2/9/2011 | Sold | -- |
Source: Public Record Report a problem | ||
| 7/17/2006 | Sold | -- |
Source: Public Record Report a problem | ||
Public tax history
| Year | Property taxes | Tax assessment |
|---|---|---|
| 2025 | $3,953 +2.8% | $61,670 +8.7% |
| 2024 | $3,846 +4.2% | $56,740 |
| 2023 | $3,693 +2.5% | $56,740 +12.5% |
| 2022 | $3,602 +0.6% | $50,430 |
| 2021 | $3,581 +7.3% | $50,430 +11.9% |
| 2020 | $3,339 -1.4% | $45,070 |
| 2019 | $3,385 | $45,070 +4% |
| 2018 | $3,385 | $43,340 |
| 2017 | $3,385 +3% | $43,340 +6.2% |
| 2016 | $3,286 +2% | $40,810 |
| 2015 | $3,222 | $40,810 +3% |
| 2014 | $3,222 +5.7% | $39,610 |
| 2013 | $3,048 | $39,610 -3.3% |
| 2012 | -- | $40,960 |
| 2011 | -- | $40,960 +6.4% |
| 2010 | $2,614 +4.7% | $38,490 |
| 2009 | $2,496 -7.5% | $38,490 -10.7% |
| 2008 | $2,698 +5% | $43,110 |
| 2007 | $2,570 | $43,110 +10.7% |
| 2006 | $2,570 -0.7% | $38,930 |
| 2005 | $2,587 +30.5% | $38,930 +23.8% |
| 2003 | $1,982 +0.8% | $31,450 +8.1% |
| 2002 | $1,966 | $29,090 |
| 2001 | -- | $29,090 |
Find assessor info on the county website
Neighborhood: 63141
Nearby homes
- $--4 bd3 ba3.2k sqft1022 Fernway Ln, Saint Louis, MO 63141Sold
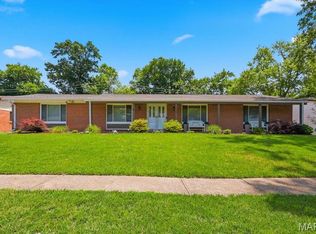
- $356,5003 bd2 ba1.5k sqft980 Fernway Ln, Saint Louis, MO 63141Off Market
- $143,2002 bd2 ba882 sqft1107 Rue La Chelle Walk #1107, St. Louis, MO 63141Off Market

- $--4 bd2 ba2.2k sqft1015 Fernway Ln, Saint Louis, MO 63141Sold
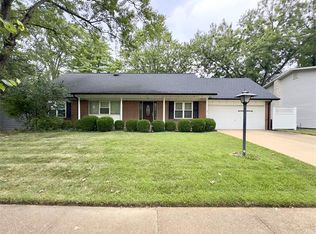
- $408,4003 bd2 ba1.7k sqft1030 Fernway Ln, Saint Louis, MO 63141Off Market
- $391,4005 bd2 ba2.4k sqft1021 Fernway Ln, Saint Louis, MO 63141Off Market
- $--3 bd2 ba2k sqft1007 Fernway Ln, Saint Louis, MO 63141Sold
- $429,9004 bd2 ba2.9k sqft1029 Fernway Ln, Saint Louis, MO 63141Pending
Nearby schools
GreatSchools rating
- 6/10Bellerive Elementary SchoolGrades: K-5Distance: 0.6 mi
- 5/10Parkway Northeast Middle SchoolGrades: 6-8Distance: 2 mi
- 6/10Parkway North High SchoolGrades: 9-12Distance: 0.9 mi
Schools provided by the listing agent
- Elementary: Bellerive Elem.
- Middle: Northeast Middle
- High: Parkway North High
Source: MARIS. This data may not be complete. We recommend contacting the local school district to confirm school assignments for this home.
Get a cash offer in 3 minutes
Find out how much your home could sell for in as little as 3 minutes with a no-obligation cash offer.
Estimated market value
$355,500
Get a cash offer in 3 minutes
Find out how much your home could sell for in as little as 3 minutes with a no-obligation cash offer.
Estimated market value
$355,500
- Missouri
- Saint Louis County
- Creve Coeur
- 63141
- 1014 Fernway Ln
