2022 custom built home in Maplewood! This 2-story walk-out has 5 bedrooms, 3.5 baths and 3100+ SF of living space. The thoughtfully designed layout is a perfect balance of scale, comfort and functionality. Gorgeous wood floors run throughout the first level with lots of natural light coming in throughout the day. The main family room has built-ins, a gas fireplace and a bay window that looks out onto the front porch. The main floor also has a multi-functional bonus room with double doors that can be used for privacy and separation for an office/bedroom or left open as a playroom. 9 ft ceilings run throughout the main level with neutral paint colors. The sizeable, standout kitchen has custom cabinets, quartz countertops, stainless steel appliances, stove with exhaust hood, double wall oven, coffee counter, a massive island and large walk-in pantry. Tons of storage and cabinet space. The dining room is adjacent to the kitchen and open to the family room. Access to the maintenance free, rear composite deck is via the main living space. This layout is ideal for both daily living and for hosting gatherings. Upstairs has a spacious rear primary suite with spa-like bath, glass enclosed shower, separate tub, double sinks, and a linen closet. Upstairs laundry room and three additional well-sized bedrooms with nice closets complete this level. The finished walk-out basement has a 9 foot pour and storage room. The finished LL rec room has glass French doors leading out to the huge flat driveway and fenced in backyard area. LL also has a full bath with glass shower door. LL rear entry 2 car garage has plenty of room for vehicles and storage. Don't miss this rare opportunity to own a recently built home in the heart of Maplewood!
Pending
Listed by: Janet McAfee Inc. • Lauren M Mason • 636-443-5013
Price cut: $30.1K (6/29)
$649,900
7730 Weaver Ave, Saint Louis, MO 63143
5beds
2,668sqft
Single Family Residence
Built in 2022
7,405 Square Feet Lot
$-- Zestimate®
$244/sqft
$-- HOA
What's special
Gas fireplaceFenced in backyard areaFront porchQuartz countertopsCustom cabinetsNeutral paint colorsStorage room
- 75 days
- 1,050
- 47
Likely to sell faster than
Zillow last checked:
Listing updated:
Listed by:
Lauren M Mason 636-443-5013,
Janet McAfee Inc.
Source: MARIS,MLS#: 26035144 Originating MLS: St. Louis Association of REALTORS
Originating MLS: St. Louis Association of REALTORSFacts & features
Interior
Bedrooms & bathrooms
- Bedrooms: 5
- Bathrooms: 4
- Full bathrooms: 3
- 1/2 bathrooms: 1
- Main level bathrooms: 1
- Main level bedrooms: 1
Primary bedroom
- Features: Floor Covering: Carpeting
- Level: Upper
- Area: 216
- Dimensions: 18x12
Bedroom
- Features: Floor Covering: Wood Engineered
- Level: Main
- Area: 120
- Dimensions: 12x10
Bedroom 2
- Features: Floor Covering: Carpeting
- Level: Upper
- Area: 169
- Dimensions: 13x13
Bedroom 3
- Features: Floor Covering: Carpeting
- Level: Upper
- Area: 156
- Dimensions: 13x12
Bedroom 4
- Features: Floor Covering: Carpeting
- Level: Upper
- Area: 120
- Dimensions: 12x10
Dining room
- Features: Floor Covering: Wood Engineered
- Level: Main
- Area: 306
- Dimensions: 18x17
Family room
- Features: Floor Covering: Wood Engineered
- Level: Main
- Area: 286
- Dimensions: 22x13
Kitchen
- Features: Floor Covering: Wood Engineered
- Level: Main
- Area: 255
- Dimensions: 17x15
Recreation room
- Features: Floor Covering: Wood Engineered
- Level: Lower
- Area: 216
- Dimensions: 18x12
Heating
- Forced Air
Cooling
- Central Air
Appliances
- Laundry: 2nd Floor
Features
- Basement: Partially Finished,Full,Storage Space,Sump Pump,Walk-Out Access
- Number of fireplaces: 1
- Fireplace features: Living Room
Interior area
- Total interior livable area: 2,668 sqft
- Finished area above ground: 2,668
Video & virtual tour
Property
Parking
- Total spaces: 2
- Parking features: Attached, Driveway, Garage, Garage Door Opener, Garage Faces Rear
- Attached garage spaces: 2
- Has uncovered spaces: Yes
Features
- Levels: Two
- Patio & porch: Covered, Deck, Front Porch
Lot
- Size: 7,405 Square Feet
- Features: Back Yard, Level, Private
Details
- Parcel number: 21J441762
- Special conditions: Standard
Construction
Type & style
- Home type: SingleFamily
- Architectural style: Traditional
- Property subtype: Single Family Residence
Materials
- Vinyl Siding
Condition
- Year built: 2022
Utilities & green energy
- Electric: Ameren
- Sewer: Public Sewer
- Water: Public
- Utilities for property: Cable Available, Electricity Connected, Natural Gas Connected, Phone Available, Sewer Connected, Water Connected
Community & HOA
Community
- Features: Park, Sidewalks, Street Lights
- Subdivision: Rannells Add To Maplewood
HOA
- Has HOA: No
Location
- Region: Saint Louis
Financial & listing details
- Price per square foot: $244/sqft
- Tax assessed value: $659,000
- Annual tax amount: $9,947
- Date on market: 6/19/2026
- Cumulative days on market: 76 days
- Listing terms: Cash,Conventional
- Ownership: Private
- Electric utility on property: Yes
Estimated market value
Not available
Estimated sales range
Not available
Not available
Price history
| Date | Event | Price |
|---|---|---|
| 8/26/2026 | Pending sale | $649,900$244/sqft |
Source:  MARIS #26035144 Report a problem MARIS #26035144 Report a problem | ||
| 6/29/2026 | Price change | $649,900-4.4%$244/sqft |
Source: MARIS #26035144 Report a problem | ||
| 6/19/2026 | Listed for sale | $680,000+5%$255/sqft |
Source: MARIS #26035144 Report a problem | ||
| 7/29/2022 | Sold | -- |
Source: MARIS #21066637 Report a problem | ||
| 5/30/2022 | Contingent | $647,500$243/sqft |
Source: MARIS #21066637 Report a problem | ||
| 5/16/2022 | Price change | $647,500-6.7%$243/sqft |
Source: MARIS #21066637 Report a problem | ||
| 3/22/2022 | Price change | $693,700-2.2%$260/sqft |
Source: MARIS #21066637 Report a problem | ||
| 11/12/2021 | Listed for sale | $709,200+1604.8%$266/sqft |
Source: MARIS #21066637 Report a problem | ||
| 12/19/2019 | Sold | -- |
Source: MARIS #19079187 Report a problem | ||
| 11/12/2019 | Pending sale | $41,600$16/sqft |
Source: Coldwell Banker Gundaker - Metro North #19079187 Report a problem | ||
| 10/24/2019 | Listed for sale | $41,600$16/sqft |
Source: Coldwell Banker Gundaker #19079187 Report a problem | ||
| 1/4/2005 | Sold | -- |
Source: Public Record Report a problem | ||
| 8/17/1999 | Sold | -- |
Source: Public Record Report a problem | ||
Public tax history
| Year | Property taxes | Tax assessment |
|---|---|---|
| 2025 | $9,947 +14.8% | $125,210 +18.4% |
| 2024 | $8,667 +0.8% | $105,750 |
| 2023 | $8,599 +388.1% | $105,750 +431.1% |
| 2022 | $1,762 -25% | $19,910 -26.1% |
| 2021 | $2,348 +10.6% | $26,940 +17.2% |
| 2020 | $2,123 -0.7% | $22,990 |
| 2019 | $2,138 | $22,990 +9% |
| 2018 | $2,138 | $21,090 |
| 2017 | $2,138 +1.9% | $21,090 +3.5% |
| 2016 | $2,098 +0.1% | $20,370 |
| 2015 | $2,097 | $20,370 -3.5% |
| 2014 | $2,097 +4.6% | $21,110 |
| 2013 | $2,005 | $21,110 -0.4% |
| 2012 | -- | $21,190 |
| 2011 | -- | $21,190 +4.1% |
| 2010 | $1,736 +15.9% | $20,350 |
| 2009 | $1,497 +14.9% | $20,350 +9.9% |
| 2008 | $1,303 +3.3% | $18,510 |
| 2007 | $1,262 | $18,510 +23.7% |
| 2006 | $1,262 +3.3% | $14,960 |
| 2005 | $1,221 | $14,960 +22.9% |
| 2003 | -- | $12,170 +46.6% |
| 2002 | $695 | $8,300 |
Find assessor info on the county website
Monthly payment
Est. payment
Payment breakdown
Explore the cost of this home by adjusting the details. Changes won't be saved.Climate risks
Neighborhood: 63143
Nearby schools
Schools provided by the listing agent
- Elementary: Mrh Elementary
- Middle: Mrh Middle
- High: Maplewood-Richmond Hgts. High
Source: MARIS. This data may not be complete. We recommend contacting the local school district to confirm school assignments for this home.

Similar homes
- $685,0003 bd3 ba2.2k sqft2515 Melvin Ave, Saint Louis, MO 63144For Sale
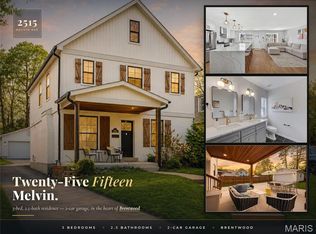
 MLS ID #26046509, Anthony M Klier, The Agency. MARIS
 - $649,9004 bd3 ba2.7k sqft804 Autumn Rise Ln, Columbia, IL 62236For Sale
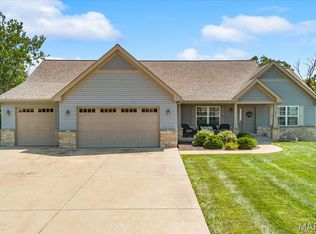 MLS ID #26052668, Rebecca M DeMond, RE/MAX Preferred. MARIS
 - $680,0003 bd3 ba2.8k sqft1435 Andrew Dr, Saint Louis, MO 63122For Sale
 MLS ID #26043791, Jennifer W Cox, Worth Clark Realty. MARIS
 - $549,9005 bd4 ba2.3k sqft4662 Britcastle Dr, Saint Louis, MO 63128For Sale
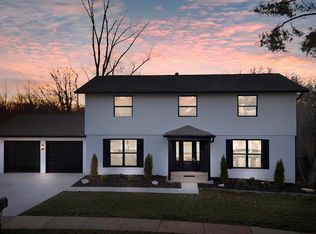 MLS ID #26057477, Dave E Heaton, Keller Williams Realty St. Louis. MARIS
 - $744,9005 bd3 ba2.9k sqft11728 Claychester Dr, Saint Louis, MO 63131For SaleMLS ID #26052776, Emily A Rafferty, Compass Realty Group. MARIS
- $675,0005 bd4 ba3.3k sqft184 Gunston Hall Ct, Chesterfield, MO 63017For SaleMLS ID #26055713, Suzanne M Matyiko, ReeceNichols Real Estate. MARIS
- $675,0003 bd4 ba3k sqft1201 Mackay Pl, Saint Louis, MO 63104For SaleMLS ID #26050531, Creighton Brinson, RE/MAX Results. MARIS
- $695,0003 bd3 ba2.8k sqft5250 Wilson Ave, Saint Louis, MO 63110For SaleMLS ID #26020504, Andrew Hannigan, Keller Williams Chesterfield. MARIS
- $649,9007 bd4 ba3k sqft4380 Marion Garden Ln, Florissant, MO 63034For SaleMLS ID #26045367, Ashley Grier, Realty One Group Dominion. MARIS
- $555,0003 bd3 ba2.8k sqft1444 Ronald Dr, Saint Louis, MO 63119For SaleMLS ID #26040922, Kat S Johnson, EXP Realty, LLC. MARIS
- $795,0004 bd4 ba3.1k sqft8 Haven View Dr, Saint Louis, MO 63141For SaleMLS ID #26054705, Andrew W Dielmann, Dielmann Sotheby's International Realty. MARIS
- $638,0004 bd3 ba2.4k sqft119 Monica Dr, Saint Louis, MO 63127For SaleMLS ID #26028707, Laurie B Wuestling, Coldwell Banker Realty - Gundaker. MARIS
- $424,9004 bd3 ba2.4k sqft7501 Suffolk Ave, Saint Louis, MO 63119For SaleMLS ID #26052594, Mona Parsley, EXP Realty, LLC. MARIS
- $925,0005 bd4 ba3.5k sqft8741 Magdalen Ave, Saint Louis, MO 63144New ConstructionMLS ID #26049763, Kelly A Boehmer, Berkshire Hathaway HomeServices Select Properties. MARIS
- $745,0004 bd3 ba2.2k sqft9223 Merritt Ave, Saint Louis, MO 63144New ConstructionMLS ID #26014228, Mark & Neil Gellman, EXP Realty, LLC. MARIS
- $550,0004 bd3 ba2.5k sqft9145 Missy Ct, Saint Louis, MO 63123For SaleMLS ID #26050895, Sally M Harris, Berkshire Hathaway HomeServices Select Properties. MARIS
- $650,0004 bd4 ba2.9k sqft17007 Main St, Grover, MO 63040For SaleMLS ID #26047911, Matt Muren, Berkshire Hathaway HomeServices Select Properties. MARIS
- $595,0004 bd3 ba2.8k sqft631 Golfview Dr, Ballwin, MO 63011For SaleMLS ID #26052450, Kara C McGhee, Berkshire Hathaway HomeServices Select Properties. MARIS
- $725,0004 bd3 ba3.3k sqft718 Cedar Field Ct, Town And Country, MO 63017For SaleMLS ID #26050998, Michael J Simon, RedKey Realty Leaders. MARIS
- $580,0004 bd3 ba3.6k sqft1016 Gardenbridge Pl, Saint Charles, MO 63303For SaleMLS ID #26055244, Kate P Moritz, NextHome Kate & Company Realty. MARIS
