Welcome to 4380 Marion Garden Lane, where modern luxury meets peaceful country living. Completely renovated
from top to bottom, this extraordinary ranch home offers an impressive 7 bedrooms and 4 full bathrooms, with
every detail thoughtfully designed to maximize both style and functionality. From the moment you step inside, you'll
appreciate the beautiful new luxury vinyl plank flooring, plush new carpeting, designer finishes, and an abundance
of natural light throughout. The chef's kitchen has been beautifully updated to inspire everything from everyday
meals to memorable gatherings, while the renovated bathrooms offer a fresh, spa-like feel. The thoughtfully
designed floor plan includes a main-floor laundry room for everyday convenience and a luxurious main-level primary
suite, your own private retreat to escape, relax, and recharge. Every inch of this home has been lovingly renovated
and intentionally utilized to create comfortable, functional living spaces. Situated on 3 breathtaking acres, this
property offers stunning backyard views, providing the perfect backdrop for entertaining, quiet evenings, or simply
enjoying the beauty and serenity of nature. Combining modern updates, generous living space, and an idyllic setting,
this home is a truly rare opportunity to enjoy refined living with room to breathe.
Pending
Listed by: Realty One Group Dominion • Ashley Grier • 314-662-0947
$649,900
4380 Marion Garden Ln, Florissant, MO 63034
7beds
3,029sqft
:
Get pre-qualified$4,284/mo
Single Family Residence
Built in 1990
3.08 Acres Lot
$-- Zestimate®
$215/sqft
$-- HOA
What's special
Plush new carpetingDesigner finishesGenerous living spaceStunning backyard views
- 26 days |
- 1,746 |
- 181 |
Zillow last checked:
Listing updated:
Listed by:
Ashley Grier 314-662-0947,
Realty One Group Dominion,
Derek M Grier 314-229-7232,
Realty One Group Dominion
Source: MARIS,MLS#: 26045367 Originating MLS: St. Louis Association of REALTORS
Originating MLS: St. Louis Association of REALTORSFacts & features
Interior
Bedrooms & bathrooms
- Bedrooms: 7
- Bathrooms: 4
- Full bathrooms: 4
- Main level bathrooms: 2
- Main level bedrooms: 3
Heating
- Forced Air
Cooling
- Ceiling Fan(s), Central Air
Appliances
- Included: Stainless Steel Appliance(s), Gas Cooktop, Dishwasher, Microwave, Oven, Water Heater
- Laundry: Main Level
Features
- Flooring: Carpet, Ceramic Tile, Luxury Vinyl
- Basement: Finished,Full,Sleeping Area,Storage Space,Walk-Out Access
- Number of fireplaces: 1
- Fireplace features: Family Room
Interior area
- Total structure area: 3,029
- Total interior livable area: 3,029 sqft
- Finished area above ground: 2,029
Property
Parking
- Total spaces: 2
- Parking features: Garage
- Garage spaces: 2
Features
- Levels: One
- Patio & porch: Deck, Front Porch, Patio, Screened, Side Porch
- Fencing: None
Lot
- Size: 3.08 Acres
- Features: Back Yard, Corner Lot, Front Yard, Gentle Sloping, Some Trees
Details
- Parcel number: 05G140380
- Special conditions: Standard
Construction
Type & style
- Home type: SingleFamily
- Architectural style: Ranch
- Property subtype: Single Family Residence
Materials
- Vinyl Siding
Condition
- Year built: 1990
Utilities & green energy
- Electric: Ameren
- Sewer: Septic Tank
- Water: Public
- Utilities for property: Electricity Connected, Natural Gas Connected, Water Connected
Community & HOA
Community
- Subdivision: *
HOA
- Has HOA: No
Location
- Region: Florissant
Financial & listing details
- Price per square foot: $215/sqft
- Tax assessed value: $448,800
- Annual tax amount: $7,286
- Date on market: 7/17/2026
- Cumulative days on market: 26 days
- Listing terms: Cash,Conventional,FHA,VA Loan
- Ownership: Private
- Electric utility on property: Yes
Estimated market value
Not available
Estimated sales range
Not available
Not available
Price history
| Date | Event | Price |
|---|---|---|
| 7/29/2026 | Pending sale | $649,900$215/sqft |
Source:  MARIS #26045367 Report a problem MARIS #26045367 Report a problem | ||
| 7/17/2026 | Listed for sale | $649,900$215/sqft |
Source: MARIS #26045367 Report a problem | ||
Public tax history
| Year | Property taxes | Tax assessment |
|---|---|---|
| 2025 | $7,286 +13.5% | $85,270 +19.4% |
| 2024 | $6,419 +0.3% | $71,400 |
| 2023 | $6,397 +19.1% | $71,400 +34% |
| 2022 | $5,370 +5.7% | $53,300 |
| 2021 | $5,079 +10.7% | $53,300 +18.9% |
| 2020 | $4,589 -1.9% | $44,840 |
| 2019 | $4,680 | $44,840 +5.2% |
| 2018 | $4,680 | $42,630 |
| 2017 | $4,680 +0.1% | $42,630 -5.8% |
| 2016 | $4,674 -7.3% | $45,260 |
| 2015 | $5,043 | $45,260 +13.5% |
| 2014 | $5,043 +17.4% | $39,870 |
| 2013 | $4,295 | $39,870 -4.9% |
| 2012 | -- | $41,910 |
| 2011 | -- | $41,910 -4.8% |
| 2010 | $4,296 +4.1% | $44,020 |
| 2009 | $4,128 +4.7% | $44,020 -7.6% |
| 2008 | $3,941 +20.8% | $47,630 |
| 2007 | $3,263 | $47,630 +28.7% |
| 2006 | $3,263 +2.5% | $37,010 |
| 2005 | $3,185 +17.3% | $37,010 +8.2% |
| 2003 | $2,716 +5.5% | $34,200 +1.9% |
| 2002 | $2,574 +15.9% | $33,570 |
| 2001 | $2,220 | $33,570 |
Find assessor info on the county website
Monthly payment
Est. payment
Payment breakdown
Explore the cost of this home by adjusting the details. Changes won't be saved.Climate risks
Neighborhood: 63034
Nearby schools
GreatSchools rating
- 3/10Barrington Elementary SchoolGrades: PK-5Distance: 1.3 mi
- 2/10North Middle SchoolGrades: 6-8Distance: 1 mi
- 2/10Hazelwood Central High SchoolGrades: 9-12Distance: 2.4 mi
Schools provided by the listing agent
- Elementary: Barrington Elem.
- Middle: North Middle
- High: Hazelwood Central High
Source: MARIS. This data may not be complete. We recommend contacting the local school district to confirm school assignments for this home.
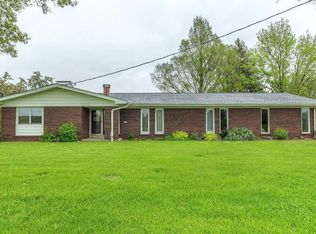
- $380,1005 bd3 ba2k sqft14707 Sinks Rd, Florissant, MO 63034Off Market
- $153,7002 bd1 ba1k sqft14731 Sinks Rd, Florissant, MO 63034Off Market
- $137,2002 bd1 ba780 sqft4379 Marion Garden Ln, Florissant, MO 63034Off Market
- $--3 bd2 ba1.3k sqft4372 Marion Garden Ln, Florissant, MO 63034Sold
- $--2 bd1 ba768 sqft14708 Sinks Rd, Florissant, MO 63034Sold
- $828,4003 bd3 ba5.5k sqft4389 Old Jamestown Winery Rd, Florissant, MO 63034Off Market
- $433,8004 bd2 ba2.5k sqft4365 Marion Garden Ln, Florissant, MO 63034Off Market
- $521,1003 bd2 ba3.1k sqft14760 Sinks Rd, Florissant, MO 63034Off Market
A local agent can set up tours, give advice and negotiate with sellers.
A local lender can help you make sure your offer is ready when you are.
Similar homes
- $--4 bd3 ba3.1k sqft121 Riverwood Park Dr, Florissant, MO 63031Auction
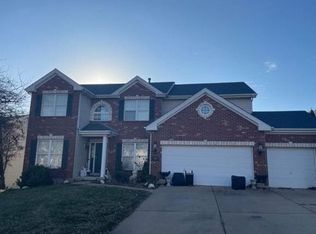 Auction.com 2
 - $425,0004 bd2 ba2.4k sqft3641 Afshari Cir, Florissant, MO 63034For Sale

 MLS ID #26044675, Kelsey N Snell, Garcia Properties. MARIS
 - $440,0005 bd4 ba4k sqft235 Quindaro Dr, Florissant, MO 63034For Sale
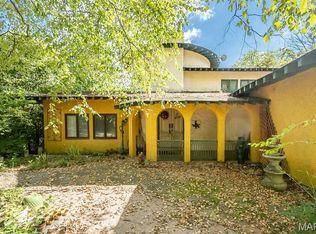 MLS ID #26012671, John K Platten, Keller Williams Realty West. MARIS
 - $529,0004 bd4 ba4.4k sqft4659 Behlmann Farms Blvd, Florissant, MO 63034For Sale
 MLS ID #26027758, Charlotte Fondren, Coldwell Banker Premier Group. MARIS
 - $475,0005 bd5 ba3.9k sqft4216 Corrales Dr, Florissant, MO 63034For SaleMLS ID #26030249, Toyin Oduwole, Keller Williams Chesterfield. MARIS
- $334,7505 bd3 ba2.7k sqft3938 Hirondelle Ln, Florissant, MO 63034For SaleMLS ID #26026855, Cody Majesky, Home Plate Realty Partners. MARIS
- $385,0004 bd3 ba2.4k sqft26 Castle Dr, Florissant, MO 63034For SaleMLS ID #26014486, Laurie B Wuestling, Coldwell Banker Realty - Gundaker. MARIS
- $449,0004 bd4 ba1.9k sqft1191 Indian Bluff Ln, Saint Louis, MO 63138For SaleMLS ID #26039817, Jacqueline Y Perryman, Stowers Realty Group LLC. MARIS
- $325,0004 bd4 ba2.5k sqft4647 Robbins Grove Dr, Florissant, MO 63034For SaleMLS ID #26022467, Denise Maxwell, RedKey Realty Leaders. MARIS
- $372,5004 bd3 ba2.9k sqft102 August Pl, Florissant, MO 63034For SaleMLS ID #26028306, Louis J Schello, Dielmann Sotheby's International Realty. MARIS
- $325,0005 bd4 ba2.5k sqft12502 Bielefeld Ct, Florissant, MO 63033For SaleMLS ID #26030130, Dalton M Mueller, EXP Realty, LLC. MARIS
- $349,9005 bd3 ba2k sqft16337 Hampden Pl, Florissant, MO 63034For SaleMLS ID #26035724, Georgia D Rossel, CityScapes Realty. MARIS
- $350,0004 bd3 ba3.4k sqft1514 Sycamore Glen Ct, Florissant, MO 63031For SaleMLS ID #26046760, Lillie M Harvey, Harvey & Co Real Estate. MARIS
- $330,0004 bd3 ba2k sqft3916 Albers Pointe Dr, Florissant, MO 63034For SaleMLS ID #26044634, Linda Kirkpatrick, Worth Clark Realty. MARIS
- $779,9995 bd6 ba3.3k sqft2367 Central Ave, Alton, IL 62002For SaleMLS ID #26024703, Julia Kennedy, Landmark Realty. MARIS
- $495,0005 bd4 ba2.7k sqft5751 Clemens Ave, Saint Louis, MO 63112For SaleMLS ID #26002356, Yolanda D Carrington, Coldwell Banker Realty - Gundaker. MARIS
- $400,0004 bd4 ba2.8k sqft11 Moselle Ct, Florissant, MO 63031For SaleMLS ID #26043167, Jolonda J Hibbler, DRG - Delhougne Realty Group. MARIS
- $325,0004 bd3 ba2k sqft2101 Dettmer Pl, Florissant, MO 63031For SaleMLS ID #26042190, Anne V Valenza, Keller Williams Realty St. Louis. MARIS
- $418,5634 bd3 ba2.5k sqft16708 River Stone Dr, Florissant, MO 63031New ConstructionMARIS
- $378,5004 bd5 ba2.8k sqft1201 McKinley Blvd, Alton, IL 62002For SaleMLS ID #26049735, Matt G Horn, Landmark Realty. MARIS
