Located in an impressive Florissant neighborhood and within walking distance of Hazelwood North Middle School, this exceptional home offers nearly 4,000 square feet of living space designed for both everyday comfort and unforgettable entertaining! From the moment you arrive, you'll appreciate the oversized driveway, spacious 3-car garage, and outstanding curb appeal. Step inside to discover beautiful original hardwood floors, an updated kitchen, and an absolutely stunning two-story great room featuring soaring ceilings and an abundance of natural light. The main floor primary suite offers a private ensuite bath, creating the perfect retreat. With 5 spacious bedrooms and 4 full bathrooms, there is plenty of room for everyone to spread out comfortably. The large finished basement provides endless possibilities for additional living space, recreation, a home office, or media room. Outdoors, enjoy a large rear patio ideal for entertaining guests while overlooking the expansive backyard perfect for gatherings, play, or relaxing evenings at home. A rare opportunity to own a spacious and beautifully appointed home in a highly desirable location!
Active
Listed by: Keller Williams Chesterfield • Toyin Oduwole • 314-258-5771
Price cut: $25K (6/8)
$475,000
4216 Corrales Dr, Florissant, MO 63034
5beds
3,948sqft
:
Get pre-qualified$3,170/mo
Single Family Residence
Built in 2000
0.38 Acres Lot
$-- Zestimate®
$120/sqft
$42/mo HOA
What's special
Updated kitchenOversized drivewayMain floor primary suitePrivate ensuite bathStunning two-story great roomBeautiful original hardwood floorsOutstanding curb appeal
- 85 days |
- 905 |
- 51 |
Zillow last checked:
Listing updated:
Listed by:
Toyin Oduwole 314-258-5771,
Keller Williams Chesterfield
Source: MARIS,MLS#: 26030249 Originating MLS: St. Louis Association of REALTORS
Originating MLS: St. Louis Association of REALTORSFacts & features
Interior
Bedrooms & bathrooms
- Bedrooms: 5
- Bathrooms: 5
- Full bathrooms: 4
- 1/2 bathrooms: 1
- Main level bathrooms: 2
- Main level bedrooms: 1
Heating
- Forced Air
Cooling
- Ceiling Fan(s), Central Air
Features
- Basement: Partially Finished,Full,Sleeping Area,Sump Pump
- Number of fireplaces: 1
- Fireplace features: Great Room, Recreation Room, Wood Burning
Interior area
- Total interior livable area: 3,948 sqft
- Finished area above ground: 3,948
Property
Parking
- Total spaces: 3
- Parking features: Garage Door Opener, Oversized
- Garage spaces: 3
Features
- Levels: Two
Lot
- Size: 0.38 Acres
- Dimensions: .380
- Features: Level
Details
- Parcel number: 04H210393
- Special conditions: Standard
Construction
Type & style
- Home type: SingleFamily
- Architectural style: Traditional
- Property subtype: Single Family Residence
Materials
- Brick Veneer, Vinyl Siding
Condition
- Year built: 2000
Utilities & green energy
- Electric: Other
- Sewer: Public Sewer
- Water: Public
- Utilities for property: None
Community & HOA
Community
- Subdivision: Manors Of Portland Lake Estates Add
HOA
- Has HOA: Yes
- Amenities included: None
- Services included: Common Area Maintenance
- HOA fee: $500 annually
- HOA name: Portland
Location
- Region: Florissant
Financial & listing details
- Price per square foot: $120/sqft
- Tax assessed value: $481,400
- Annual tax amount: $7,813
- Date on market: 5/15/2026
- Cumulative days on market: 85 days
- Listing terms: Cash,Contract,Conventional,FHA,Private,VA Loan
Estimated market value
Not available
Estimated sales range
Not available
Not available
Price history
| Date | Event | Price |
|---|---|---|
| 6/8/2026 | Price change | $475,000-5%$120/sqft |
Source:  MARIS #26030249 Report a problem MARIS #26030249 Report a problem | ||
| 5/15/2026 | Listed for sale | $500,000+66.7%$127/sqft |
Source: MARIS #26030249 Report a problem | ||
| 8/12/2014 | Listing removed | $299,999$76/sqft |
Source: Coldwell Banker Gundaker - North County #14032486 Report a problem | ||
| 6/10/2014 | Listed for sale | $299,999$76/sqft |
Source: Coldwell Banker Gundaker - North County #14032486 Report a problem | ||
| 8/2/2000 | Sold | -- |
Source: Public Record Report a problem | ||
Public tax history
| Year | Property taxes | Tax assessment |
|---|---|---|
| 2025 | $7,813 +3.5% | $91,460 +8.9% |
| 2024 | $7,548 +0.3% | $84,020 |
| 2023 | $7,522 +18.3% | $84,020 +33.1% |
| 2022 | $6,356 +5.7% | $63,140 |
| 2021 | $6,012 +5.1% | $63,140 +12.9% |
| 2020 | $5,718 -4.2% | $55,940 |
| 2019 | $5,966 | $55,940 +2.8% |
| 2018 | $5,966 | $54,420 |
| 2017 | $5,966 +0.1% | $54,420 +9% |
| 2016 | $5,959 +7.2% | $49,920 |
| 2015 | $5,559 | $49,920 +14% |
| 2014 | $5,559 +17.9% | $43,780 |
| 2013 | $4,714 | $43,780 -20.1% |
| 2012 | -- | $54,780 |
| 2011 | -- | $54,780 -6.6% |
| 2010 | $5,725 +4.1% | $58,670 |
| 2009 | $5,501 -15.2% | $58,670 -25.1% |
| 2008 | $6,485 +21.4% | $78,380 |
| 2007 | $5,340 | $78,380 +29.4% |
| 2006 | $5,340 +2.5% | $60,560 |
| 2005 | $5,212 +16% | $60,560 +2.8% |
| 2003 | $4,492 +9.1% | $58,900 +5% |
| 2002 | $4,118 +550.5% | $56,100 +3.3% |
| 2001 | $633 | $54,310 |
Find assessor info on the county website
Monthly payment
Est. payment
Payment breakdown
Explore the cost of this home by adjusting the details. Changes won't be saved.Climate risks
Neighborhood: 63034
Nearby schools
GreatSchools rating
- 3/10Barrington Elementary SchoolGrades: PK-5Distance: 0.5 mi
- 2/10North Middle SchoolGrades: 6-8Distance: 0.4 mi
- 2/10Hazelwood Central High SchoolGrades: 9-12Distance: 1.4 mi
Schools provided by the listing agent
- Elementary: Barrington Elem.
- Middle: North Middle
- High: Hazelwood Central High
Source: MARIS. This data may not be complete. We recommend contacting the local school district to confirm school assignments for this home.
- $432,4003 bd2 ba2.5k sqft4208 Corrales Dr, Florissant, MO 63034Off Market
- $557,7004 bd5 ba3.9k sqft4224 Corrales Dr, Florissant, MO 63034Off Market
- $406,1003 bd2 ba2.6k sqft4204 Corrales Dr, Florissant, MO 63034Off Market
- $447,2003 bd3 ba2.7k sqft4219 Corrales Dr, Florissant, MO 63034Off Market
- $373,1003 bd2 ba2k sqft4227 Corrales Dr, Florissant, MO 63034Off Market
- $503,1004 bd3 ba3.8k sqft4228 Corrales Dr, Florissant, MO 63034Off Market
- $419,4004 bd2 ba2.5k sqft15634 Debridge Way, Florissant, MO 63034Off Market
- $403,2004 bd2 ba2.4k sqft4215 Corrales Dr, Florissant, MO 63034Off Market
A local agent can set up tours, give advice and negotiate with sellers.
A local lender can help you make sure your offer is ready when you are.
Similar homes
- $375,0003 bd2 ba2.3k sqft3837 Fleur Du Bois Dr, Florissant, MO 63034For Sale

 MLS ID #26040239, Kelsey A Inglis, Coldwell Banker Realty - Gundaker West Regional. MARIS
 - $440,0005 bd4 ba4k sqft235 Quindaro Dr, Florissant, MO 63034For Sale
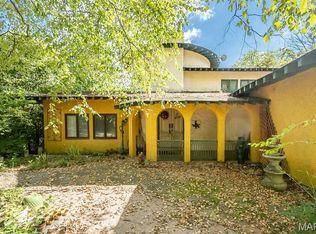 MLS ID #26012671, John K Platten, Keller Williams Realty West. MARIS
 - $425,0004 bd2 ba2.4k sqft3641 Afshari Cir, Florissant, MO 63034For Sale
 MLS ID #26044675, Kelsey N Snell, Garcia Properties. MARIS
 - $529,0004 bd4 ba4.4k sqft4659 Behlmann Farms Blvd, Florissant, MO 63034For Sale
 MLS ID #26027758, Charlotte Fondren, Coldwell Banker Premier Group. MARIS
 - $385,0004 bd3 ba2.4k sqft26 Castle Dr, Florissant, MO 63034For SaleMLS ID #26014486, Laurie B Wuestling, Coldwell Banker Realty - Gundaker. MARIS
- $349,9005 bd3 ba2k sqft16337 Hampden Pl, Florissant, MO 63034For SaleMLS ID #26035724, Georgia D Rossel, CityScapes Realty. MARIS
- $368,0004 bd3 ba3.4k sqft1514 Sycamore Glen Ct, Florissant, MO 63031For SaleMLS ID #26046760, Lillie M Harvey, Harvey & Co Real Estate. MARIS
- $370,0003 bd2 ba2.3k sqft13 Castle Dr, Florissant, MO 63034For SaleMLS ID #26043228, Kathy L Burks, Nettwork Global. MARIS
- $372,5004 bd3 ba2.9k sqft102 August Pl, Florissant, MO 63034For SaleMLS ID #26028306, Louis J Schello, Dielmann Sotheby's International Realty. MARIS
- $334,7505 bd3 ba2.7k sqft3938 Hirondelle Ln, Florissant, MO 63034For SaleMLS ID #26026855, Cody Majesky, Home Plate Realty Partners. MARIS
- $270,0004 bd4 ba2.8k sqft4162 Bugle Bend Dr, Florissant, MO 63034For SaleMLS ID #26033923, Julie M Smith, Tarrant and Harman Real Estate and Auction Co. MARIS
- $589,9996 bd5 ba5.6k sqft5136 Delcastle Dr, Florissant, MO 63034For SaleMLS ID #26043776, Leana M Anderson, Nettwork Global. MARIS
- $439,9004 bd4 ba3.3k sqft59 Charbonier Bluffs Dr, Florissant, MO 63031For SaleMLS ID #26028048, Wilson Truong, Vinh Son Realty, LLC. MARIS
- $325,0004 bd3 ba2.5k sqft16740 N Fork Ridge Dr, Florissant, MO 63034For SaleMLS ID #26039453, Beatrice C Covington, Emmanuel Jamar Realty Group. MARIS
- $330,0004 bd3 ba2k sqft3916 Albers Pointe Dr, Florissant, MO 63034For SaleMLS ID #26044634, Linda Kirkpatrick, Worth Clark Realty. MARIS
- $418,5634 bd3 ba2.5k sqft16708 River Stone Dr, Florissant, MO 63031New ConstructionMARIS
- $309,9004 bd4 ba2.1k sqftSingle Family, Florissant, MO 63034For SaleMLS ID #26039850, Larry C Cosey, Platinum Realty of St. Louis. MARIS
- $460,0003 bd3 ba3.6k sqft330 Alby St, Alton, IL 62002For SaleMLS ID #26046516, Kristen L Weld, Tarrant and Harman Real Estate and Auction Co. MARIS
- $325,0003 bd2 ba2.2k sqft15000 Sinks Rd, Florissant, MO 63034For SaleMLS ID #26039608, Cynthia L Winkler, RE/MAX Platinum. MARIS
- $279,9004 bd3 ba2k sqft668 Foxtail Dr, Florissant, MO 63034For SaleMLS ID #26025395, Penny Davis, ReeceNichols Real Estate. MARIS
