NO SHOWING UNTIL 08/13/2026. This is a stunning,two-story home that has been carefully prepared for you, with a covered front porch, 5-plus bedrooms, 4 full bathrooms, two primary suites, and exceptional curb appeal. New roof installed 8/2026. Upon entry of the home, the elegant foyer leaves you in awe as your eyes take in the beauty of the staircase and openest. The home welcomes you with classic charm and modern sophistication. Inside, the bright open concept main level features high ceilings, abundant natural light, and beautiful hardwood flooring throughout the entire home. The living room and dining room, when built in 2005, were custom-designed with a layout that provides connection yet definition to each space. Large windows flood it with natural light, and the fireplace warms it on chilly days. The kitchen was tastefully updated in 5/2026 with ample cabinet storage, counter space, center island, and pantry. The main level has a large primary bedroom w/en-suite and a full bathroom with updated showerheads. The 2nd floor also has an expansive primary suite with a double vanity, soaking tub, and separate shower, along with a walk-in closet. A loft/family room area. Two additional large bedrooms and a 2nd full bathroom are located on the 2nd floor, along with wood floors. Flexible spaces abound in the finished lower level, perfect for a play space, office, and/or home gym, or a larger bedroom. It also includes a full bathroom with a shower and egress window.
Outside, enjoy a large fenced-in yard private backyard with an above-ground pool—perfect for entertaining or simply unwinding.
Main-floor laundry, coat closet, three-car detached side-entry garage. The best of city living – walk to Forest Park, History Museum, Metro Link, renowned Washington University, Delmar Loop w/The Pageant, Blueberry Hill, The Loop, and restaurants. This area qualifies for Wash U's Live Near Your Work Program. Schedule your tour today; you will be proud to call the West End Community... home!
Active
Listed by: Coldwell Banker Realty - Gundaker • Yolanda D Carrington • 314-438-7739
$495,000
5751 Clemens Ave, Saint Louis, MO 63112
5beds
2,752sqft
:
Get pre-qualified$3,170/mo
Single Family Residence
Built in 2005
0.26 Acres Lot
$-- Zestimate®
$180/sqft
$-- HOA
What's special
Covered front porchAbove-ground poolTwo additional large bedroomsCoat closetThree-car detached side-entry garageElegant foyerExceptional curb appeal
- 2 hours |
- 43 |
- 4 |
Zillow last checked:
Listing updated:
Listed by:
Yolanda D Carrington 314-438-7739,
Coldwell Banker Realty - Gundaker
Source: MARIS,MLS#: 26002356 Originating MLS: St. Louis Association of REALTORS
Originating MLS: St. Louis Association of REALTORSFacts & features
Interior
Bedrooms & bathrooms
- Bedrooms: 5
- Bathrooms: 4
- Full bathrooms: 4
- Main level bathrooms: 1
- Main level bedrooms: 1
Primary bedroom
- Features: Floor Covering: Wood
- Level: Main
Primary bedroom
- Description: 2nd floor primary bedroom
- Features: Floor Covering: Wood
- Level: Second
Primary bathroom
- Features: Floor Covering: Wood
- Level: Main
Primary bathroom
- Description: 2nd floor primary bedroom
- Features: Floor Covering: Wood
- Level: Second
Dining room
- Description: dining room extended
- Features: Floor Covering: Wood
- Level: Main
Kitchen
- Features: Floor Covering: Wood
- Level: Main
Living room
- Description: living room extended
- Features: Floor Covering: Wood
- Level: Main
Loft
- Description: open floor plan
- Features: Floor Covering: Wood
- Level: Second
Heating
- Dual Fuel/Off Peak, Forced Air, Natural Gas
Cooling
- Ceiling Fan(s), Central Air, Dual
Appliances
- Included: Stainless Steel Appliance(s), Dishwasher, Disposal, Microwave, Free-Standing Gas Oven, Refrigerator
- Laundry: Common Area, Electric Dryer Hookup, In Hall, Inside, In Kitchen, Washer Hookup
Features
- Bar, Breakfast Bar, Ceiling Fan(s), Center Hall Floorplan, Crown Molding, Dry Bar, Eat-in Kitchen, Entrance Foyer, High Ceilings, High Speed Internet, Kitchen Island, Open Floorplan, Pantry, Master Downstairs, Separate Dining, Separate Shower, Shower, Smart Thermostat, Soaking Tub, Two Story Entrance Foyer, Walk-In Closet(s)
- Flooring: Hardwood, Wood
- Doors: Panel Door(s), Storm Door(s)
- Windows: Drapes, Insulated Windows, Window Coverings, Window Treatments
- Basement: Concrete,Finished,Full,Sleeping Area,Storage Space
- Number of fireplaces: 2
- Fireplace features: Basement, Electric, Living Room
Interior area
- Total structure area: 2,752
- Total interior livable area: 2,752 sqft
- Finished area above ground: 2,752
- Finished area below ground: 2,752
Video & virtual tour
Property
Parking
- Total spaces: 3
- Parking features: Additional Parking, Attached, Concrete, Driveway, Garage, Garage Door Opener, Garage Faces Front, Off Street, On Street
- Attached garage spaces: 3
- Has uncovered spaces: Yes
Accessibility
- Accessibility features: Accessible Common Area, Accessible Full Bath, Central Living Area
Features
- Levels: Two
- Patio & porch: Covered, Front Porch, Patio, Porch
- Exterior features: Private Entrance, Private Yard, Storage
- Has private pool: Yes
- Pool features: Above Ground, Fenced, Outdoor Pool
- Fencing: Back Yard,Fenced,Privacy,Security,Vinyl,Wrought Iron
- Has view: Yes
- View description: City, City Lights, Neighborhood
- Frontage length: 65
Lot
- Size: 0.26 Acres
- Dimensions: 65 x 175 x 65 x 175
- Features: Back Yard, City Lot, Corner Lot, Front Yard, Landscaped, Level, Near Public Transit
Details
- Parcel number: 45460004650
- Special conditions: Standard
Construction
Type & style
- Home type: SingleFamily
- Architectural style: Traditional
- Property subtype: Single Family Residence
- Attached to another structure: Yes
Materials
- Brick Veneer, Vinyl Siding
- Foundation: Block
- Roof: Shingle
Condition
- Updated/Remodeled
- New construction: No
- Year built: 2005
Details
- Warranty included: Yes
Utilities & green energy
- Electric: Ameren
- Sewer: Public Sewer
- Water: Public
- Utilities for property: Cable Connected, Electricity Connected, Natural Gas Connected, Sewer Connected
Community & HOA
Community
- Features: Park, Restaurant, Sidewalks, Street Lights, Public Bus
- Security: 24 Hour Security, Closed Circuit Camera(s), Secured Garage/Parking, Security Lights, Security System Owned, Smoke Detector(s)
- Subdivision: Clemens Place
HOA
- Has HOA: No
Location
- Region: Saint Louis
Financial & listing details
- Price per square foot: $180/sqft
- Tax assessed value: $37,550
- Annual tax amount: $3,102
- Date on market: 8/11/2026
- Listing terms: Cash,Conventional,FHA,VA Loan
- Inclusions: Personal Property
- Ownership: Private
- Electric utility on property: Yes
- Road surface type: Concrete
Estimated market value
Not available
Estimated sales range
Not available
Not available
Price history
| Date | Event | Price |
|---|---|---|
| 8/12/2026 | Listed for sale | $495,000$180/sqft |
Source:  MARIS #26002356 Report a problem MARIS #26002356 Report a problem | ||
Public tax history
| Year | Property taxes | Tax assessment |
|---|---|---|
| 2025 | $3,102 +5.1% | $37,550 +7.6% |
| 2024 | $2,950 +5.1% | $34,910 |
| 2023 | $2,807 -0.1% | $34,910 +3.8% |
| 2022 | $2,809 +0.1% | $33,640 |
| 2021 | $2,805 +8.9% | $33,640 +6.6% |
| 2020 | $2,576 | $31,560 |
| 2019 | $2,576 | $31,560 +12% |
| 2018 | $2,576 +8.6% | $28,180 |
| 2017 | $2,373 +19.6% | $28,180 +19.1% |
| 2016 | $1,984 +10.4% | $23,670 |
| 2015 | $1,797 | $23,670 |
Find assessor info on the county website
Monthly payment
Est. payment
Payment breakdown
Explore the cost of this home by adjusting the details. Changes won't be saved.Climate risks
Neighborhood: West End
Nearby schools
GreatSchools rating
- 3/10Hamilton Elementary Community Ed.Grades: PK-5Distance: 0.3 mi
- 2/10Yeatman-Liddell Middle SchoolGrades: 6-8Distance: 3.4 mi
- 1/10Sumner High SchoolGrades: 9-12Distance: 2.5 mi
Schools provided by the listing agent
- Elementary: Hamilton Elem. Community Ed.
- Middle: Yeatman-Liddell Middle School
- High: Sumner High
Source: MARIS. This data may not be complete. We recommend contacting the local school district to confirm school assignments for this home.
- $362,700-- bd1 ba2.7k sqft5745 Clemens Ave, Saint Louis, MO 63112Off Market
- $463,100-- bd1 ba3.3k sqft5733 Clemens Ave, Saint Louis, MO 63112Off Market
- $359,200-- bd1 ba2.3k sqft5807 Clemens Ave, Saint Louis, MO 63112Off Market
- $8,390-- bd1 ba2.7k sqft5729 Clemens Ave, Saint Louis, MO 63112Off Market
- $17,1405 bd4 ba3.2k sqft5744 Cates Ave, Saint louis, MO 63112Off Market
- $4,3705 bd4 ba3.2k sqft5744 Cates Ave, Saint louis, MO 63112Off Market
- $352,000-- bd1 ba2.4k sqft5744 Cates Ave, Saint Louis, MO 63112Off Market
- $6,810-- bd1 ba2.5k sqft5725-5727 Clemens Ave, Saint Louis, MO 63112Off Market
A local agent can set up tours, give advice and negotiate with sellers.
A local lender can help you make sure your offer is ready when you are.
Similar homes
- $359,0005 bd3 ba2.7k sqft6059 Clemens Ave, Saint Louis, MO 63112For Sale
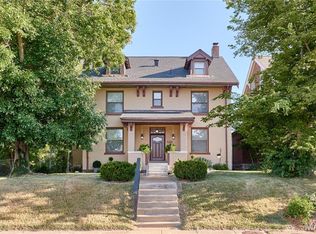
 MLS ID #26006418, Bonnie S Williams, W K Real Estate LLC. MARIS
 - $510,0005 bd4 ba3k sqft2221 Levin Crest Ln, Dupo, IL 62239For Sale
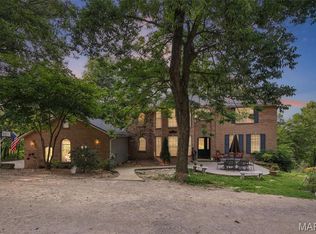 MLS ID #26047932, Brenda M Chandler, Property Peddler, Inc. MARIS
 - $500,0004 bd2 ba2.5k sqft1848 Maplewood Ln, Columbia, IL 62236For Sale
 MLS ID #26027226, Carmen R Flowers, Keller Williams Pinnacle. MARIS
 - $499,9005 bd4 ba2.4k sqft1522 Pheasant Ridge Dr, Ballwin, MO 63011For Sale
 MLS ID #26043506, Sarah Kinkade, Century 21 CopperKey Realty. MARIS
 - $434,9003 bd4 ba2.6k sqft4105 Olive St, Saint Louis, MO 63108For SaleMLS ID #26042411, Lance Merrick, Real Broker LLC. MARIS
- $450,0003 bd3 ba2.2k sqft1712 Pensacola Dr, Saint Louis, MO 63146For SaleMLS ID #26050791, Heidi Chen, Five Star Realty Group LLC. MARIS
- $500,0002 bd2 ba3k sqft11838 Sunlind Dr, Saint Louis, MO 63127For SaleMLS ID #26050372, Adrian L Vaughn, Coldwell Banker Realty - Gundaker. MARIS
- $499,0004 bd3 ba3k sqft25 Vicksburg Sta, Saint Charles, MO 63303For SaleMLS ID #26048401, Leslie L Firebaugh, Midland Realty Associates. MARIS
- $550,0005 bd3 ba2.4k sqft800 E Essex Ave, Saint Louis, MO 63122For SaleMLS ID #26048099, Brian McClain, Kirkwood Real Estate. MARIS
- $494,9005 bd2 ba2.5k sqft44 Forestvale Dr, Chesterfield, MO 63017For SaleMLS ID #26032975, Ted Gottlieb, MORE, REALTORS. MARIS
- $550,0004 bd3 ba2.5k sqft15571 Rose Gate Ln, Chesterfield, MO 63017For SaleMLS ID #26049178, Giovanni B Donati, MORE, REALTORS. MARIS
- $345,0004 bd3 ba2.1k sqft6933 Melrose Ave, Saint Louis, MO 63130For SaleMLS ID #26050243, Julie A Carter, Worth Clark Realty. MARIS
- $450,0004 bd2 ba1.5k sqft7950 Westover Pl, Saint Louis, MO 63130For SaleMLS ID #26036234, Ted Wight, Dielmann Sotheby's International Realty. MARIS
- $500,0004 bd3 ba2.4k sqft2087 Hackmann Estates Dr, Saint Charles, MO 63303For SaleMLS ID #26048999, Rita S Sutton, Berkshire Hathaway HomeServices Select Properties. MARIS
- $414,9003 bd3 ba1.9k sqft4349 Gibson Ave, Saint Louis, MO 63110For SaleMLS ID #26045379, Lance Merrick, Real Broker LLC. MARIS
- $500,0004 bd4 ba3.7k sqft2700 Sunny Meadows Dr, Saint Charles, MO 63303For SaleMLS ID #26047151, Mark & Neil Gellman, EXP Realty, LLC. MARIS
- $559,0003 bd3 ba3.4k sqft358 Ridgemeadow Dr, Chesterfield, MO 63017For SaleMLS ID #26047872, Vivian J Regna, Gateway Real Estate. MARIS
- $429,0003 bd3 ba1.9k sqft7385 Arlington Dr, Saint Louis, MO 63117For SaleMLS ID #26037006, Dara S Gustin, STL Buy & Sell, LLC. MARIS
- $465,0003 bd3 ba2.7k sqft1447 Wood Haven Dr, Saint Charles, MO 63304For SaleMLS ID #26050068, Starr Glass, Expert, REALTORS. MARIS
- $530,0004 bd4 ba3.3k sqft703 Trago Creek Dr, Ballwin, MO 63021For SaleMLS ID #26044134, Caitlin M Browne, Berkshire Hathaway HomeServices Select Properties. MARIS
