Perfectly situated in a prime location, this beautifully maintained home combines timeless charm with thoughtful updates throughout. Rich hardwood floors flow seamlessly throughout the home with no carpet, creating a clean, elegant feel from the moment you step inside.
The updated kitchen is both stylish and functional, flowing effortlessly into the living room while a conveniently located half bath sits between the two spaces, ideal for guests and everyday living. The inviting living room is highlighted by stunning custom built-ins that add warmth, character, and extra storage. Just beyond, the completely renovated sunroom features all-new screens, creating the perfect place to relax and enjoy the outdoors.
The finished lower level offers additional versatile living space, while the spacious, flat backyard is perfect for entertaining, gardening, or play. Outside, you'll appreciate the professionally designed custom landscaping that enhances the home's outstanding curb appeal.
With quality updates, beautiful finishes, a functional floor plan, and an unbeatable location, this move-in ready home offers the perfect blend of comfort, style, and convenience.
Pending
Listed by: EXP Realty, LLC • Mark & Neil Gellman • 314-336-1991
$500,000
2700 Sunny Meadows Dr, Saint Charles, MO 63303
4beds
3,748sqft
Single Family Residence
Built in 1987
9,583 Square Feet Lot
$499,100 Zestimate®
$133/sqft
$17/mo HOA
What's special
Conveniently located half bathSpacious flat backyardUpdated kitchenProfessionally designed custom landscapingStunning custom built-insRich hardwood floorsCompletely renovated sunroom
- 11 days |
- 1,158 |
- 80 |
Zillow last checked:
Listing updated:
Listed by:
Mark & Neil Gellman 314-336-1991,
EXP Realty, LLC,
Sarah Ruder 314-616-5330,
EXP Realty, LLC
Source: MARIS,MLS#: 26047151 Originating MLS: St. Louis Association of REALTORS
Originating MLS: St. Louis Association of REALTORSFacts & features
Interior
Bedrooms & bathrooms
- Bedrooms: 4
- Bathrooms: 4
- Full bathrooms: 2
- 1/2 bathrooms: 2
- Main level bathrooms: 1
Primary bedroom
- Features: Floor Covering: Wood
- Level: Upper
- Area: 252
- Dimensions: 12x21
Bedroom
- Features: Floor Covering: Wood
- Level: Upper
- Area: 195
- Dimensions: 15x13
Bedroom
- Features: Floor Covering: Wood
- Level: Upper
- Area: 110
- Dimensions: 11x10
Bedroom
- Features: Floor Covering: Wood
- Level: Upper
- Area: 150
- Dimensions: 15x10
Basement
- Features: Floor Covering: Luxury Vinyl Plank
- Level: Lower
- Area: 570
- Dimensions: 19x30
Breakfast room
- Features: Floor Covering: Wood
- Level: Main
- Area: 165
- Dimensions: 11x15
Dining room
- Features: Floor Covering: Wood
- Level: Main
- Area: 208
- Dimensions: 13x16
Kitchen
- Features: Floor Covering: Wood
- Level: Main
- Area: 272
- Dimensions: 17x16
Laundry
- Features: Floor Covering: Wood
- Level: Main
- Area: 42
- Dimensions: 6x7
Living room
- Features: Floor Covering: Wood
- Level: Main
- Area: 342
- Dimensions: 19x18
Office
- Features: Floor Covering: Wood
- Level: Main
- Area: 208
- Dimensions: 13x16
Heating
- Forced Air, Natural Gas
Cooling
- Central Air, Electric
Appliances
- Included: Electric Cooktop, Dishwasher, Plumbed For Ice Maker, Microwave, Electric Oven, Refrigerator
Features
- Built-in Features, Walk-In Closet(s)
- Flooring: Hardwood, Laminate
- Basement: Partially Finished,Sump Pump
- Number of fireplaces: 2
- Fireplace features: Gas Log, Living Room, Master Bedroom
Interior area
- Total structure area: 3,748
- Total interior livable area: 3,748 sqft
- Finished area above ground: 3,092
Video & virtual tour
Property
Parking
- Total spaces: 2
- Parking features: Additional Parking, Attached, Garage, Garage Door Opener, Garage Faces Front, Off Street
- Attached garage spaces: 2
Features
- Levels: Two
Lot
- Size: 9,583 Square Feet
- Dimensions: 0.22 acres
- Features: Level
Details
- Parcel number: 300046202000201.0000000
- Special conditions: Standard
Construction
Type & style
- Home type: SingleFamily
- Architectural style: Traditional
- Property subtype: Single Family Residence
Materials
- Vinyl Siding
Condition
- Year built: 1987
Utilities & green energy
- Electric: Other
- Sewer: Public Sewer
- Water: Public
Community & HOA
Community
- Subdivision: Diekamp Homestead
HOA
- Has HOA: Yes
- Services included: Maintenance Grounds, Common Area Maintenance
- HOA fee: $200 annually
- HOA name: Diekamp Homestead
Location
- Region: Saint Charles
Financial & listing details
- Price per square foot: $133/sqft
- Tax assessed value: $404,170
- Annual tax amount: $4,418
- Date on market: 8/7/2026
- Cumulative days on market: 12 days
- Listing terms: Cash,Conventional,FHA,VA Loan
- Ownership: Private
Estimated market value
$499,100
$474,000 - $524,000
$3,460/mo
Price history
| Date | Event | Price |
|---|---|---|
| 8/15/2026 | Pending sale | $500,000$133/sqft |
Source:  MARIS #26047151 Report a problem MARIS #26047151 Report a problem | ||
| 8/7/2026 | Listed for sale | $500,000+26.6%$133/sqft |
Source: MARIS #26047151 Report a problem | ||
| 5/25/2022 | Sold | -- |
Source: MARIS #22021839 Report a problem | ||
| 5/10/2022 | Pending sale | $395,000$105/sqft |
Source: MARIS #22021839 Report a problem | ||
| 5/4/2022 | Listed for sale | $395,000$105/sqft |
Source: MARIS #22021839 Report a problem | ||
Public tax history
| Year | Property taxes | Tax assessment |
|---|---|---|
| 2025 | $4,418 -5.2% | $76,792 -2.5% |
| 2024 | $4,662 +0% | $78,765 |
| 2023 | $4,660 +27.5% | $78,765 +37.2% |
| 2022 | $3,656 | $57,418 |
| 2021 | -- | $57,418 +8.4% |
| 2020 | -- | $52,965 |
| 2019 | $3,466 | $52,965 +6.4% |
| 2018 | $3,466 +1.5% | $49,783 |
| 2017 | $3,415 +6.4% | $49,783 +10.5% |
| 2016 | $3,209 +0.2% | $45,044 |
| 2015 | $3,202 +2.3% | $45,044 +5.5% |
| 2014 | $3,129 | $42,704 |
| 2013 | -- | $42,704 -7% |
| 2012 | -- | $45,920 -5% |
| 2011 | -- | $48,340 |
| 2010 | -- | $48,340 |
| 2009 | -- | $48,340 -3.1% |
| 2008 | -- | $49,910 -78.1% |
| 2007 | -- | $227,760 |
| 2006 | -- | $227,760 |
| 2005 | -- | $227,760 +12% |
| 2004 | -- | $203,320 |
| 2003 | -- | $203,320 |
| 2002 | -- | -- |
| 2001 | -- | -- |
Find assessor info on the county website
Monthly payment
Est. payment
Payment breakdown
Explore the cost of this home by adjusting the details. Changes won't be saved.Climate risks
Neighborhood: 63303
Nearby schools
GreatSchools rating
- 8/10Henderson Elementary SchoolGrades: K-5Distance: 0.4 mi
- 7/10Hollenbeck Middle SchoolGrades: 6-8Distance: 3.3 mi
- 8/10Francis Howell North High SchoolGrades: 9-12Distance: 0.5 mi
Schools provided by the listing agent
- Elementary: Henderson Elem.
- Middle: Hollenbeck Middle
- High: Francis Howell North High
Source: MARIS. This data may not be complete. We recommend contacting the local school district to confirm school assignments for this home.
- $450,6003 bd3 ba2.1k sqft2704 Sunny Meadows Dr, Saint Charles, MO 63303Off Market
- $476,8004 bd2 ba2.6k sqft2974 Bridle Spur Ln, Saint Charles, MO 63303Off Market
- $500,4004 bd2 ba2.6k sqft6 Bridle Spur Ct, Saint Charles, MO 63303Off Market
- $472,0004 bd3 ba2.5k sqft2978 Bridle Spur Ln, Saint Charles, MO 63303Off Market
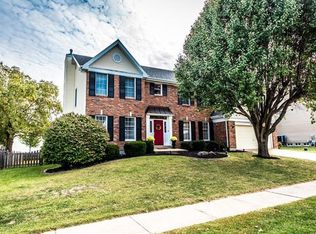
- $442,4004 bd2 ba2.4k sqft2708 Sunny Meadows Dr, Saint Charles, MO 63303Off Market
- $413,1003 bd2 ba2.1k sqft2701 Sunny Meadows Dr, Saint Charles, MO 63303Off Market
- $413,4004 bd3 ba2.4k sqft8 Bridle Spur Ct, Saint Charles, MO 63303Off Market
- $472,1004 bd4 ba2.5k sqft4 Bridle Spur Ct, Saint Charles, MO 63303Off Market
A local agent can set up tours, give advice and negotiate with sellers.
Similar homes
- $540,0003 bd3 ba3.5k sqft3471 Brookwood Cir, Saint Charles, MO 63301For Sale

 MLS ID #26050386, Hayley A Tharp, Blondin Group, Inc. MARIS
 - $500,0003 bd3 ba2.6k sqft20 Shawnee Dr, Saint Charles, MO 63301For Sale
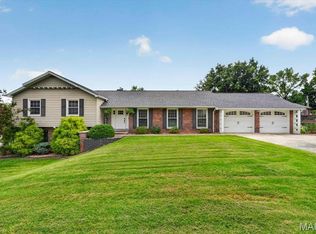 MLS ID #26044847, Amber R Barber, Worth Clark Realty. MARIS
 - $489,9004 bd4 ba3.6k sqft351 Briar Creek Ct, Saint Charles, MO 63304For Sale
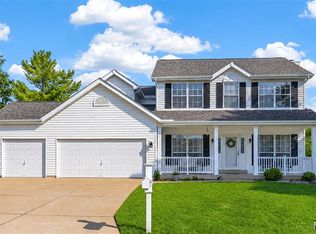 MLS ID #26050123, Susan M Brewer, Susan Brewer Service First RE. MARIS
 - $695,0003 bd4 ba3.9k sqft47 Fox Meadows Ct, Saint Charles, MO 63303For Sale
 MLS ID #26048500, Marcy M Byrne, Janet McAfee Inc.. MARIS
 - $599,0004 bd4 ba3.2k sqft142 Tuscany Trace Dr, Saint Charles, MO 63303For SaleMLS ID #26038519, Priya Soni, The Hermann London Group LLC. MARIS
- $525,0004 bd4 ba2.7k sqft3253 Camp St, Saint Charles, MO 63301For SaleMLS ID #26050582, Emily Brophy, MO Realty. MARIS
- $454,9004 bd3 ba2.9k sqft47 Park Pl, Saint Peters, MO 63376For SaleMLS ID #26048952, Diane M Bueneman, Fox & Riley Real Estate. MARIS
- $440,0003 bd3 ba2.7k sqft1447 Wood Haven Dr, Saint Charles, MO 63304For SaleMLS ID #26050068, Starr Glass, Expert, REALTORS. MARIS
- $550,0004 bd3 ba3.3k sqft408 Algonquin Dr, Ballwin, MO 63011For SaleMLS ID #26050643, Julie Haefner, Compass Realty Group. MARIS
- $455,0003 bd3 ba2.4k sqft216 Woodland Place Ct, Saint Charles, MO 63303For SaleMLS ID #26012256, Tammy L McAllister, Berkshire Hathaway HomeServices Select Properties. MARIS
- $448,5004 bd3 ba2.5k sqft308 Copper Crest Ct, Saint Charles, MO 63304For SaleMLS ID #26048482, Susan M Brewer, Susan Brewer Service First RE. MARIS
- $475,0004 bd3 ba2.5k sqft954 Chartrand Dr, Ballwin, MO 63011For SaleMLS ID #26047413, Cheryl Johnson, Johnson Realty, Inc. MARIS
- $499,9004 bd3 ba2.5k sqft708 Hilltop Woods Ct, Eureka, MO 63025For SaleMLS ID #26048962, Janet Zerler, ReeceNichols Real Estate. MARIS
- $569,9004 bd4 ba3.5k sqft507 Prospector Ridge Dr, Ballwin, MO 63011For SaleMLS ID #26052253, Ryan Shakofsky, Coldwell Banker Premier Group. MARIS
- $519,9004 bd3 ba2.5k sqft3293 Bentwater Pl, Saint Charles, MO 63301For SaleMLS ID #26042359, Allen Brake, Allen Brake Real Estate. MARIS
- $525,0004 bd4 ba3.6k sqft1001 Summersweet Dr, Saint Peters, MO 63376For SaleMLS ID #26045366, Julie E Scarpace, Keller Williams Realty West. MARIS
- $500,0006 bd5 ba3.4k sqft407 English Manor Dr, Wentzville, MO 63385For SaleMLS ID #26050958, Mark & Neil Gellman, EXP Realty, LLC. MARIS
- $499,9005 bd4 ba2.4k sqft1522 Pheasant Ridge Dr, Ballwin, MO 63011For SaleMLS ID #26043506, Sarah Kinkade, Century 21 CopperKey Realty. MARIS
- $499,0004 bd3 ba2.1k sqft70 Glen Cove Dr, Chesterfield, MO 63017For SaleMLS ID #26043803, Ellen O McCarthy, Elevate Realty, LLC. MARIS
- $475,0004 bd4 ba2.6k sqft4 Chantilly Ct, Lake Saint Louis, MO 63367For SaleMLS ID #26048089, Trudy M Pagano, Nettwork Global. MARIS
