Welcome to this beautifully maintained 3-bedroom, 3-bath home offering approximately 2,258 sq. ft. of above-grade living space plus an additional 1,000 sq. ft. of finished lower-level living space. Thoughtfully cared for and updated, this home offers the perfect combination of comfort, functionality, and modern convenience.
The main level features spacious, light-filled living areas, a cozy fireplace, and a spectacular sunroom with floor-to-ceiling windows overlooking the peaceful backyard. Step outside to enjoy the covered porch and spacious composite deck, complete with a remote-controlled retractable awning, ambient lighting, and plenty of space for relaxing or entertaining.
Recent improvements include a brand-new roof, new furnace and A/C systems. Three additional mini-split A/C units in the bedrooms, providing flexible and personalized comfort throughout the home. Additional peace of mind for the buyer: Seller is offering a one-year home warranty. The property has successfully passed the occupancy inspection, and the sewer lateral inspection has also passed.
Additional highlights include a 2-car attached garage with a Tesla EV charging station,a new fire-rated door providing access from the garage to the interior, a front-yard irrigation system, and numerous thoughtful updates throughout.
Conveniently located near shopping, dining, parks, schools, and major highways, this exceptionally well-maintained home offers generous living space, numerous recent improvements, and the comfort of a truly move-in-ready !
Active
Listed by: Five Star Realty Group LLC • Heidi Chen • 314-755-6731
$450,000
1712 Pensacola Dr, Saint Louis, MO 63146
3beds
2,258sqft
:
Get pre-qualified$2,998/mo
Single Family Residence
Built in 1975
0.26 Acres Lot
$445,600 Zestimate®
$199/sqft
$34/mo HOA
What's special
Cozy fireplaceCovered porchGenerous living spaceAmbient lightingFront-yard irrigation systemSpacious composite deckRemote-controlled retractable awning
- 2 days |
- 396 |
- 44 |
Zillow last checked:
Listing updated:
Listed by:
Heidi Chen 314-755-6731,
Five Star Realty Group LLC
Source: MARIS,MLS#: 26050791 Originating MLS: St. Louis Association of REALTORS
Originating MLS: St. Louis Association of REALTORSFacts & features
Interior
Bedrooms & bathrooms
- Bedrooms: 3
- Bathrooms: 3
- Full bathrooms: 3
- Main level bathrooms: 2
- Main level bedrooms: 3
Heating
- Natural Gas
Cooling
- Ceiling Fan(s), Central Air, Electric
Appliances
- Included: Gas Cooktop, Dishwasher, Microwave, Range Hood, Refrigerator
- Laundry: In Basement
Features
- Basement: Finished
- Number of fireplaces: 3
- Fireplace features: Bedroom, Living Room
Interior area
- Total structure area: 2,258
- Total interior livable area: 2,258 sqft
- Finished area above ground: 2,258
Property
Parking
- Total spaces: 2
- Parking features: Attached, Driveway, Garage
- Attached garage spaces: 2
- Has uncovered spaces: Yes
Features
- Levels: One
- Patio & porch: Awning(s), Deck, Front Porch, Patio
Lot
- Size: 0.26 Acres
- Features: Back Yard, Front Yard, Landscaped, Open Lot
Details
- Parcel number: 15P310450
- Special conditions: Listing As Is
Construction
Type & style
- Home type: SingleFamily
- Architectural style: Ranch
- Property subtype: Single Family Residence
Materials
- Brick Veneer, Vertical Siding
Condition
- Year built: 1975
Details
- Warranty included: Yes
Utilities & green energy
- Electric: Ameren
- Sewer: Public Sewer
- Water: Public
- Utilities for property: Electricity Available, Natural Gas Available, Water Available
Community & HOA
Community
- Subdivision: Seven Pines 7
HOA
- Has HOA: Yes
- Amenities included: Common Ground, Pool
- Services included: Maintenance Grounds, Common Area Maintenance, Pool Maintenance, Pool
- HOA fee: $405 annually
- HOA name: seven pine
Location
- Region: Saint Louis
Financial & listing details
- Price per square foot: $199/sqft
- Tax assessed value: $394,100
- Annual tax amount: $4,630
- Date on market: 8/12/2026
- Cumulative days on market: 6 days
- Listing terms: Cash,Conventional,FHA,VA Loan
- Electric utility on property: Yes
Estimated market value
$445,600
$423,000 - $468,000
$2,614/mo
Price history
| Date | Event | Price |
|---|---|---|
| 8/12/2026 | Listed for sale | $450,000$199/sqft |
Source:  MARIS #26050791 Report a problem MARIS #26050791 Report a problem | ||
| 7/19/2026 | Listing removed | $450,000$199/sqft |
Source: MARIS #26034164 Report a problem | ||
| 7/18/2026 | Listed for sale | $450,000$199/sqft |
Source: MARIS #26034164 Report a problem | ||
| 7/13/2026 | Pending sale | $450,000$199/sqft |
Source: MARIS #26034164 Report a problem | ||
| 7/10/2026 | Listed for sale | $450,000$199/sqft |
Source: MARIS #26034164 Report a problem | ||
Public tax history
| Year | Property taxes | Tax assessment |
|---|---|---|
| 2025 | $4,630 -0.7% | $74,880 +6.3% |
| 2024 | $4,664 +4.3% | $70,460 |
| 2023 | $4,474 +15.7% | $70,460 +27.3% |
| 2022 | $3,865 +0.4% | $55,350 |
| 2021 | $3,849 -2.2% | $55,350 +1.8% |
| 2020 | $3,936 +2.8% | $54,360 |
| 2019 | $3,829 | $54,360 +8.4% |
| 2018 | $3,829 | $50,140 |
| 2017 | $3,829 +2.8% | $50,140 +9.7% |
| 2016 | $3,725 +4.3% | $45,690 |
| 2015 | $3,573 | $45,690 +14% |
| 2014 | $3,573 +16.6% | $40,090 |
| 2013 | $3,065 | $40,090 -6.2% |
| 2012 | -- | $42,750 |
| 2011 | -- | $42,750 -11.2% |
| 2010 | $3,228 +4.7% | $48,140 |
| 2009 | $3,083 +5.3% | $48,140 +1.7% |
| 2008 | $2,928 +7.1% | $47,340 |
| 2007 | $2,734 | $47,340 +12.7% |
| 2006 | $2,734 -0.6% | $41,990 |
| 2005 | $2,752 +23.3% | $41,990 +21.6% |
| 2003 | $2,231 +0.8% | $34,540 +4.2% |
| 2002 | $2,213 +19.1% | $33,150 |
| 2001 | $1,859 | $33,150 |
Find assessor info on the county website
Monthly payment
Est. payment
Payment breakdown
Explore the cost of this home by adjusting the details. Changes won't be saved.Climate risks
Neighborhood: 63146
Nearby schools
GreatSchools rating
- NAMcKelvey PrimaryGrades: K-1Distance: 0.6 mi
- 5/10Parkway Northeast Middle SchoolGrades: 6-8Distance: 2.5 mi
- 6/10Parkway North High SchoolGrades: 9-12Distance: 0.2 mi
Schools provided by the listing agent
- Elementary: Mckelvey Elem.
- Middle: Northeast Middle
- High: Parkway North High
Source: MARIS. This data may not be complete. We recommend contacting the local school district to confirm school assignments for this home.
- $438,5004 bd2 ba2.1k sqft1718 Pensacola Dr, Saint Louis, MO 63146Off Market
- $417,5003 bd3 ba1.7k sqft1706 Pensacola Dr, Saint Louis, MO 63146Off Market
- $431,3003 bd2 ba2.1k sqft1715 Pensacola Dr, Saint Louis, MO 63146Off Market
- $343,4003 bd2 ba1.6k sqft1726 Pensacola Dr, Saint Louis, MO 63146Off Market
- $409,0004 bd3 ba2.1k sqft1702 Pensacola Dr, Saint Louis, MO 63146Off Market
- $--3 bd2 ba2.1k sqft1707 Pensacola Dr, Saint Louis, MO 63146Sold
- $351,5003 bd1 ba1.9k sqft1727 Pensacola Dr, Saint Louis, MO 63146Off Market
- $343,3003 bd2 ba1.7k sqft1703 Pensacola Dr, Saint Louis, MO 63146Off Market
A local agent can set up tours, give advice and negotiate with sellers.
Similar homes
- $410,0003 bd3 ba1.8k sqft13211 Windygate Ln, Saint Louis, MO 63146For Sale

 MLS ID #26048005, Sean White, Epique Realty. MARIS
 - $450,0004 bd3 ba2.1k sqft40 Ridge Point Dr, Chesterfield, MO 63017For Sale
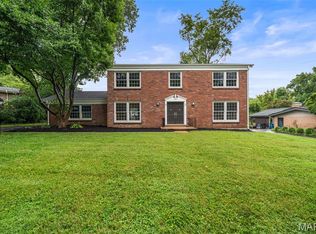 MLS ID #26046270, Pat Coursault, Keller Williams Realty St. Louis. MARIS
 - $400,0004 bd3 ba1.4k sqft12112 Greenwalk Dr, Saint Louis, MO 63146For Sale
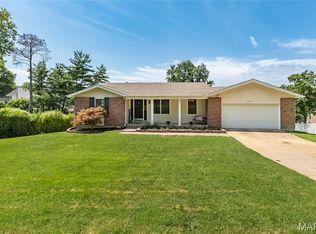 MLS ID #26044793, Jeanne B Hunsaker, Compass Realty Group. MARIS
 - $485,0004 bd3 ba2.2k sqft250 Brixham Dr, Chesterfield, MO 63017For Sale
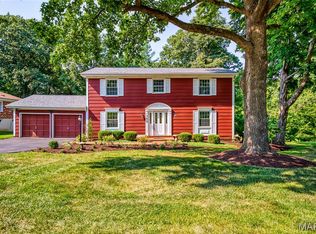 MLS ID #26021092, Sandy Baker, RE/MAX Results. MARIS
 - $350,0004 bd2 ba1.6k sqft12457 Cohasset Ln, Saint Louis, MO 63146For SaleMLS ID #26046810, Christine E Lifka, Keller Williams Chesterfield. MARIS
- $425,0003 bd3 ba1.5k sqft1613 Tamarack Dr, Saint Charles, MO 63301For SaleMLS ID #26049526, Lisa M Palmer, Epique Realty. MARIS
- $425,0003 bd3 ba2.4k sqft508 Crestvale Dr, Saint Louis, MO 63119For SaleMLS ID #26024080, Christoph A Dewald, EXP Realty, LLC. MARIS
- $449,9003 bd3 ba2.1k sqft50 White Plains Dr, Chesterfield, MO 63017For SaleMLS ID #26048160, Joshua W Jones, Worth Clark Realty. MARIS
- $479,9004 bd3 ba3.1k sqft12326 Woodline Dr, Saint Louis, MO 63141For SaleMLS ID #26040265, Matthew Litwack, ReeceNichols Real Estate. MARIS
- $440,0004 bd3 ba2.6k sqft3159 Wheeling Dr, Saint Charles, MO 63301For SaleMLS ID #26050714, Keith Pott, Envision Realty. MARIS
- $445,0004 bd3 ba2.3k sqft1016 Lafayette Pl, Lake Saint Louis, MO 63367For SaleMLS ID #26047379, Holli E Hummelsheim, Coldwell Banker Realty - Gundaker. MARIS
- $550,0004 bd3 ba2.7k sqft15011 Ridge Lake Dr, Chesterfield, MO 63017For SaleMLS ID #26050509, Debbie Dutton, Coldwell Banker Realty - Gundaker. MARIS
- $494,9005 bd2 ba2.5k sqft44 Forestvale Dr, Chesterfield, MO 63017For SaleMLS ID #26032975, Ted Gottlieb, MORE, REALTORS. MARIS
- $495,0005 bd4 ba2.7k sqft5751 Clemens Ave, Saint Louis, MO 63112For SaleMLS ID #26002356, Yolanda D Carrington, Coldwell Banker Realty - Gundaker. MARIS
- $440,0003 bd3 ba2.7k sqft1447 Wood Haven Dr, Saint Charles, MO 63304For SaleMLS ID #26050068, Starr Glass, Expert, REALTORS. MARIS
- $499,0004 bd3 ba3k sqft25 Vicksburg Sta, Saint Charles, MO 63303For SaleMLS ID #26048401, Leslie L Firebaugh, Midland Realty Associates. MARIS
- $515,0004 bd3 ba2.1k sqft70 Glen Cove Dr, Chesterfield, MO 63017For SaleMLS ID #26043803, Ellen O McCarthy, Elevate Realty, LLC. MARIS
- $415,0004 bd2 ba2k sqft4036 Loughborough Ave, Saint Louis, MO 63116For SaleMLS ID #26050235, Todd D Shasserre, Garcia Properties. MARIS
- $415,0003 bd2 ba1.7k sqft7529 Wellington Way #3, Saint Louis, MO 63105For SaleMLS ID #26050741, Zoya Skarlat, Coldwell Banker Realty - Gundaker. MARIS
- $450,0004 bd2 ba1.5k sqft7950 Westover Pl, Saint Louis, MO 63130For SaleMLS ID #26036234, Ted Wight, Dielmann Sotheby's International Realty. MARIS
