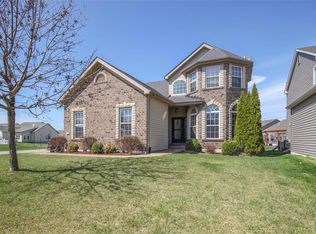
Welcome to 3159 Wheeling Drive in St. Charles—a beautifully maintained 4-bedroom, 3-bath ranch offering modern updates, flexible living space, and exceptional functionality.
The main level features an updated kitchen with granite countertops, abundant cabinetry, and a layout designed for both everyday living and entertaining. Updated light fixtures add a fresh, contemporary feel throughout the home. Just off the garage, you’ll find an oversized laundry and mudroom, offering exceptional space for storage, organization, and everyday convenience.
The finished lower level significantly expands the living space with a second kitchen, making it an excellent option for multi-generational living, extended guests, entertaining, or a private recreation area. The lower level also includes a full bathroom with a relaxing jetted tub. The unfinished storage area is outfitted with extensive built-in shelving, providing exceptional space for organization, hobbies, seasonal decor.
Step outside to a fully fenced backyard that’s perfect for relaxing, entertaining, pets, or play. The attached garage includes a high-voltage EV charger, while the brand-new furnace provides peace of mind and energy-efficient comfort.
Ideally located just minutes from the shops, restaurants, parks, and riverfront charm of New Town, this home is served by the highly regarded Orchard Farm School District, including its recently opened elementary school and state-of-the-art high school.
Active
Listed by: Envision Realty • Keith Pott • 314-922-8901
$440,000
3159 Wheeling Dr, Saint Charles, MO 63301
4beds
2,602sqft
Single Family Residence
Built in 2014
5,662 Square Feet Lot
$-- Zestimate®
$169/sqft
$35/mo HOA
What's special
Updated light fixturesAbundant cabinetryOversized laundry and mudroom
- 22 days
- 1,793
- 143
Zillow last checked:
Listing updated:
Listed by:
Keith Pott 314-922-8901,
Envision Realty
Source: MARIS,MLS#: 26050714
Originating MLS: St. Charles County Association of REALTORS
Facts & features
Interior
Bedrooms & bathrooms
- Bedrooms: 4
- Bathrooms: 3
- Full bathrooms: 3
- Main level bathrooms: 2
- Main level bedrooms: 3
Primary bedroom
- Features: Floor Covering: Carpeting
- Level: Main
Bedroom
- Features: Floor Covering: Wood Engineered
- Level: Main
Bedroom
- Features: Floor Covering: Wood Engineered
- Level: Main
Bedroom
- Features: Floor Covering: Wood Veneer
- Level: Basement
Breakfast room
- Features: Floor Covering: Wood Engineered
- Level: Main
Family room
- Features: Floor Covering: Wood Veneer
- Level: Lower
Great room
- Features: Floor Covering: Wood Engineered
- Level: Main
Kitchen
- Features: Floor Covering: Wood Engineered
- Level: Main
Kitchen
- Features: Floor Covering: Wood Veneer
- Level: Lower
Laundry
- Features: Floor Covering: Ceramic Tile
- Level: Main
Office
- Features: Floor Covering: Wood Veneer
- Level: Lower
Heating
- Forced Air
Cooling
- Ceiling Fan(s), Central Air, Electric, Exhaust Fan, Heat Pump, Humidity Control
Appliances
- Included: Dishwasher, Plumbed For Ice Maker, Electric Range, Refrigerator, Trash Compactor, Water Heater
Features
- Flooring: Carpet, Ceramic Tile, Wood
- Has basement: Yes
- Has fireplace: No
Interior area
- Total structure area: 2,602
- Total interior livable area: 2,602 sqft
- Finished area above ground: 1,702
- Finished area below ground: 900
Video & virtual tour
Property
Parking
- Total spaces: 2
- Parking features: Garage - Attached
- Attached garage spaces: 2
Features
- Levels: One
- Patio & porch: Front Porch, Patio
- Fencing: Back Yard
Lot
- Size: 5,662 Square Feet
- Features: Back Yard, Front Yard, Some Trees
Details
- Parcel number: 5116CA00600015B.0000000
- Special conditions: Standard
Construction
Type & style
- Home type: SingleFamily
- Architectural style: Ranch
- Property subtype: Single Family Residence
Materials
- Blown-In Insulation, Concrete, Frame, Vinyl Siding
- Roof: Architectural Shingle
Condition
- Year built: 2014
Utilities & green energy
- Electric: Ameren
- Sewer: Public Sewer
- Water: Public
- Utilities for property: Cable Available, Electricity Connected, Phone Available, Sewer Connected, Underground Utilities, Water Connected
Community & HOA
Community
- Subdivision: Charlestowne #2
HOA
- Has HOA: Yes
- Amenities included: Association Management
- Services included: Common Area Maintenance, Management
- HOA fee: $415 annually
- HOA name: Charlestowne Plat 2 HOA, Inc.
Location
- Region: Saint Charles
Financial & listing details
- Price per square foot: $169/sqft
- Tax assessed value: $371,099
- Annual tax amount: $4,601
- Date on market: 8/11/2026
- Cumulative days on market: 22 days
- Listing terms: Cash,Conventional,FHA,VA Loan
- Electric utility on property: Yes
Estimated market value
Not available
Estimated sales range
Not available
Not available
Price history
| Date | Event | Price |
|---|---|---|
| 8/11/2026 | Listed for sale | $440,000+14.3%$169/sqft |
Source: | ||
| 11/23/2021 | Sold | -- |
Source: | ||
| 10/24/2021 | Pending sale | $385,000$148/sqft |
Source: | ||
| 10/22/2021 | Price change | $385,000-3.7%$148/sqft |
Source: | ||
| 10/14/2021 | Listed for sale | $399,900+25%$154/sqft |
Source: | ||
| 10/2/2019 | Sold | -- |
Source: | ||
| 8/6/2019 | Pending sale | $319,900$123/sqft |
Source: Magnolia Real Estate #19054645 Report a problem | ||
| 7/26/2019 | Listed for sale | $319,900$123/sqft |
Source: Magnolia Real Estate #19054645 Report a problem | ||
Public tax history
| Year | Property taxes | Tax assessment |
|---|---|---|
| 2025 | $4,601 +1.6% | $70,509 +4.5% |
| 2024 | $4,527 0% | $67,494 |
| 2023 | $4,529 +23.1% | $67,494 +27.8% |
| 2022 | $3,679 | $52,802 |
| 2021 | -- | $52,802 +9.4% |
| 2020 | -- | $48,266 |
| 2019 | $2,902 | $48,266 +11.2% |
| 2018 | $2,902 +7.4% | $43,419 +5.8% |
| 2017 | $2,702 +4.6% | $41,023 +7.5% |
| 2016 | $2,582 +0.5% | $38,175 |
| 2015 | $2,570 +113.7% | $38,175 +435.8% |
| 2014 | $1,203 | $7,125 -16.7% |
| 2011 | -- | $8,550 |
| 2010 | -- | $8,550 |
| 2009 | -- | $8,550 |
| 2008 | -- | $8,550 |
| 2007 | -- | -- |
Find assessor info on the county website
Monthly payment
Est. payment
Payment breakdown
Explore the cost of this home by adjusting the details. Changes won't be saved.Climate risks
Neighborhood: 63301
Nearby schools
Schools provided by the listing agent
- Elementary: Discovery Elem.
- Middle: Orchard Farm Middle
- High: Orchard Farm Sr. High
Source: MARIS. This data may not be complete. We recommend contacting the local school district to confirm school assignments for this home.