Welcome to this beautifully maintained and updated 2-bedroom, 2-bathroom detached villa offering over 1,600 sq ft of spacious living in the sought-after Charlestowne community and award-winning school district Orchard Farm. Nestled on a corner lot with no-maintenance professional landscaping, underground utilities and a manicured lawn, this home has great curb appeal with its decorative brick and stone facade. Step inside to discover all new paint, new window treatments, vaulted ceilings, a wide open floor plan, and an abundance of natural light streaming through large windows. The gourmet kitchen features granite countertops, a large center island, and flows seamlessly into the living and dining areas—perfect for entertaining. Enjoy the convenience of main-level laundry, a 2-car garage with workbench, and a covered front porch ideal for morning coffee. The backyard oasis includes a new fence and deck with new 220V electric outlet and hot tub, with plenty of space to relax or entertain. Lower level has egress windows, and is ready for your finishing touches. Easy access to Katy Trail, Parks, Ponds, Newtown, St. Charles Main St, & Hwys 370 & 94. Amazing location and move in ready!
Closed
Listed by: Coldwell Banker Realty - Gundaker West Regional • Keremie L Kiddy • Contact: 314-779-8268
Bought with: SCHNEIDER Real Estate
Price Unknown
3125 Calhoun Dr, Saint Charles, MO 63301
2beds
1,691sqft
Single Family Residence
Built in 2012
6,969 Square Feet Lot
$332,000 Zestimate®
$--/sqft
$2,721 Estimated rent
Home value
$332,000
$312,000 - $355,000
$2,721/mo
Zestimate® history
Owner options
List your home for rent
$2,721/mo
Rent Zestimate®
Find your next renter with Zillow Rental Manager. Plus, with online applications, you can quickly screen prospective tenants – for free.
$2,721/mo
Rent Zestimate®
Refinance and save
$255/mo
Est. payment
Refinancing to a lower rate could help reduce your monthly payments and save thousands over the life of the loan.
$255/mo
Est. payment
Explore your selling options
Work with a Zillow partner agent
Leverage their expertise and Zillow's premium Showcase listings to get your home seen by more buyers.
Get startedList with your own agent
Get your home in front of millions of buyers by listing it on Zillow.
Learn how to do itSell it yourself
Take full control of how buyers see your home on Zillow by listing For Sale by Owner (FSBO).
List your homeWhat's special
Zillow last checked:
Listing updated:
Listed by:
Keremie L Kiddy 314-779-8268,
Coldwell Banker Realty - Gundaker West Regional
Bought with:
Connie Green, 2015033708
SCHNEIDER Real Estate
Source: MARIS,MLS#: 25056294 Originating MLS: St. Charles County Association of REALTORS
Originating MLS: St. Charles County Association of REALTORSFacts & features
Interior
Bedrooms & bathrooms
- Bedrooms: 2
- Bathrooms: 2
- Full bathrooms: 2
- Main level bathrooms: 2
- Main level bedrooms: 2
Primary bedroom
- Features: Floor Covering: Carpeting
- Level: Main
Bedroom 2
- Features: Floor Covering: Carpeting
- Level: Main
Primary bathroom
- Features: Floor Covering: Ceramic Tile
- Level: Main
Bathroom 2
- Features: Floor Covering: Ceramic Tile
- Level: Main
Dining room
- Features: Floor Covering: Laminate
- Level: Main
Great room
- Features: Floor Covering: Laminate
- Level: Main
Kitchen
- Features: Floor Covering: Laminate
- Level: Main
Laundry
- Features: Floor Covering: Ceramic Tile
- Level: Main
Heating
- Forced Air
Cooling
- Ceiling Fan(s), Central Air
Appliances
- Included: Dishwasher, Disposal, Ice Maker, Microwave, Built-In Electric Oven, Refrigerator, Vented Exhaust Fan, Washer/Dryer Stacked, Gas Water Heater, Water Softener
- Laundry: Laundry Room, Main Level
Features
- Ceiling Fan(s), Custom Cabinetry, Granite Counters, Kitchen Island, Open Floorplan, Pantry, Separate Shower, Soaking Tub, Vaulted Ceiling(s), Walk-In Closet(s), Workshop/Hobby Area
- Flooring: Carpet, Ceramic Tile, Laminate
- Doors: Panel Door(s), Storm Door(s)
- Basement: Bath/Stubbed
- Has fireplace: No
Interior area
- Total structure area: 1,691
- Total interior livable area: 1,691 sqft
- Finished area above ground: 1,691
Property
Parking
- Total spaces: 2
- Parking features: Garage - Attached
- Attached garage spaces: 2
Features
- Levels: One
- Patio & porch: Covered, Deck, Front Porch
- Fencing: Wood
Lot
- Size: 6,969 Square Feet
- Features: Corner Lot, Landscaped, Sprinklers In Front, Sprinklers In Rear
Details
- Parcel number: 5116CA00600009A.0000000
- Special conditions: Standard
Construction
Type & style
- Home type: SingleFamily
- Architectural style: Ranch,Traditional
- Property subtype: Single Family Residence
Materials
- Brick Veneer, Stone Veneer, Vinyl Siding
- Roof: Architectural Shingle
Condition
- Year built: 2012
Utilities & green energy
- Electric: Single Phase
- Sewer: Public Sewer
- Water: Public
- Utilities for property: Cable Available, Underground Utilities
Community & HOA
Community
- Security: Fire Alarm, Smoke Detector(s)
- Subdivision: Charlestowne #2
HOA
- Has HOA: Yes
- Amenities included: Association Management, Common Ground
- Services included: Maintenance Grounds, Maintenance Parking/Roads, Common Area Maintenance, Snow Removal
- HOA fee: $255 monthly
- HOA name: Charlestowne Plat 2 HOA
Location
- Region: Saint Charles
Financial & listing details
- Tax assessed value: $364,668
- Annual tax amount: $4,135
- Date on market: 11/16/2025
- Cumulative days on market: 32 days
- Listing terms: Cash,Conventional,FHA,VA Loan
Price history
| Date | Event | Price |
|---|---|---|
| 5/20/2026 | Sold | -- |
Source:  MARIS #25056294 Report a problem MARIS #25056294 Report a problem | ||
| 4/21/2026 | Pending sale | $339,000$200/sqft |
Source: MARIS #25056294 Report a problem | ||
| 4/18/2026 | Price change | $339,000-1.7%$200/sqft |
Source: MARIS #25056294 Report a problem | ||
| 4/8/2026 | Listed for sale | $345,000$204/sqft |
Source: MARIS #25056294 Report a problem | ||
| 1/24/2026 | Listing removed | $345,000$204/sqft |
Source: MARIS #25056294 Report a problem | ||
| 1/16/2026 | Price change | $345,000-2.8%$204/sqft |
Source: MARIS #25056294 Report a problem | ||
| 1/6/2026 | Listed for sale | $355,000$210/sqft |
Source: MARIS #25056294 Report a problem | ||
| 12/16/2025 | Listing removed | $355,000$210/sqft |
Source: MARIS #25056294 Report a problem | ||
| 12/15/2025 | Listed for sale | $355,000$210/sqft |
Source: MARIS #25056294 Report a problem | ||
| 11/17/2025 | Pending sale | $355,000$210/sqft |
Source: MARIS #25056294 Report a problem | ||
| 11/16/2025 | Listed for sale | $355,000+1.4%$210/sqft |
Source: MARIS #25056294 Report a problem | ||
| 5/3/2024 | Sold | -- |
Source: MARIS #24013030 Report a problem | ||
| 3/25/2024 | Pending sale | $350,000$207/sqft |
Source: MARIS #24013030 Report a problem | ||
| 3/22/2024 | Listed for sale | $350,000$207/sqft |
Source: MARIS #24013030 Report a problem | ||
| 10/24/2012 | Sold | -- |
Source: Public Record Report a problem | ||
Public tax history
| Year | Property taxes | Tax assessment |
|---|---|---|
| 2025 | $4,521 +9.3% | $69,287 +12.5% |
| 2024 | $4,135 0% | $61,606 |
| 2023 | $4,137 +19.5% | $61,606 +24% |
| 2022 | $3,463 | $49,668 |
| 2021 | -- | $49,668 +10.1% |
| 2020 | -- | $45,113 |
| 2019 | $2,646 | $45,113 +14.1% |
| 2018 | $2,646 +1.5% | $39,547 |
| 2017 | $2,606 +17.1% | $39,547 +20.5% |
| 2016 | $2,225 -0.8% | $32,830 |
| 2015 | $2,243 -3.7% | $32,830 -1.6% |
| 2014 | $2,329 | $33,370 |
| 2013 | -- | $33,370 +339.1% |
| 2011 | -- | $7,600 |
| 2010 | -- | $7,600 |
| 2009 | -- | $7,600 |
| 2008 | -- | $7,600 |
| 2007 | -- | -- |
Find assessor info on the county website
Neighborhood: 63301
Nearby homes
- $303,2003 bd2 ba1.5k sqft3121 Calhoun Dr, Saint Charles, MO 63301Off Market
- $306,7003 bd2 ba1.5k sqft3119 Calhoun Dr, Saint Charles, MO 63301Off Market
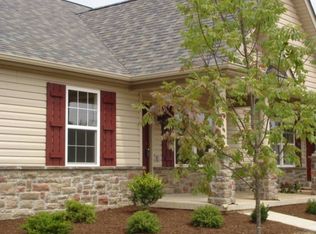
- $471,6003 bd4 ba2.6k sqft3131 Calhoun Dr, Saint Charles, MO 63301Off Market
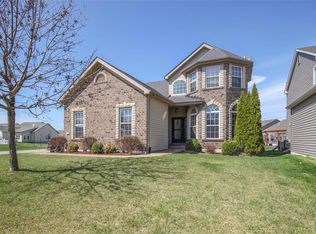
- $386,5002 bd3 ba1.7k sqft3124 Osterly Bnd, Saint Charles, MO 63301Off Market
- $426,5004 bd3 ba2.7k sqft3159 Wheeling Dr, Saint Charles, MO 63301Off Market
- $339,2003 bd3 ba2.1k sqft3115 Calhoun Dr, Saint Charles, MO 63301Off Market
- $494,2004 bd4 ba2.6k sqft3155 Wheeling Dr, Saint Charles, MO 63301Off Market
- $317,4002 bd2 ba1.7k sqft3120 Osterly Bnd, Saint Charles, MO 63301Off Market
Nearby schools
GreatSchools rating
- 8/10Discovery Elementary SchoolGrades: K-4Distance: 0.8 mi
- 6/10Orchard Farm Sr. High SchoolGrades: 9-12Distance: 1.6 mi
- 6/10Orchard Farm Middle SchoolGrades: 5-6Distance: 5.8 mi
Schools provided by the listing agent
- Elementary: Discovery Elem.
- Middle: Orchard Farm Middle
- High: Orchard Farm Sr. High
Source: MARIS. This data may not be complete. We recommend contacting the local school district to confirm school assignments for this home.
Get a cash offer in 3 minutes
Find out how much your home could sell for in as little as 3 minutes with a no-obligation cash offer.
Estimated market value
$332,000
Get a cash offer in 3 minutes
Find out how much your home could sell for in as little as 3 minutes with a no-obligation cash offer.
Estimated market value
$332,000
- Missouri
- Saint Charles County
- Saint Charles
- 63301
- 3125 Calhoun Dr
Nearby cities
Nearby zip codes
Other Saint Charles Topics
