Welcome to 1554 Mississippi Avenue, where timeless Lafayette Square architecture meets exceptional modern luxury. Perfectly positioned in one of St. Louis' most iconic and historic neighborhoods, this extraordinary residence offers an unmatched combination of craftsmanship, elegance, and contemporary comfort just steps from beautiful Lafayette Park, acclaimed restaurants, and vibrant city living. The heart of the home is an absolutely stunning chef's kitchen designed to impress. A breathtaking coffered ceiling creates an unforgettable focal point, while the oversized center island with generous seating becomes the natural gathering place for family and guests alike. Beautiful stone countertops, designer pendant lighting, premium finishes, and abundant workspace make this kitchen as functional as it is spectacular. Enjoy large format tile floors, an impressive custom range hood, white cabinets with crown, a sleek, integrated wine refrigerator, an in-wall oven and microwave and a Wolf 6 burner gas stove. Just beyond, a newly refaced maintenance-free deck extends your living space outdoors, creating the perfect setting for morning coffee, grilling, or entertaining. The luxurious primary suite is a true private retreat. The spa-inspired ensuite bath features an oversized walk-in shower wrapped in floor-to-ceiling tile, a built-in bench, dual body jets with a rainhead shower system, a double adult-height vanity topped with marble, a private water closet, and a separate jetted soaking tub for ultimate relaxation. Completing the suite is an enormous custom walk-in closet with the convenience of an integrated laundry area. The third level offers an incredible flex space with panoramic views of the Gateway Arch and the downtown St. Louis skyline. Whether you envision a private fitness studio, executive home office, media lounge, or creative retreat, this versatile room adapts perfectly to your lifestyle while showcasing unforgettable city views. Throughout the home, historic character blends seamlessly with today's luxury finishes, creating an inviting atmosphere that is both sophisticated and comfortable. Every space has been thoughtfully designed for effortless entertaining and everyday living.
Living in Lafayette Square means enjoying one of St. Louis' most celebrated historic neighborhoods, with tree-lined streets, beautifully restored Victorian homes, Lafayette Park, boutique shopping, restaurants, coffee shops, and easy access to downtown, major hospitals, and the city's top attractions.
This is more than a home—it's an opportunity to own a remarkable piece of St. Louis history while enjoying every modern luxury today's discerning buyer expects.
Coming soon
Listed by: Elevate Realty, LLC • Brian Preston • 314-369-4743
$950,000
1554 Mississippi Ave, Saint Louis, MO 63104
5beds
5,941sqft
:
Get pre-qualified$6,074/mo
Single Family Residence
Built in 1888
6,368 Square Feet Lot
$981,800 Zestimate®
$160/sqft
$-- HOA
What's special
- 1 day |
- 524 |
- 36 |
Zillow last checked:
Listing updated:
Listed by:
Brian Preston 314-369-4743,
Elevate Realty, LLC,
Jessica Stock 314-807-1391,
Elevate Realty, LLC
Source: MARIS,MLS#: 26026906 Originating MLS: St. Louis Association of REALTORS
Originating MLS: St. Louis Association of REALTORSFacts & features
Interior
Bedrooms & bathrooms
- Bedrooms: 5
- Bathrooms: 3
- Full bathrooms: 3
Bedroom
- Level: Upper
- Area: 308
- Dimensions: 14x22
Bedroom
- Level: Upper
- Area: 182
- Dimensions: 14x13
Bedroom
- Level: Upper
- Dimensions: 14x
Bedroom
- Level: Upper
- Area: 228
- Dimensions: 12x19
Dining room
- Level: Main
- Area: 308
- Dimensions: 22x14
Kitchen
- Level: Main
- Area: 374
- Dimensions: 22x17
Laundry
- Level: Upper
- Area: 99
- Dimensions: 9x11
Living room
- Level: Main
- Area: 210
- Dimensions: 14x15
Living room
- Level: Upper
- Area: 208
- Dimensions: 16x13
Office
- Level: Upper
- Area: 238
- Dimensions: 14x17
Recreation room
- Level: Upper
- Area: 169
- Dimensions: 13x13
Sitting room
- Level: Main
- Area: 280
- Dimensions: 14x20
Heating
- Electric, Forced Air
Cooling
- Central Air, Electric
Appliances
- Included: Gas Water Heater
Features
- Flooring: Hardwood
- Basement: Full,Walk-Out Access
- Number of fireplaces: 6
- Fireplace features: Bedroom, Living Room, Master Bedroom, Wood Burning
Interior area
- Total structure area: 5,941
- Total interior livable area: 5,941 sqft
- Finished area above ground: 5,941
Video & virtual tour
Property
Parking
- Total spaces: 1
- Parking features: Attached, Covered, Garage, Off Street
- Attached garage spaces: 1
Features
- Levels: Three Or More
- Exterior features: Balcony, Entry Steps/Stairs
Lot
- Size: 6,368 Square Feet
- Features: Corner Lot, Level, Near Public Transit
Details
- Parcel number: 18060001400
- Special conditions: Standard
Construction
Type & style
- Home type: SingleFamily
- Architectural style: Historic
- Property subtype: Single Family Residence
Materials
- Brick
Condition
- Year built: 1888
Utilities & green energy
- Electric: Ameren
- Sewer: Public Sewer
- Water: Public
Community & HOA
Community
- Subdivision: Barlows Add
HOA
- Has HOA: No
Location
- Region: Saint Louis
Financial & listing details
- Price per square foot: $160/sqft
- Tax assessed value: $149,280
- Annual tax amount: $12,249
- Date on market: 8/8/2026
- Listing terms: Cash,Conventional,FHA,VA Loan
Estimated market value
$981,800
$874,000 - $1.12M
$3,122/mo
Price history
| Date | Event | Price |
|---|---|---|
| 10/12/2017 | Sold | -- |
Source:  MARIS #17042774 Report a problem MARIS #17042774 Report a problem | ||
| 9/16/2017 | Pending sale | $597,900$101/sqft |
Source: United Select Properties #17042774 Report a problem | ||
| 7/28/2017 | Price change | $597,900-9.4%$101/sqft |
Source: United Select Properties #17042774 Report a problem | ||
| 6/23/2017 | Price change | $659,900-5.7%$111/sqft |
Source: United Select Properties #17042774 Report a problem | ||
| 6/10/2017 | Price change | $699,900+1.4%$118/sqft |
Source: United Select Properties #17042774 Report a problem | ||
| 6/2/2017 | Listed for sale | $689,900$116/sqft |
Source: L2L Network Report a problem | ||
Public tax history
| Year | Property taxes | Tax assessment |
|---|---|---|
| 2025 | $12,249 +9.7% | $149,280 +12.2% |
| 2024 | $11,168 +5.2% | $133,080 |
| 2023 | $10,620 +6.1% | $133,080 +10.2% |
| 2022 | $10,009 +0.1% | $120,740 |
| 2021 | $9,994 +14.1% | $120,740 +12% |
| 2020 | $8,757 | $107,820 +0.8% |
| 2019 | $8,757 | $106,950 +73.7% |
| 2018 | $8,757 +68% | $61,580 |
| 2017 | $5,213 +9.6% | $61,580 +9.2% |
| 2016 | $4,755 +10.4% | $56,390 |
| 2015 | $4,308 +3% | $56,390 |
| 2014 | $4,183 | $56,390 +3% |
| 2013 | $4,183 | $54,770 -11% |
| 2012 | -- | $61,530 |
| 2011 | -- | $61,530 |
| 2010 | -- | $61,530 +0.5% |
| 2009 | $4,096 +25.9% | $61,210 |
| 2008 | $3,253 | $61,210 -0.6% |
| 2007 | $3,253 | $61,560 |
| 2006 | $3,253 +1% | $61,560 +33.4% |
| 2005 | $3,220 +22.2% | $46,130 +29.2% |
| 2004 | $2,634 +3% | $35,700 |
| 2003 | $2,558 +88% | $35,700 +94.6% |
| 2002 | $1,361 | $18,350 |
| 2001 | -- | $18,350 +40% |
| 2000 | -- | $13,110 |
Find assessor info on the county website
Monthly payment
Est. payment
Payment breakdown
Explore the cost of this home by adjusting the details. Changes won't be saved.Climate risks
Neighborhood: Lafayette Square
Nearby schools
GreatSchools rating
- 10/10Sigel Elementary Community Ed. CenterGrades: PK-6Distance: 0.5 mi
- 3/10Long Middle Community Ed. CenterGrades: 6-8Distance: 3.8 mi
- 1/10Vashon High SchoolGrades: 9-12Distance: 2.3 mi
Schools provided by the listing agent
- Elementary: Sigel Elem. Comm. Ed. Center
- Middle: Fanning Middle Community Ed.
- High: Vashon High
Source: MARIS. This data may not be complete. We recommend contacting the local school district to confirm school assignments for this home.
- $603,2004 bd4 ba3.5k sqft1550 Mississippi Ave, Saint Louis, MO 63104Off Market

- $309,900-- bd1 ba2.1k sqft1546 Mississippi Ave, Saint Louis, MO 63104Off Market
- $604,0005 bd1 ba3.4k sqft1843 Kennett Pl, Saint Louis, MO 63104Off Market
- $426,500-- bd1 ba2k sqft1918 Kennett Pl, Saint Louis, MO 63104Off Market
- $665,7004 bd4 ba2.7k sqft1542-1544 Mississippi Ave, Saint Louis, MO 63104Off Market
- $---- bd-- ba-- sqft1542 Mississippi Ave, Saint Louis, MO 63104Off Market
- $517,2002 bd3 ba2k sqft1910 Kennett Pl, Saint Louis, MO 63104Off Market
- $395,3002 bd2 ba1.9k sqft1908 Kennett Pl, Saint Louis, MO 63104Off Market
A local agent can set up tours, give advice and negotiate with sellers.
A local lender can help you make sure your offer is ready when you are.
Similar homes
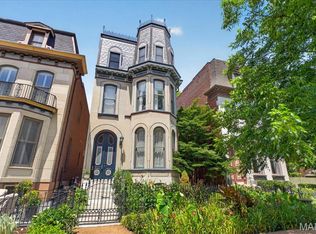
- $930,0005 bd4 ba3.7k sqft2011 Park Ave, Saint Louis, MO 63104For Sale
 MLS ID #26030452, George I Cooper, Berkshire Hathaway HomeServices Select Properties. MARIS
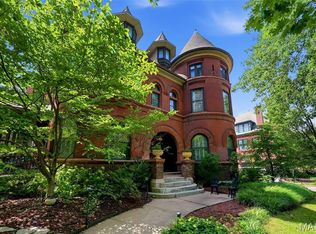
 - $1,150,0004 bd3 ba5.7k sqft1605 Missouri Ave, Saint Louis, MO 63104For Sale
 MLS ID #26035592, Jenn A Schoemehl, RedKey Realty Leaders Circa. MARIS
 - $899,0005 bd4 ba4.5k sqft5137 Washington Pl, Saint Louis, MO 63108For Sale
 MLS ID #26050970, Usnija Turkovic, Worth Clark Realty. MARIS
 - $800,0004 bd4 ba4.3k sqft2346 Albion Pl, Saint Louis, MO 63104For Sale
 MLS ID #26047292, John Grass, McAvoy Realty. MARIS
 - $1,025,0004 bd5 ba3.3k sqft2211 Hickory St, Saint Louis, MO 63104New ConstructionMLS ID #26011020, Jeffrey J Winzerling, Universatile Realty. MARIS
- $749,9004 bd4 ba4k sqft1225 Dolman St, Saint Louis, MO 63104For SaleMLS ID #26033626, Mark & Neil Gellman, EXP Realty, LLC. MARIS
- $765,0003 bd4 ba3.2k sqft1315 Dolman St, Saint Louis, MO 63104For SaleMLS ID #26049274, Samir Suhonjic, Realty Executives of St. Louis. MARIS
- $925,0005 bd4 ba3.5k sqft8741 Magdalen Ave, Saint Louis, MO 63144New ConstructionMLS ID #26049763, Kelly A Boehmer, Berkshire Hathaway HomeServices Select Properties. MARIS
- $735,0003 bd3 ba3.1k sqft2024 Rutger St, Saint Louis, MO 63104For SaleMLS ID #26034293, John Grass, McAvoy Realty. MARIS
- $1,250,0007 bd8 ba3.5k sqft2007 Park Ave, Saint Louis, MO 63104For SaleMLS ID #26045094, Robert M Willman, Willman Property Group. MARIS
- $1,095,0008 bd9 ba7.2k sqft3500 Russell Blvd, Saint Louis, MO 63104For SaleMLS ID #25074947, Stephanie A Oliver, Dielmann Sotheby's International Realty. MARIS
- $750,0003 bd4 ba3.4k sqft1816 Hickory St, Saint Louis, MO 63104For SaleMLS ID #26022448, Mary Nigh, RedKey Realty Leaders. MARIS
- $525,0004 bd3 ba3.1k sqft3329 Vista Ave, Saint Louis, MO 63104For SaleMLS ID #26049244, Dawn Griffin, EXP Realty, LLC. MARIS
- $725,0005 bd2 ba5.7k sqft3215 Nebraska Ave, Saint Louis, MO 63118For SaleMLS ID #26050649, Kelley L Hainline, Coldwell Banker Realty - Gundaker. MARIS
- $900,0006 bd5 ba6.1k sqft4410 Westminster Pl, Saint Louis, MO 63108For SaleMLS ID #26014599, Lisa F Dickerson, Nettwork Global. MARIS
- $1,275,0005 bd5 ba4.2k sqft2205 Hickory St, Saint Louis, MO 63104New ConstructionMLS ID #25060783, Jeffrey J Winzerling, Universatile Realty. MARIS
- $600,0003 bd4 ba3.5k sqft1919 Hickory St, Saint Louis, MO 63104For SaleMLS ID #26029783, Creighton Brinson, RE/MAX Results. MARIS
- $795,0004 bd5 ba4.4k sqft3940 Hartford St, Saint Louis, MO 63116For SaleMLS ID #26048488, Sam E VandenBrink, Worth Clark Realty. MARIS
- $950,0008 bd8 ba4.3k sqft1917 Alfred Ave, Saint Louis, MO 63110For SaleMLS ID #26047065, Kimberly Vavere, Fathom Realty-St. Louis. MARIS
- $825,0005 bd5 ba6.8k sqft4361 Westminster Pl, Saint Louis, MO 63108For SaleMLS ID #26021598, Wayne Norwood, Janet McAfee Inc.. MARIS
