Circa 1896 A rare opportunity & timeless elegance await in sought after Lafayette Square. Built by architect Ernst Janssen in Romanesque style this stately estate is one of only a handful of homes overlooking beloved Lafayette Park. On a grand corner lot, with mature landscaping & curved drive leading to the covered & pillared stone side entry. From the towering turret to the arched architectural entryway, its grand stature and timeless elegance is unparalleled. Welcomed through a fabulous foyer, the sweeping stairwell leads to a wall of stunning stained glass that illuminates the central corridor & leads to the expansive third floor rotunda. An entertainer’s dream from parlor to formal dining room w/ built-ins, to custom cabinetry & butler’s pantry in the well appointed kitchen. The spacious salon/lounge is the place for gathering with friends and family. Plus the formal dining room awaits when you want to entertain with style. From the first level parlor & living & dining areas a second stairwell lends access outside & to the upper level bedrooms & 2 full baths. Bay & bent glass windows, bold elements are warm &breathtaking throughout. The testament to detail is unparalleled at every turn including rare round radiators, detailed wood panel walls & fireplaces with original iron covers, tile, mirrors & mantles. Inlay & parquet grace three levels of wooden floors. Built-in cabinetry & closets maintain original hinges, mirrors & craftsmanship. Original elements of pocket doors, restored millwork, elegant fireplaces & original light fixtures remain. All the bells & whistles of modern living & style are drenched in timeless detail. Meticulously maintained, the architectural bones of this brick beauty are for the ages. Now is your opportunity to realize your dweller dreams of life on the park in the heart of the one & only Lafayette Square.
Active
Listed by: RedKey Realty Leaders Circa • Jenn A Schoemehl
$1,250,000
1605 Missouri Ave, Saint Louis, MO 63104
4beds
5,727sqft
:
Get pre-qualified$7,834/mo
Single Family Residence
Built in 1896
8,398 Square Feet Lot
$-- Zestimate®
$218/sqft
$-- HOA
What's special
- 28 days |
- 5,661 |
- 235 |
Zillow last checked:
Listing updated:
Listed by:
Jenn A Schoemehl 314-517-2122,
RedKey Realty Leaders Circa
Source: MARIS,MLS#: 26035592 Originating MLS: St. Louis Association of REALTORS
Originating MLS: St. Louis Association of REALTORSFacts & features
Interior
Bedrooms & bathrooms
- Bedrooms: 4
- Bathrooms: 3
- Full bathrooms: 2
- 1/2 bathrooms: 1
- Main level bathrooms: 1
Primary bedroom
- Features: Floor Covering: Wood
- Level: First
- Area: 336
- Dimensions: 21x16
Bedroom 2
- Features: Floor Covering: Wood
- Level: First
- Area: 252
- Dimensions: 14x18
Bedroom 3
- Description: Great office option too. Facing Lafayette Park
- Features: Floor Covering: Wood
- Level: First
- Area: 210
- Dimensions: 14x15
Bedroom 4
- Features: Floor Covering: Wood
- Level: First
- Area: 280
- Dimensions: 14x20
Bathroom
- Features: Floor Covering: Ceramic Tile
- Level: Main
- Area: 42
- Dimensions: 7x6
Bathroom 2
- Features: Floor Covering: Ceramic Tile
- Level: First
- Area: 81
- Dimensions: 9x9
Bathroom 3
- Features: Floor Covering: Ceramic Tile
- Level: Third
- Area: 90
- Dimensions: 10x9
Bonus room
- Features: Floor Covering: Wood
- Level: Third
- Area: 120
- Dimensions: 12x10
Dining room
- Features: Floor Covering: Wood
- Level: Main
- Area: 396
- Dimensions: 22x18
Great room
- Features: Floor Covering: Wood
- Level: Third
- Area: 656
- Dimensions: 41x16
Kitchen
- Features: Floor Covering: Wood
- Level: Main
- Area: 299
- Dimensions: 23x13
Laundry
- Description: Dressing room with laundry and separate closet
- Features: Floor Covering: Vinyl
- Level: First
- Area: 210
- Dimensions: 14x15
Library
- Features: Floor Covering: Wood
- Level: Main
- Area: 176
- Dimensions: 11x16
Living room
- Features: Floor Covering: Wood
- Level: Main
- Area: 448
- Dimensions: 32x14
Other
- Description: Entryway
- Features: Floor Covering: Wood
- Level: Main
- Area: 348
- Dimensions: 29x12
Other
- Description: Cocktail Room
- Features: Floor Covering: Wood
- Level: Main
- Area: 112
- Dimensions: 8x14
Other
- Description: Kitchenette could be bath or add’l closet
- Features: Floor Covering: Wood
- Level: Main
Heating
- Forced Air, Natural Gas, Zoned
Cooling
- Attic Fan, Ceiling Fan(s), Central Air, Dual, Electric, Zoned
Appliances
- Included: Electric Cooktop, Gas Cooktop, Dishwasher, Disposal, Exhaust Fan, Electric Oven, Refrigerator, Oven, Water Heater, Tankless Water Heater
- Laundry: 2nd Floor, Laundry Room
Features
- Bookcases, Built-in Features, Butler Pantry, Center Hall Floorplan, Chandelier, Coffered Ceiling(s), Crown Molding, Custom Cabinetry, Eat-in Kitchen, High Ceilings, Historic Millwork, Natural Woodwork, Pantry, Separate Dining, Separate Shower, Special Millwork, Storage, Tub, Two Story Entrance Foyer, Workshop/Hobby Area
- Flooring: Tile, Wood
- Doors: French Doors, Panel Door(s), Pocket Door(s)
- Windows: Bay Window(s), Blinds, Stained Glass, Storm Window(s), Window Treatments, Wood Frames
- Basement: Full,Unfinished
- Number of fireplaces: 7
- Fireplace features: Basement, Bedroom, Decorative, Den, Dining Room, Living Room, Other, Master Bedroom
Interior area
- Total structure area: 5,727
- Total interior livable area: 5,727 sqft
- Finished area above ground: 5,727
- Finished area below ground: 0
Property
Parking
- Total spaces: 4
- Parking features: Additional Parking, Asphalt, Driveway, Off Street, Parking Pad, Private
- Has uncovered spaces: Yes
Features
- Levels: Three Or More
- Patio & porch: Patio, Porch, Rear Porch, Side Porch
- Exterior features: Entry Steps/Stairs, Garden, Lighting
- Fencing: Partial
- Has view: Yes
- View description: City, Garden, Neighborhood, Park/Greenbelt
Lot
- Size: 8,398 Square Feet
- Dimensions: 61 x 140
- Features: Back Yard, Corner Lot, Front Yard, Garden, Landscaped, Near Public Transit, Some Trees
Details
- Parcel number: 21390001300
- Special conditions: Standard
Construction
Type & style
- Home type: SingleFamily
- Architectural style: Historic
- Property subtype: Single Family Residence
Materials
- Brick, Stone
- Foundation: Stone
- Roof: Architectural Shingle
Condition
- Updated/Remodeled
- New construction: No
- Year built: 1896
Utilities & green energy
- Electric: 220 Volts, Ameren
- Sewer: Public Sewer
- Water: Public
- Utilities for property: Electricity Connected, Natural Gas Connected, Sewer Connected, Water Connected
Community & HOA
Community
- Security: Carbon Monoxide Detector(s), Security System Owned, Smoke Detector(s)
- Subdivision: Funkhouser Add
HOA
- Has HOA: No
Location
- Region: Saint Louis
Financial & listing details
- Price per square foot: $218/sqft
- Tax assessed value: $158,910
- Annual tax amount: $13,038
- Date on market: 6/21/2026
- Cumulative days on market: 28 days
- Listing terms: Cash,Conventional
- Ownership: Private
- Electric utility on property: Yes
- Road surface type: Asphalt
Estimated market value
Not available
Estimated sales range
Not available
Not available
Price history
| Date | Event | Price |
|---|---|---|
| 7/2/2026 | Listed for sale | $1,250,000$218/sqft |
Source:  MARIS #26035592 Report a problem MARIS #26035592 Report a problem | ||
| 6/22/2026 | Listing removed | $1,250,000$218/sqft |
Source: MARIS #26035592 Report a problem | ||
| 6/21/2026 | Listed for sale | $1,250,000+83.8%$218/sqft |
Source: MARIS #26035592 Report a problem | ||
| 7/7/2022 | Sold | -- |
Source: MARIS #22030067 Report a problem | ||
| 6/5/2022 | Pending sale | $680,000$119/sqft |
Source: MARIS #22030067 Report a problem | ||
| 6/2/2022 | Listed for sale | $680,000$119/sqft |
Source: MARIS #22030067 Report a problem | ||
Public tax history
| Year | Property taxes | Tax assessment |
|---|---|---|
| 2025 | $13,038 +9.6% | $158,910 +12.1% |
| 2024 | $11,899 +5.2% | $141,810 |
| 2023 | $11,315 +6% | $141,810 +10.1% |
| 2022 | $10,672 +0.1% | $128,770 |
| 2021 | $10,657 +13.1% | $128,770 +11.8% |
| 2020 | $9,426 | $115,140 |
| 2019 | $9,426 | $115,140 +5.5% |
| 2018 | $9,426 +2.3% | $109,120 |
| 2017 | $9,216 +8.7% | $109,120 +8.3% |
| 2016 | $8,477 +10.4% | $100,800 |
| 2015 | $7,679 +3% | $100,800 |
| 2014 | $7,451 | $100,800 +3% |
| 2013 | $7,451 | $97,870 -8.5% |
| 2012 | -- | $106,990 |
| 2011 | -- | $106,990 |
| 2010 | -- | $106,990 +3.7% |
| 2009 | $6,859 +22.2% | $103,200 |
| 2008 | $5,612 | $103,200 -0.7% |
| 2007 | $5,612 | $103,890 |
| 2006 | $5,612 +1% | $103,890 +29.4% |
| 2005 | $5,554 +19.1% | $80,280 +25.6% |
| 2004 | $4,665 +3% | $63,900 |
| 2003 | $4,528 +18.8% | $63,900 +21.8% |
| 2002 | $3,811 | $52,480 |
| 2001 | -- | $52,480 +4.5% |
| 2000 | -- | $50,200 |
Find assessor info on the county website
Monthly payment
Est. payment
Payment breakdown
Explore the cost of this home by adjusting the details. Changes won't be saved.Climate risks
Neighborhood: Lafayette Square
Nearby schools
GreatSchools rating
- 10/10Sigel Elementary Community Ed. CenterGrades: PK-6Distance: 0.4 mi
- 6/10Mckinley Classical Leadership AcademyGrades: 6-12Distance: 0.4 mi
- 1/10Vashon High SchoolGrades: 9-12Distance: 2.2 mi
Schools provided by the listing agent
- Elementary: Henry Elem.
- Middle: Fanning Middle Community Ed.
- High: Roosevelt High
Source: MARIS. This data may not be complete. We recommend contacting the local school district to confirm school assignments for this home.
- $228,9002 bd2 ba1.5k sqft1609 Missouri Ave, Saint Louis, MO 63104Off Market

- $--5 bd5 ba5k sqft1611 Missouri Ave, Saint Louis, MO 63104Sold
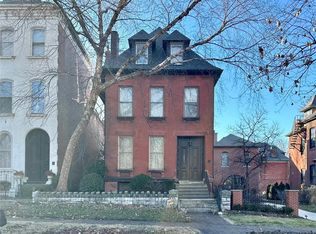
- $525,5003 bd4 ba2.6k sqft2318 Whittemore Pl, Saint Louis, MO 63104Off Market
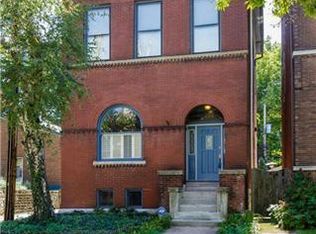
- $--2 bd1 ba1.1k sqft2317 Whittemore Pl, Saint Louis, MO 63104Off Market

- $574,200-- bd2 ba3.6k sqft1615 Missouri Ave, Saint Louis, MO 63104Off Market
- $1,027,4007 bd6 ba6.6k sqft1525 Missouri Ave, Saint Louis, MO 63104Off Market
- $40,5503 bd3 ba2.5k sqft2341 Whittemore Pl, Saint Louis, MO 63104Off Market
- $--2 bd1 ba1.8k sqft1525 Missouri Ave FLOOR 3, Saint Louis, MO 63104Off Market
A local agent can set up tours, give advice and negotiate with sellers.
A local lender can help you make sure your offer is ready when you are.
Similar homes
- $1,275,0005 bd5 ba4.2k sqft2205 Hickory St, Saint Louis, MO 63104New Construction
 MLS ID #25060783, Jeffrey J Winzerling, Universatile Realty. MARIS
 - $1,025,0004 bd5 ba3.3k sqft2211 Hickory St, Saint Louis, MO 63104New Construction
 MLS ID #26011020, Jeffrey J Winzerling, Universatile Realty. MARIS
 - $1,250,0005 bd7 ba7.7k sqft2612 S 12th St, Saint Louis, MO 63118For Sale
 MLS ID #26024192, Lauren M Risley, Keller Williams Realty St. Louis. MARIS
 - $974,9004 bd4 ba3.5k sqft1819 Lafayette Ave, Saint Louis, MO 63104For Sale
 MLS ID #26023250, Crista L Patton, Updwell Properties, LLC. MARIS
 - $930,0005 bd4 ba3.7k sqft2011 Park Ave, Saint Louis, MO 63104For SaleMLS ID #26030452, George I Cooper, Berkshire Hathaway HomeServices Select Properties. MARIS
- $735,0003 bd3 ba3.1k sqft2024 Rutger St, Saint Louis, MO 63104For SaleMLS ID #26034293, John Grass, McAvoy Realty. MARIS
- $749,9004 bd4 ba4k sqft1225 Dolman St, Saint Louis, MO 63104For SaleMLS ID #26033626, Mark & Neil Gellman, EXP Realty, LLC. MARIS
- $630,0003 bd4 ba3.5k sqft1919 Hickory St, Saint Louis, MO 63104For SaleMLS ID #26029783, Creighton Brinson, RE/MAX Results. MARIS
- $750,0003 bd4 ba3.4k sqft1816 Hickory St, Saint Louis, MO 63104For SaleMLS ID #26022448, Mary Nigh, RedKey Realty Leaders. MARIS
- $1,150,0007 bd6 ba5.8k sqft5257 Westminster Pl, Saint Louis, MO 63108For SaleMLS ID #26032550, Amy Mittelstadt, Coldwell Banker Realty - Gundaker. MARIS
- $1,125,0004 bd4 ba5.1k sqft4341 Westminster Pl #1, Saint Louis, MO 63108For SaleMLS ID #26018717, Robin Halterman, Dielmann Sotheby's International Realty. MARIS
- $799,9004 bd5 ba4k sqft4446 Laclede Ave, Saint Louis, MO 63108For SaleMLS ID #26046324, Christoph A Dewald, EXP Realty, LLC. MARIS
- $1,175,0004 bd3 ba4.1k sqft12529 Windmoor Pl, Saint Louis, MO 63131For SaleMLS ID #26039016, Rachel Haney, Magnolia Real Estate. MARIS
- $1,350,0003 bd5 ba4.5k sqft7718 Walinca Ter, Saint Louis, MO 63105For SaleMLS ID #26045816, Bjaye Greer, RedKey Realty Leaders. MARIS
- $1,329,0007 bd6 ba5.5k sqft77 Aberdeen Pl, Saint Louis, MO 63105For SaleMLS ID #26018466, Colleen M Lawler, Coldwell Banker Realty - Gundaker West Regional. MARIS
- $1,295,0004 bd5 ba6.1k sqft804 Saint Nicholas Dr, O'Fallon, IL 62269For SaleMLS ID #26041392, Janell M Schmittling, Homes By Janell. MARIS
- $1,250,0004 bd5 ba3.8k sqft7902 Teasdale Ave, Saint Louis, MO 63130For SaleMLS ID #26016656, Matthew Litwack, ReeceNichols Real Estate. MARIS
- $1,550,0007 bd5 ba5.4k sqft4512 W Pine Blvd, Saint Louis, MO 63108For SaleMLS ID #26003612, Brian Elsesser, Coldwell Banker Realty - Gundaker. MARIS
- $900,0006 bd5 ba6.1k sqft4410 Westminster Pl, Saint Louis, MO 63108For SaleMLS ID #26014599, Lisa F Dickerson, Nettwork Global. MARIS
- $825,0005 bd5 ba6.8k sqft4361 Westminster Pl, Saint Louis, MO 63108For SaleMLS ID #26021598, Wayne Norwood, Janet McAfee Inc.. MARIS
