Presenting a once-in-a-generation opportunity to own one of Soulard’s most extraordinary historic estates. The Henry Nicolaus House, built in 1885 for brewery superintendent Henry Nicolaus, this grand second empire mansion sits along what neighbors once called "Beer Barons Row" - a stretch once connecting some of Saint Louis' most prominent brewing families. This historic masterpiece has been meticulously restored and reimagined with uncompromising luxury at every turn. Behind the fully restored French inspired facade, complete with iconic mansard rooflines, hand milled exterior accent flourishes, and timeless gas lanterns, lies over 7,700 square feet of exquisitely finished living space designed to rival the finest luxury homes in the country.
Meticulously and thoughtfully renovated over several years, this architectural showpiece seamlessly blends irreplaceable historic character with cutting edge modern living. Original hardwood floors, soaring 12 foot ceilings, elegant recessed lighting, and richly appointed living spaces create an atmosphere of sophistication and warmth throughout. The chef’s kitchen is a true centerpiece, featuring professional grade JennAir appliances, Brazilian marble countertops, 48" range with double ovens, custom finishes, and exceptional entertaining space.
Although it lives beautifully as one grand single family residence, the home is organized into three highly functional sections, creating exceptional flexibility. Each section includes its own kitchen, laundry, bathrooms, and private living potential ideal for extended stay guests, multi-generational living, private guest spaces, luxury short term rental use, or large scale entertaining.
The primary suite is a private sanctuary, offering a spa inspired Carrara marble bathroom, smart Kohler Anthem shower system with multiple rain heads, freestanding Kohler soaking tub, expansive custom walk-in closet, and private laundry. Additional bathrooms continue with similar elevated finishes and refined designer details.
Beyond its beauty, the home has been intelligently modernized for comfort, efficiency, and piece of mind. Features include four newer HVAC systems, whole home smart automation with voice command functionality, solar panels, smart electrical panel with backup battery, tankless water heater, whole-house water filtration system, and three TPO roofs replaced in 2024 with 40 year warranty.
A rare grotto style sub-basement wine cellar adds another layer of distinction, while the panoramic rooftop terrace delivers breathtaking skyline views stretching across Downtown St. Louis, the Anheuser-Busch Brewery, and the Mississippi River. Whether hosting intimate gatherings or large-scale entertaining, the rooftop experience is simply unforgettable.
Set on two city fenced lots, the property includes two separate two car garages, a private two car parking pad, and Level 2 EV charging station- an extraordinary amenity package rarely found in the city. Offering the scale, flexibility, and infrastructure to function as an exceptional single family estate or a potential luxury multi-family investment, this landmark home represents a blend of historic elegance, modern innovation, and enduring architectural significance in the heart of historic Soulard-a feat nearly impossible to replicate.
Active
Listed by: Keller Williams Realty St. Louis • Lauren M Risley
$1,250,000
2612 S 12th St, Saint Louis, MO 63118
5beds
7,781sqft
:
Get pre-qualified$7,919/mo
Single Family Residence
Built in 1885
8,119 Square Feet Lot
$-- Zestimate®
$161/sqft
$-- HOA
What's special
Two city fenced lotsGrand second empire mansionExceptional entertaining spaceCustom finishesExpansive custom walk-in closetOriginal hardwood floorsElegant recessed lighting
- 57 days |
- 1,970 |
- 104 |
Zillow last checked:
Listing updated:
Listed by:
Lauren M Risley 314-517-3165,
Keller Williams Realty St. Louis,
Jaimie Pitterle 314-239-3563,
Keller Williams Realty St. Louis
Source: MARIS,MLS#: 26024192 Originating MLS: St. Louis Association of REALTORS
Originating MLS: St. Louis Association of REALTORSFacts & features
Interior
Bedrooms & bathrooms
- Bedrooms: 5
- Bathrooms: 7
- Full bathrooms: 5
- 1/2 bathrooms: 2
- Main level bathrooms: 1
Primary bedroom
- Features: Floor Covering: Wood
- Level: Second
- Area: 378
- Dimensions: 21x18
Bedroom 2
- Features: Floor Covering: Wood
- Level: Second
- Area: 352
- Dimensions: 22x16
Bedroom 3
- Features: Floor Covering: Wood
- Level: Second
- Area: 225
- Dimensions: 15x15
Bedroom 4
- Features: Floor Covering: Wood
- Level: Third
- Area: 160
- Dimensions: 16x10
Bedroom 5
- Features: Floor Covering: Wood
- Level: Lower
- Area: 210
- Dimensions: 15x14
Bonus room
- Features: Floor Covering: Wood
- Level: Lower
- Area: 195
- Dimensions: 15x13
Dining room
- Features: Floor Covering: Wood
- Level: Main
- Area: 315
- Dimensions: 21x15
Family room
- Features: Floor Covering: Wood
- Level: Third
- Area: 204
- Dimensions: 17x12
Kitchen
- Features: Floor Covering: Marble
- Level: Main
- Area: 252
- Dimensions: 18x14
Kitchen
- Features: Floor Covering: Wood
- Level: Third
- Area: 180
- Dimensions: 15x12
Kitchen
- Features: Floor Covering: Wood
- Level: Lower
- Area: 330
- Dimensions: 22x15
Laundry
- Features: Floor Covering: Wood
- Level: Third
- Area: 50
- Dimensions: 10x5
Living room
- Features: Floor Covering: Wood
- Level: Main
- Area: 480
- Dimensions: 32x15
Office
- Features: Floor Covering: Wood
- Level: Second
- Area: 135
- Dimensions: 15x9
Other
- Features: Floor Covering: Wood
- Level: Basement
- Area: 143
- Dimensions: 13x11
Recreation room
- Features: Floor Covering: Wood
- Level: Lower
- Area: 294
- Dimensions: 21x14
Sunroom
- Features: Floor Covering: Luxury Vinyl Plank
- Level: Main
- Area: 135
- Dimensions: 15x9
Heating
- Forced Air, Natural Gas
Cooling
- Central Air, Electric
Appliances
- Included: Dishwasher, Disposal, Ice Maker, Microwave, Gas Oven, Gas Range, Refrigerator
- Laundry: 2nd Floor, In Basement, Upper Level
Features
- Ceiling Fan(s), Custom Cabinetry, Double Vanity, Entrance Foyer, High Ceilings, High Speed Internet, Historic Millwork, In-Law Floorplan, Kitchen Island, Pantry, Recessed Lighting, Separate Dining, Separate Shower, Smart Home, Smart Thermostat, Soaking Tub, Special Millwork, Stone Counters, Walk-In Closet(s), Walk-In Pantry, Wet Bar
- Flooring: Hardwood, Luxury Vinyl
- Windows: Double Pane Windows, Screens, Wood Frames
- Basement: Cellar,Finished,Full,Sleeping Area,Storage Space,Sump Pump,Walk-Out Access
- Number of fireplaces: 4
- Fireplace features: Bedroom, Decorative, Dining Room, Living Room, See Remarks
Interior area
- Total structure area: 7,781
- Total interior livable area: 7,781 sqft
- Finished area above ground: 5,482
- Finished area below ground: 2,299
Property
Parking
- Total spaces: 6
- Parking features: Additional Parking, Alley Access, Detached, Garage, Garage Door Opener, Garage Faces Rear, Off Street, Parking Pad
- Garage spaces: 4
Features
- Levels: Three Or More
- Exterior features: Balcony
- Fencing: Fenced,Wrought Iron
- Has view: Yes
- View description: Bridge(s), City, City Lights, Downtown, Neighborhood, Panoramic, River, Skyline
- Water view: River
Lot
- Size: 8,119 Square Feet
- Dimensions: 141 x 61
- Features: Level, Near Public Transit
Details
- Additional structures: Garage(s)
- Parcel number: 07930000800
- Special conditions: Standard
Construction
Type & style
- Home type: SingleFamily
- Architectural style: Historic
- Property subtype: Single Family Residence
Materials
- Brick
- Roof: Flat,Rubber,Synthetic
Condition
- Year built: 1885
Utilities & green energy
- Electric: Other
- Sewer: Public Sewer
- Water: Public
Community & HOA
Community
- Subdivision: Lynch Add
HOA
- Has HOA: No
Location
- Region: Saint Louis
Financial & listing details
- Price per square foot: $161/sqft
- Annual tax amount: $7,034
- Date on market: 5/28/2026
- Cumulative days on market: 58 days
- Listing terms: Cash,Conventional
Estimated market value
Not available
Estimated sales range
Not available
Not available
Price history
| Date | Event | Price |
|---|---|---|
| 5/28/2026 | Listed for sale | $1,250,000+95.3%$161/sqft |
Source:  MARIS #26024192 Report a problem MARIS #26024192 Report a problem | ||
| 4/26/2022 | Sold | -- |
Source: MARIS #21087980 Report a problem | ||
| 4/2/2022 | Pending sale | $640,000$82/sqft |
Source:  RE/MAX International #21087980 Report a problem RE/MAX International #21087980 Report a problem | ||
| 4/2/2022 | Contingent | $640,000$82/sqft |
Source: MARIS #21087980 Report a problem | ||
| 3/28/2022 | Listed for sale | $640,000$82/sqft |
Source: MARIS #21087980 Report a problem | ||
Public tax history
Tax history is unavailable.
Monthly payment
Est. payment
Payment breakdown
Explore the cost of this home by adjusting the details. Changes won't be saved.Climate risks
Neighborhood: Soulard
Nearby schools
GreatSchools rating
- 10/10Sigel Elementary Community Ed. CenterGrades: PK-6Distance: 0.7 mi
- 6/10Mckinley Classical Leadership AcademyGrades: 6-12Distance: 0.7 mi
- 1/10Roosevelt High SchoolGrades: 9-12Distance: 1.3 mi
Schools provided by the listing agent
- Elementary: Sigel Elem. Comm. Ed. Center
- Middle: Long Middle Community Ed. Center
- High: Roosevelt High
Source: MARIS. This data may not be complete. We recommend contacting the local school district to confirm school assignments for this home.
- $803,8005 bd5 ba5.5k sqft2612-2614 S 12th St, Saint Louis, MO 63118Off Market

- $207,300-- bd1 ba1k sqft2616 S 12th St, Saint Louis, MO 63118Off Market
- $---- bd-- ba-- sqft2201 S 12th St, Saint Louis, MO 63104Sold
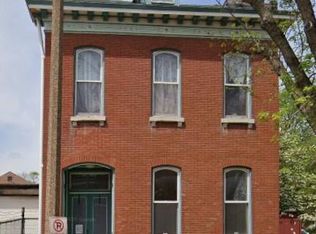
- $371,4003 bd3 ba2k sqft2618 S 12th St, Saint Louis, MO 63118Off Market

- $400,400-- bd1 ba2.1k sqft1120R Sidney St, Saint Louis, MO 63104Off Market
- $460,6004 bd3 ba2.5k sqft2620 S 12th St, Saint Louis, MO 63118Off Market
- $--4 bd4 ba2.5k sqft2622 S 12th St, Saint Louis, MO 63118Sold
- $536,5003 bd3 ba4.7k sqft1126 Sidney St, Saint Louis, MO 63104Off Market
A local agent can set up tours, give advice and negotiate with sellers.
A local lender can help you make sure your offer is ready when you are.
Similar homes
- $1,249,0005 bd4 ba5.6k sqft3117 Russell Blvd, Saint Louis, MO 63104For Sale
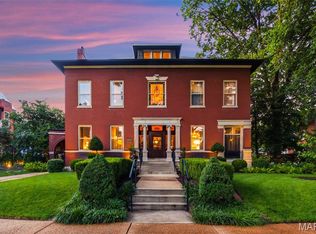
 MLS ID #26035404, Bethany DeMaggio, Real Broker LLC. MARIS
 - $1,250,0004 bd3 ba5.7k sqft1605 Missouri Ave, Saint Louis, MO 63104For Sale
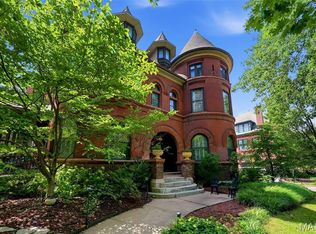 MLS ID #26035592, Jenn A Schoemehl, RedKey Realty Leaders Circa. MARIS
 - $1,275,0005 bd5 ba4.2k sqft2205 Hickory St, Saint Louis, MO 63104New Construction
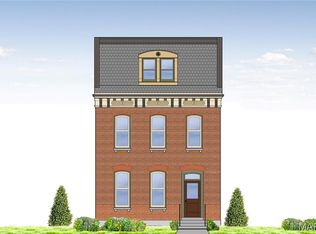 MLS ID #25060783, Jeffrey J Winzerling, Universatile Realty. MARIS
 - $800,0004 bd4 ba4.3k sqft2346 Albion Pl, Saint Louis, MO 63104For Sale
 MLS ID #26047292, John Grass, McAvoy Realty. MARIS
 - $1,095,0008 bd9 ba7.2k sqft3500 Russell Blvd, Saint Louis, MO 63104For SaleMLS ID #25074947, Stephanie A Oliver, Dielmann Sotheby's International Realty. MARIS
- $799,9004 bd5 ba4k sqft4446 Laclede Ave, Saint Louis, MO 63108For SaleMLS ID #26046324, Christoph A Dewald, EXP Realty, LLC. MARIS
- $1,150,0007 bd6 ba5.8k sqft5257 Westminster Pl, Saint Louis, MO 63108For SaleMLS ID #26032550, Amy Mittelstadt, Coldwell Banker Realty - Gundaker. MARIS
- $749,9004 bd4 ba4k sqft1225 Dolman St, Saint Louis, MO 63104For SaleMLS ID #26033626, Mark & Neil Gellman, EXP Realty, LLC. MARIS
- $1,125,0004 bd4 ba5.1k sqft4341 Westminster Pl #1, Saint Louis, MO 63108For SaleMLS ID #26018717, Robin Halterman, Dielmann Sotheby's International Realty. MARIS
- $825,0005 bd5 ba6.8k sqft4361 Westminster Pl, Saint Louis, MO 63108For SaleMLS ID #26021598, Wayne Norwood, Janet McAfee Inc.. MARIS
- $900,0006 bd5 ba6.1k sqft4410 Westminster Pl, Saint Louis, MO 63108For SaleMLS ID #26014599, Lisa F Dickerson, Nettwork Global. MARIS
- $1,175,0004 bd3 ba4.1k sqft12529 Windmoor Pl, Saint Louis, MO 63131For SaleMLS ID #26039016, Rachel Haney, Magnolia Real Estate. MARIS
- $1,350,0003 bd5 ba4.5k sqft7718 Walinca Ter, Saint Louis, MO 63105For SaleMLS ID #26045816, Bjaye Greer, RedKey Realty Leaders. MARIS
- $1,295,0004 bd5 ba6.1k sqft804 Saint Nicholas Dr, O'Fallon, IL 62269For SaleMLS ID #26041392, Janell M Schmittling, Homes By Janell. MARIS
- $1,075,0005 bd5 ba5.2k sqft12743 Wynfield Pines Ct, Saint Louis, MO 63131For SaleMLS ID #26044244, Michael M Weiss, Dielmann Sotheby's International Realty. MARIS
- $1,550,0007 bd5 ba5.4k sqft4512 W Pine Blvd, Saint Louis, MO 63108For SaleMLS ID #26003612, Brian Elsesser, Coldwell Banker Realty - Gundaker. MARIS
- $1,500,0004 bd5 ba4.1k sqft8 Granada Way, Saint Louis, MO 63124For SaleMLS ID #26041693, Diane Patershuk, ReeceNichols Real Estate. MARIS
- $1,179,0005 bd6 ba6.2k sqft4202 Cassatt Ct, Swansea, IL 62226For SaleMLS ID #26035964, Julie A Mayfield, Keller Williams Marquee. MARIS
- $1,295,0005 bd4 ba5k sqft134 Jacks Bnd, O'Fallon, IL 62269For SaleMLS ID #26041995, Carmen R Flowers, Keller Williams Pinnacle. MARIS
- $1,329,0007 bd6 ba5.5k sqft77 Aberdeen Pl, Saint Louis, MO 63105For SaleMLS ID #26018466, Colleen M Lawler, Coldwell Banker Realty - Gundaker West Regional. MARIS
