Exceptional custom luxury residence situated on a premier homesite in the prestigious Chateaux at Woodfield. This impressive home offers a thoughtfully designed floor plan with soaring ceilings, rich hardwood flooring, extensive custom millwork, elegant Italian stone flooring, a dramatic open staircase, and a stunning two-story great room filled with natural light. The gourmet chef's kitchen features granite countertops, premium cabinetry, generous prep space, and seamless flow into the breakfast room and inviting hearth room.
Entertain with ease in the formal dining room, wet bar area, expansive deck, professionally designed home theater with cinema seating, and spacious game room. The luxurious primary suite serves as a private retreat with a spa-inspired bath and custom walk-in closets.
Additional features include a private office, ensuite bedrooms, dedicated fitness room with steam shower, floor-specific HVAC zoning for enhanced comfort and efficiency, irrigation system, and abundant storage throughout. Extensive recent updates include new roofs (2025), fresh designer paint, premium new carpeting, and custom cellular shades throughout, enhancing both comfort and style while providing true turnkey luxury living.
A rare opportunity exists to purchase the adjacent improved homesite, offering exceptional flexibility for multigenerational living, extended guest accommodations, a private office or studio, or resort-style entertaining. The neighboring property features a substantial guest residence, custom pool, outdoor kitchen, and beautifully designed outdoor living spaces and may be purchased separately or in conjunction with this home, subject to availability. This property is listed separately on MLS # 26035971.
Located within the prestigious Chateaux at Woodfield, this exceptional property offers timeless architecture, outstanding craftsmanship, and luxury living at its finest.
Active
Listed by: Keller Williams Marquee • Julie A Mayfield • 618-830-1245
Price cut: $124K (8/23)
$975,000
4202 Cassatt Ct, Swansea, IL 62226
5beds
6,200sqft
Single Family Residence
Built in 2008
0.75 Acres Lot
$-- Zestimate®
$157/sqft
$55/mo HOA
What's special
Fresh designer paintSoaring ceilingsEnsuite bedroomsPrivate officeCustom cellular shades throughoutIrrigation systemSpacious game room
- 70 days
- 623
- 17
Zillow last checked:
Listing updated:
Listed by:
Julie A Mayfield 618-830-1245,
Keller Williams Marquee
Source: MARIS,MLS#: 26035964 Originating MLS: Southwestern Illinois Board of REALTORS
Originating MLS: Southwestern Illinois Board of REALTORSFacts & features
Interior
Bedrooms & bathrooms
- Bedrooms: 5
- Bathrooms: 6
- Full bathrooms: 5
- 1/2 bathrooms: 1
- Main level bathrooms: 2
- Main level bedrooms: 1
Primary bedroom
- Description: has large dressing room/walk in closet
- Features: Floor Covering: Carpeting
- Level: Main
Bedroom 2
- Description: Has access to bathroom 3
- Features: Floor Covering: Carpeting
- Level: Second
Bedroom 3
- Description: Has a Jack & Jill Bathroom
- Features: Floor Covering: Carpeting
- Level: Second
Bedroom 4
- Description: has a jack & jill bathroom
- Features: Floor Covering: Carpeting
- Level: Second
Bedroom 5
- Description: has private bath
- Features: Floor Covering: Carpeting
- Level: Lower
Primary bathroom
- Description: Heated ceramic tile
- Features: Floor Covering: Ceramic Tile, Other
- Level: Main
Bathroom
- Description: guest bath
- Features: Floor Covering: Wood
- Level: Main
Bathroom
- Description: Has steam shower
- Level: Lower
Bathroom 3
- Description: gives access to bedroom 2
- Level: Second
Bathroom 4
- Description: Jack & Jill Bathroom to Bedroom 3 & 4
- Level: Second
Bathroom 5
- Description: private bath to bedroom 5
- Level: Lower
Breakfast room
- Description: Custom Italian travertine stone
- Features: Floor Covering: Marble
- Level: Main
Den
- Description: Large Den/Office
- Features: Floor Covering: Wood
- Level: Main
Dining room
- Features: Floor Covering: Wood
- Level: Main
Exercise room
- Features: Floor Covering: Other
- Level: Lower
Family room
- Description: has full bar
- Features: Floor Covering: Luxury Vinyl Plank
- Level: Lower
Hearth room
- Description: Open to Kitchen with 2 sided fireplace overlooks backyard
- Features: Floor Covering: Wood
- Level: Main
Kitchen
- Description: Custom Italian travertine stone
- Features: Floor Covering: Marble, Other
- Level: Main
Laundry
- Features: Floor Covering: Vinyl
- Level: Main
Living room
- Description: 2 Story Living Room with Custom fireplace
- Features: Floor Covering: Wood
- Level: Main
Media room
- Description: Home Theater equipment is included
- Features: Floor Covering: Carpeting
- Level: Lower
Heating
- Dual Fuel/Off Peak
Cooling
- Central Air, Dual
Appliances
- Included: Stainless Steel Appliance(s), Gas Cooktop, Dishwasher, Disposal, Microwave, Built-In Electric Oven, Refrigerator, Bar Fridge
- Laundry: Laundry Room, Main Level
Features
- Bar, Breakfast Bar, Breakfast Room, Cathedral Ceiling(s), Ceiling Fan(s), Crown Molding, Custom Cabinetry, Double Vanity, Entrance Foyer, Granite Counters, High Ceilings, High Speed Internet, Natural Woodwork, Open Floorplan, Pantry, Master Downstairs, Sauna, Separate Shower, Soaking Tub, Two Story Entrance Foyer, Walk-In Closet(s), Wired for Data
- Flooring: Carpet, Ceramic Tile, Hardwood, See Remarks
- Doors: Panel Door(s)
- Windows: Double Pane Windows, Insulated Windows, Screens
- Basement: Finished,Sump Pump,Walk-Out Access
- Number of fireplaces: 2
- Fireplace features: Double Sided, Family Room, Gas, Living Room, See Through, Stone
Interior area
- Total structure area: 6,200
- Total interior livable area: 6,200 sqft
- Finished area above ground: 4,500
- Finished area below ground: 1,700
Property
Parking
- Total spaces: 3
- Parking features: Additional Parking, Attached, Driveway, Garage Door Opener, Inside Entrance, Kitchen Level, Paved
- Attached garage spaces: 3
- Has uncovered spaces: Yes
Features
- Levels: One and One Half
- Patio & porch: Composite, Deck
- Exterior features: Garden, Lighting, Private Yard
- Has view: Yes
- View description: Garden, Trees/Woods
Lot
- Size: 0.75 Acres
- Features: Back Yard, Cul-De-Sac, Few Trees, Front Yard, Garden, Landscaped, Pie Shaped Lot, Private
Details
- Parcel number: 0803.0404024
- Special conditions: Standard
Construction
Type & style
- Home type: SingleFamily
- Architectural style: Other
- Property subtype: Single Family Residence
- Attached to another structure: Yes
Materials
- Brick, Vinyl Siding
- Foundation: Concrete Perimeter
- Roof: Architectural Shingle
Condition
- Updated/Remodeled
- New construction: No
- Year built: 2008
Details
- Builder name: Fulford
Utilities & green energy
- Electric: Ameren
- Sewer: Public Sewer
- Water: Public
- Utilities for property: Cable Available, Natural Gas Connected
Community & HOA
Community
- Security: 24 Hour Security, Carbon Monoxide Detector(s), Security System, Smoke Detector(s)
- Subdivision: Chateaux/Woodfield Ph 04
HOA
- Has HOA: Yes
- Amenities included: Other
- Services included: Maintenance Grounds, Common Area Maintenance
- HOA fee: $660 annually
- HOA name: Community Property Management
Location
- Region: Swansea
Financial & listing details
- Price per square foot: $157/sqft
- Tax assessed value: $308,887
- Annual tax amount: $24,346
- Date on market: 6/28/2026
- Cumulative days on market: 70 days
- Listing terms: Cash,Conventional,VA Loan
- Ownership: Private
- Road surface type: Concrete
Estimated market value
Not available
Estimated sales range
Not available
Not available
Price history
| Date | Event | Price |
|---|---|---|
| 8/23/2026 | Price change | $975,000-11.3%$157/sqft |
Source:  MARIS #26035964 Report a problem MARIS #26035964 Report a problem | ||
| 8/4/2026 | Price change | $1,099,000-27.9%$177/sqft |
Source: MARIS #26035964 Report a problem | ||
| 7/29/2026 | Price change | $1,525,000+29.3%$246/sqft |
Source: MARIS #26046816 Report a problem | ||
| 6/28/2026 | Listed for sale | $1,179,000-17.5%$190/sqft |
Source: MARIS #26035964 Report a problem | ||
| 10/14/2025 | Listing removed | $1,429,000$230/sqft |
Source: MARIS #25042903 Report a problem | ||
| 6/19/2025 | Listed for sale | $1,429,000+79.2%$230/sqft |
Source: MARIS #25042903 Report a problem | ||
| 4/22/2008 | Sold | $797,500$129/sqft |
Source: Public Record Report a problem | ||
Public tax history
| Year | Property taxes | Tax assessment |
|---|---|---|
| 2024 | $24,346 +1.4% | $308,887 +2.3% |
| 2023 | $24,005 +6.9% | $301,815 +9.8% |
| 2022 | $22,456 +2.4% | $274,877 +4.3% |
| 2021 | $21,939 +2.8% | $263,595 +4.2% |
| 2020 | $21,339 +6.6% | $253,091 +6.9% |
| 2019 | $20,018 +2.6% | $236,674 +2.6% |
| 2018 | $19,509 | $230,631 +2.7% |
| 2017 | -- | $224,491 +3.6% |
| 2016 | -- | $216,753 +15.8% |
| 2014 | $15,384 +56794.5% | $187,160 |
| 2013 | $27 | $187,160 -2% |
| 2012 | -- | $191,077 -4.3% |
| 2011 | -- | $199,562 +54724.7% |
| 2010 | -- | $364 -1.4% |
| 2009 | -- | $369 |
| 2008 | -- | $369 |
Find assessor info on the county website
Monthly payment
Est. payment
Payment breakdown
Explore the cost of this home by adjusting the details. Changes won't be saved.Climate risks
Neighborhood: 62226
Nearby schools
Schools provided by the listing agent
- Elementary: Wolf Branch Dist 113
- Middle: Wolf Branch Dist 113
- High: Belleville High School-East
Source: MARIS. This data may not be complete. We recommend contacting the local school district to confirm school assignments for this home.

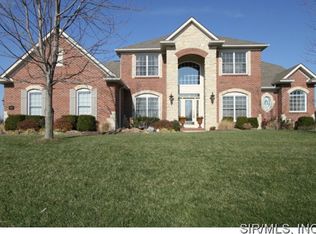


Similar homes
- $499,5004 bd3 ba3.4k sqft110 Fullerton Rd, Swansea, IL 62226For Sale
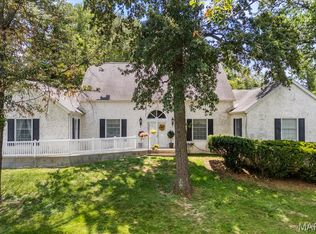
 MLS ID #26034599, Diana Massey, Berkshire Hathaway HomeServices Select Properties. MARIS
 - $625,0005 bd5 ba4.4k sqft3600 Wood Duck Dr, Swansea, IL 62226For Sale
 MLS ID #26052194, Sandie F LaMantia, Berkshire Hathaway HomeServices Select Properties. MARIS
 - $635,0004 bd5 ba4.5k sqft3407 Whistling Cv, Swansea, IL 62226For Sale
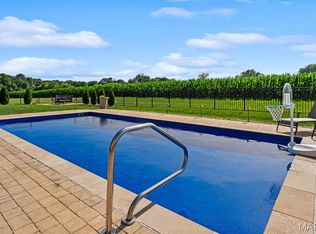 MLS ID #26041061, Rob L Cole, Judy Dempcy Homes Powered by KW Pinnacle. MARIS
 - $645,0005 bd4 ba4k sqft13 Timber Waters Ct, Swansea, IL 62226For Sale
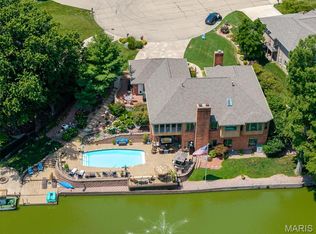 MLS ID #26042975, Claire S Leopold, Nester Realty. MARIS
 - $794,9995 bd4 ba4.6k sqft1 Saint Andrews Dr, Belleville, IL 62223For SaleMLS ID #26042274, Margaret Riley, Nester Realty. MARIS
- $525,0003 bd4 ba4.4k sqft3509 Steinberg Farm Rd, Swansea, IL 62226For SaleMLS ID #26037943, John D Grissom, Berkshire Hathaway HomeServices Select Properties. MARIS
- $709,9004 bd6 ba4.5k sqft46 Kings Pointe Ct, Belleville, IL 62223For SaleMLS ID #26055766, Star L Harris, RE/MAX Results Realty. MARIS
- $695,0004 bd4 ba4.7k sqft609 E Waters Edge Dr, Shiloh, IL 62221For SaleMLS ID #26047456, Jeb E Blasingame, Keller Williams Marquee. MARIS
- $565,0004 bd4 ba4.4k sqft509 Betty Jewel Ct, Swansea, IL 62226For SaleMLS ID #26047519, Sally R Hohn, Coldwell Banker Brown Realtors. MARIS
- $899,0004 bd3 ba4.3k sqft8402 Braeswood Estates Dr, O Fallon, IL 62269For SaleMLS ID #26034058, Ana Montoya, Keller Williams Pinnacle. MARIS
- $975,0005 bd5 ba5k sqft3534 S Arbor Lake Dr, Edwardsville, IL 62025For SaleMLS ID #26040815, Janet K Urbanek, Coldwell Banker Brown Realtors. MARIS
- $950,0005 bd5 ba4.3k sqft43 Sugar Ln, Collinsville, IL 62234For SaleMLS ID #26051710, Paula A Rickey, Coldwell Banker Brown Realtors. MARIS
- $1,195,0004 bd5 ba6.1k sqft804 Saint Nicholas Dr, O'Fallon, IL 62269For SaleMLS ID #26041392, Janell M Schmittling, Homes By Janell. MARIS
- $774,9005 bd4 ba5k sqft22 Rocky Ford Rd, Belleville, IL 62221For SaleMLS ID #26051562, Tammy A Hines, Tammy Mitchell Hines & Co.. MARIS
- $1,290,0006 bd5 ba6.8k sqft1511 18th Green Ct, Belleville, IL 62220For SaleMLS ID #26046664, Janell M Schmittling, Homes By Janell. MARIS
- $675,0005 bd5 ba5.2k sqft116 Fairwood Hills Rd, O'Fallon, IL 62269For SaleMLS ID #25057990, Judy A Brooks, Coldwell Banker Brown Realtors. MARIS
- $900,0006 bd4 ba4.7k sqft2 Sugar Hill Ct, Edwardsville, IL 62025For SaleMLS ID #26031675, Sandie F LaMantia, Berkshire Hathaway HomeServices Select Properties. MARIS
- $599,9004 bd4 ba3.6k sqft3627 Willoughby Cir, Shiloh, IL 62221For SaleMLS ID #26038465, Rachel Helbig Burkarth, Coldwell Banker Brown Realtors. MARIS
- $719,0006 bd3 ba4.3k sqft8536 Armsleigh Pl, O Fallon, IL 62269For SaleMLS ID #26045796, Don D Carrington, Keller Williams Pinnacle. MARIS
