WELCOME TO THIS IMPRESSIVE ALL-BRICK 5-BEDROOM, 6-BATH HOME OFFERING OVER 5,000 SQUARE FEET OF BEAUTIFULLY FINISHED LIVING SPACE ON A CUL-DE-SAC LOT IN THE PRESTIGIOUS CHATEAUX AT WOODFIELD! Designed with both everyday living and entertaining in mind, the main level welcomes you with a dramatic two-story great room featuring dual staircases and a gas fireplace, along with a private home office and formal dining room. A versatile bonus room tucked just off the great room is currently used as a playroom but could easily serve as an additional office, fifth bedroom, sitting room or flex space.
The kitchen offers abundant space for gathering and entertaining, featuring a large 8-foot island, double ovens, cooktop, newer dishwasher and generous prep and storage space. The breakfast nook opens to the private backyard, deck and view of the oversized heated saltwater pool.
The primary suite is a true retreat with a spacious bath featuring a large tiled shower with dual shower heads, jetted tub, dual sinks, and a large walk-in closet. Three additional spacious bedrooms round out the upstairs, including one with a private bath and two connected by a jack-n-jill bath.
As if that's not enough, you will love the impressive, finished walk-out lower level that was made for entertaining! A beautiful stone bar is fully equipped with an ice maker, refrigerator drawers, dishwasher, double kegerator and more, while the expansive family and recreation area is highlighted by a five-TV wall that is any sports fan’s dream and offers plenty of space for game days and gatherings. One of the home's most unique features is the dedicated indoor turf recreation room-currently set up for soccer, but offering endless possibilities for sports training, exercise, games or additional recreation space. A full bath with a luxurious rain showerhead completes the lower level, with direct access to the backyard and pool area.
Major updates include a NEW roof in 2024, water heater in 2023, newer pool liner and equipment, updated HVAC components, fresh paint and more. An oversized three-car, side-load garage with epoxy flooring and a tree-lined backdrop complete this exceptional property. So much space, so many updates, and an incredible setup for entertaining inside and out. With its 100% brick construction, finished walk-out lower level, and large resort-style pool, this home offers a level of quality, space, and amenities that cannot be replicated at this price point. Don’t miss this exceptional opportunity!
Active
Listed by: Homes By Janell • Janell M Schmittling • 618-444-6141
$949,900
4209 Cassatt Ct, Swansea, IL 62226
5beds
6,216sqft
Single Family Residence
Built in 2007
0.75 Acres Lot
$-- Zestimate®
$153/sqft
$55/mo HOA
What's special
Gas fireplaceVersatile bonus roomThree additional spacious bedroomsJack-n-jill bathLarge resort-style poolPrivate home officeTree-lined backdrop
- 8 days
- 276
- 9
Zillow last checked:
Listing updated:
Listed by:
Janell M Schmittling 618-444-6141,
Homes By Janell
Source: MARIS,MLS#: 26051622 Originating MLS: Southwestern Illinois Board of REALTORS
Originating MLS: Southwestern Illinois Board of REALTORSFacts & features
Interior
Bedrooms & bathrooms
- Bedrooms: 5
- Bathrooms: 6
- Full bathrooms: 4
- 1/2 bathrooms: 2
- Main level bathrooms: 2
- Main level bedrooms: 1
Heating
- Forced Air
Cooling
- Central Air
Appliances
- Included: Stainless Steel Appliance(s), Electric Cooktop, Dishwasher, Disposal, Ice Maker, Microwave, Double Oven, Refrigerator, Built-In Refrigerator
- Laundry: Inside, Main Level
Features
- Flooring: Carpet, Ceramic Tile, Hardwood
- Doors: French Doors, Panel Door(s), Sliding Doors
- Windows: Blinds, Screens, Tilt-In Windows
- Basement: Full
- Number of fireplaces: 1
- Fireplace features: Family Room
Interior area
- Total structure area: 6,216
- Total interior livable area: 6,216 sqft
- Finished area above ground: 4,716
- Finished area below ground: 1,500
Video & virtual tour
Property
Parking
- Total spaces: 3
- Parking features: Attached, Driveway, Garage Door Opener, Garage Faces Side
- Attached garage spaces: 3
- Has uncovered spaces: Yes
Features
- Levels: Two
- Patio & porch: Covered, Deck, Front Porch, Patio, See Remarks
- Exterior features: Lighting, Private Yard
- Pool features: Heated, In Ground, Outdoor Pool, Salt Water
- Fencing: Back Yard,Fenced,Wrought Iron
Lot
- Size: 0.75 Acres
- Features: Adjoins Open Ground, Back Yard, Cul-De-Sac
Details
- Parcel number: 0803.0404021
- Special conditions: Standard
Construction
Type & style
- Home type: SingleFamily
- Architectural style: Traditional
- Property subtype: Single Family Residence
Materials
- Brick
- Roof: Architectural Shingle
Condition
- Year built: 2007
Utilities & green energy
- Electric: 220 Volts, Ameren
- Sewer: Public Sewer
- Water: Public
- Utilities for property: Cable Available, Electricity Connected, Natural Gas Connected
Community & HOA
Community
- Subdivision: Chateaux/Woodfield Ph 04
HOA
- Has HOA: Yes
- Amenities included: Association Management
- Services included: Management
- HOA fee: $663 annually
- HOA name: Chateaux of Woodfield
Location
- Region: Swansea
Financial & listing details
- Price per square foot: $153/sqft
- Tax assessed value: $239,983
- Annual tax amount: $20,666
- Date on market: 8/28/2026
- Listing terms: Cash,Conventional
- Electric utility on property: Yes
Estimated market value
Not available
Estimated sales range
Not available
Not available
Price history
| Date | Event | Price |
|---|---|---|
| 8/28/2026 | Listed for sale | $949,900+66.6%$153/sqft |
Source:  MARIS #26051622 Report a problem MARIS #26051622 Report a problem | ||
| 6/6/2018 | Sold | $570,000-5%$92/sqft |
Source: MARIS #18022433 Report a problem | ||
| 4/9/2018 | Pending sale | $600,000$97/sqft |
Source: The Realty Dot, Inc #18022433 Report a problem | ||
| 3/24/2018 | Listed for sale | $600,000-9.6%$97/sqft |
Source: The Realty Dot, Inc #18022433 Report a problem | ||
| 12/28/2007 | Sold | $663,500$107/sqft |
Source: Public Record Report a problem | ||
Public tax history
| Year | Property taxes | Tax assessment |
|---|---|---|
| 2024 | $18,808 +1.4% | $239,983 +2.3% |
| 2023 | $18,553 +7% | $234,630 +9.8% |
| 2022 | $17,346 +2.4% | $213,688 +4.3% |
| 2021 | $16,942 +2.8% | $204,918 +4.1% |
| 2020 | $16,474 +2.4% | $196,753 +2.8% |
| 2019 | $16,094 +2.6% | $191,451 +2.6% |
| 2018 | $15,681 | $186,563 +2.7% |
| 2017 | -- | $181,597 +3.6% |
| 2016 | -- | $175,337 +0.1% |
| 2014 | $14,369 +16.9% | $175,203 |
| 2013 | $12,296 | $175,203 -2% |
| 2012 | -- | $178,869 -4.1% |
| 2011 | -- | $186,536 +8.7% |
| 2010 | -- | $171,543 -1.5% |
| 2009 | -- | $174,067 |
| 2008 | -- | $174,067 |
Find assessor info on the county website
Monthly payment
Est. payment
Payment breakdown
Explore the cost of this home by adjusting the details. Changes won't be saved.Climate risks
Neighborhood: 62226
Nearby schools
Schools provided by the listing agent
- Elementary: Wolf Branch Dist 113
- Middle: Wolf Branch Dist 113
- High: Belleville High School-East
Source: MARIS. This data may not be complete. We recommend contacting the local school district to confirm school assignments for this home.

Similar homes
- $975,0005 bd6 ba6.2k sqft4202 Cassatt Ct, Swansea, IL 62226For Sale

 MLS ID #26035964, Julie A Mayfield, Keller Williams Marquee. MARIS
 - $499,5004 bd3 ba3.4k sqft110 Fullerton Rd, Swansea, IL 62226For Sale
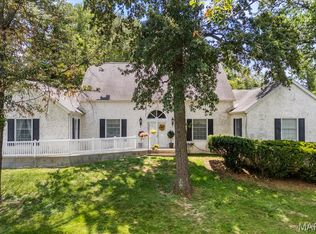 MLS ID #26034599, Diana Massey, Berkshire Hathaway HomeServices Select Properties. MARIS
 - $625,0005 bd5 ba4.4k sqft3600 Wood Duck Dr, Swansea, IL 62226For Sale
 MLS ID #26052194, Sandie F LaMantia, Berkshire Hathaway HomeServices Select Properties. MARIS
 - $475,0004 bd3 ba3.1k sqft4301 Woodfield Pl, Belleville, IL 62226For Sale
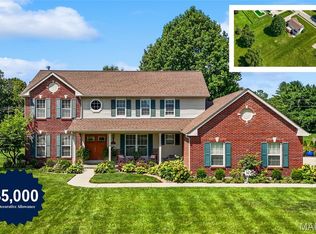 MLS ID #26048805, Rob L Cole, Judy Dempcy Homes Powered by KW Pinnacle. MARIS
 - $645,0005 bd4 ba4k sqft13 Timber Waters Ct, Swansea, IL 62226For SaleMLS ID #26042975, Claire S Leopold, Nester Realty. MARIS
- $635,0004 bd5 ba4.5k sqft3407 Whistling Cv, Swansea, IL 62226For SaleMLS ID #26041061, Rob L Cole, Judy Dempcy Homes Powered by KW Pinnacle. MARIS
- $525,0003 bd4 ba4.4k sqft3509 Steinberg Farm Rd, Swansea, IL 62226For SaleMLS ID #26037943, John D Grissom, Berkshire Hathaway HomeServices Select Properties. MARIS
- $709,9004 bd6 ba4.5k sqft46 Kings Pointe Ct, Belleville, IL 62223For SaleMLS ID #26055766, Star L Harris, RE/MAX Results Realty. MARIS
- $799,9004 bd4 ba4.8k sqft3449 Arbor View Ct, Freeburg, IL 62243For SaleMLS ID #26055742, Mandy McGuire, Keller Williams Pinnacle. MARIS
- $794,9995 bd4 ba4.6k sqft1 Saint Andrews Dr, Belleville, IL 62223For SaleMLS ID #26042274, Margaret Riley, Nester Realty. MARIS
- $749,9005 bd4 ba4.2k sqft694 Pleasant Ridge Rd, Fairview Heights, IL 62208For SaleMLS ID #26046298, Rachel Helbig Burkarth, Coldwell Banker Brown Realtors. MARIS
- $750,0005 bd5 ba3.4k sqft7007 Emerson, O'Fallon, IL 62269New ConstructionMLS ID #26053955, Rob L Cole, Judy Dempcy Homes Powered by KW Pinnacle. MARIS
- $565,0004 bd4 ba4.4k sqft509 Betty Jewel Ct, Swansea, IL 62226For SaleMLS ID #26047519, Sally R Hohn, Coldwell Banker Brown Realtors. MARIS
- $799,0004 bd4 ba5.8k sqft39 Country Club Pl, Belleville, IL 62223For SaleMLS ID #26042257, Margaret Riley, Nester Realty. MARIS
- $695,0004 bd4 ba4.7k sqft609 E Waters Edge Dr, Shiloh, IL 62221For SaleMLS ID #26047456, Jeb E Blasingame, Keller Williams Marquee. MARIS
- $899,0004 bd3 ba4.3k sqft8402 Braeswood Estates Dr, O Fallon, IL 62269For SaleMLS ID #26034058, Ana Montoya, Keller Williams Pinnacle. MARIS
- $950,0005 bd5 ba4.3k sqft43 Sugar Ln, Collinsville, IL 62234For SaleMLS ID #26051710, Paula A Rickey, Coldwell Banker Brown Realtors. MARIS
- $479,0005 bd4 ba3.6k sqft3452 Dakota Dr, Shiloh, IL 62221For SaleMLS ID #26056044, Rachel Helbig Burkarth, Coldwell Banker Brown Realtors. MARIS
- $774,9005 bd4 ba5k sqft22 Rocky Ford Rd, Belleville, IL 62221For SaleMLS ID #26051562, Tammy A Hines, Tammy Mitchell Hines & Co.. MARIS
