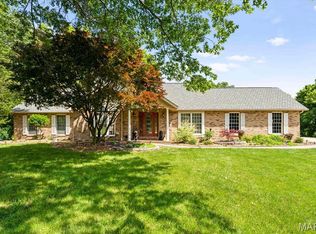
20+ acres in Triad School District with endless possibilities! Plenty of space for a homestead, hunting, fishing, farm life, outdoor entertaining, cycling all just a short distance from major highways and shopping centers. All brick sturdy one owner home with hardwood floors throughout, high end kitchen appliances, and many gathering spaces has room for everyone. Over 4000 sqf with sunken living room, formal dining room, two primary bedroom en suites, main floor (ADA) and upper-level gives flexibility and freedom along with 3 additional upper-level bedrooms. Family room features wood burning fireplace surrounded by stone, beautiful view of the back yard/courtyard, and built in wet bar. Lower-level recreation area with additional stone wall wood burning fireplace provides the ultimate flexible space with infinite potential. Lots of storge areas: detached 25x30 garage and large pole/stall barn on property. Outdoor brick courtyard provides privacy and tranquility to enjoy all the natural beauty this property offers. Private bike path entrance towards back on main lot with over 8 acres of woods to explore across the path. This amazing property checks so many boxes! Home sold 'as is.'
Active
Listed by: Coldwell Banker Brown Realtors • Ashley N Barud • 618-514-0920
$1,000,000
169 Heck Rd, Collinsville, IL 62234
5beds
4,527sqft
Single Family Residence
Built in 1976
20.72 Acres Lot
$989,900 Zestimate®
$221/sqft
$-- HOA
What's special
Built in wet barHigh end kitchen appliancesMany gathering spacesFormal dining roomPrivate bike path entranceHardwood floors throughout
- 7 days
- 663
- 46
Zillow last checked:
Listing updated:
Listed by:
Ashley N Barud 618-514-0920,
Coldwell Banker Brown Realtors
Source: MARIS,MLS#: 26058261 Originating MLS: Southwestern Illinois Board of REALTORS
Originating MLS: Southwestern Illinois Board of REALTORSFacts & features
Interior
Bedrooms & bathrooms
- Bedrooms: 5
- Bathrooms: 4
- Full bathrooms: 4
- Main level bathrooms: 2
- Main level bedrooms: 1
Primary bedroom
- Description: dual closets
- Features: Floor Covering: Wood
- Level: Upper
- Area: 240
- Dimensions: 15x16
Primary bedroom
- Features: Floor Covering: Wood
- Level: Main
- Area: 462
- Dimensions: 21x22
Bedroom 3
- Features: Floor Covering: Wood
- Level: Upper
- Area: 130
- Dimensions: 10x13
Bedroom 4
- Features: Floor Covering: Wood
- Level: Upper
- Area: 130
- Dimensions: 10x13
Bedroom 5
- Description: dual closets faces back of property
- Features: Floor Covering: Wood
- Level: Upper
- Area: 240
- Dimensions: 15x16
Primary bathroom
- Features: Floor Covering: Ceramic Tile
- Level: Upper
- Area: 66
- Dimensions: 6x11
Primary bathroom
- Features: Floor Covering: Ceramic Tile
- Level: Main
- Area: 110
- Dimensions: 10x11
Bathroom
- Features: Floor Covering: Ceramic Tile
- Level: Upper
- Area: 88
- Dimensions: 8x11
Bathroom
- Features: Floor Covering: Ceramic Tile
- Level: Main
- Area: 40
- Dimensions: 5x8
Dining room
- Features: Floor Covering: Wood
- Level: Main
- Area: 192
- Dimensions: 12x16
Family room
- Features: Floor Covering: Parquet
- Level: Main
- Area: 294
- Dimensions: 14x21
Kitchen
- Features: Floor Covering: Wood
- Level: Main
- Area: 330
- Dimensions: 15x22
Laundry
- Features: Floor Covering: Ceramic Tile
- Level: Main
- Area: 63
- Dimensions: 7x9
Living room
- Features: Floor Covering: Wood
- Level: Main
- Area: 192
- Dimensions: 12x16
Recreation room
- Level: Lower
- Area: 1050
- Dimensions: 15x70
Heating
- Forced Air, Propane
Cooling
- Central Air
Appliances
- Included: Dishwasher, Dryer, Microwave, Built-In Electric Oven, Gas Oven, Range, Refrigerator, Washer
- Laundry: Main Level
Features
- Bar, Double Vanity, Eat-in Kitchen, Kitchen Island, Pantry, Recessed Lighting, Separate Dining, Soaking Tub, Tub
- Basement: Full,Storage Space,Sump Pump
- Number of fireplaces: 3
- Fireplace features: Family Room, Master Bedroom, Recreation Room
Interior area
- Total structure area: 4,527
- Total interior livable area: 4,527 sqft
- Finished area above ground: 3,570
- Finished area below ground: 957
Video & virtual tour
Property
Parking
- Total spaces: 2
- Parking features: Asphalt, Detached, Driveway
- Garage spaces: 2
- Has uncovered spaces: Yes
Accessibility
- Accessibility features: Accessible Approach with Ramp, Accessible Bedroom, Accessible Closets, Accessible Doors, Accessible Entrance, Accessible Full Bath, Adaptable Bathroom Walls, Common Area, Enhanced Accessible
Features
- Levels: Two
- Patio & porch: Front Porch, Patio
- Exterior features: Courtyard, Private Yard
- Fencing: None
- Waterfront features: Pond
Lot
- Size: 20.72 Acres
- Features: Adjoins Wooded Area, Back Yard, Front Yard, Heavy Woods, Many Trees, Pond on Lot, Private, Suitable for Horses
Details
- Additional structures: Cattle Barn(s), Garage(s), Horse Barn(s), Pole Barn(s)
- Parcel number: 091223100000003.002
- Special conditions: Standard
- Horses can be raised: Yes
- Horse amenities: Horse Barn(s)
Construction
Type & style
- Home type: SingleFamily
- Architectural style: Traditional
- Property subtype: Single Family Residence
Materials
- Brick
- Roof: Architectural Shingle
Condition
- Year built: 1976
Utilities & green energy
- Electric: Other
- Sewer: Septic Tank
- Water: Public
- Utilities for property: Propane Leased, Underground Utilities
Community & HOA
HOA
- Has HOA: No
Location
- Region: Collinsville
Financial & listing details
- Price per square foot: $221/sqft
- Tax assessed value: $531,180
- Annual tax amount: $11,485
- Date on market: 9/11/2026
- Cumulative days on market: 7 days
- Listing terms: Cash,Conventional,USDA Loan
- Ownership: Private
Estimated market value
$989,900
$940,000 - $1.04M
$2,883/mo
Price history
| Date | Event | Price |
|---|---|---|
| 9/11/2026 | Listed for sale | $1,000,000$221/sqft |
Source:  MARIS #26058261 Report a problem MARIS #26058261 Report a problem | ||
Public tax history
| Year | Property taxes | Tax assessment |
|---|---|---|
| 2024 | -- | $177,060 +10.2% |
| 2023 | -- | $160,740 +8.6% |
| 2022 | -- | $148,010 +5.2% |
| 2021 | -- | $140,660 +2.6% |
| 2020 | -- | $137,030 +2.1% |
| 2019 | $9,036 | $134,210 +7.9% |
| 2018 | -- | $124,350 |
| 2017 | $8,885 +18.9% | $124,350 +2.1% |
| 2016 | $7,470 | $121,750 +3.4% |
| 2015 | $7,470 | $117,710 |
| 2014 | $7,470 | $117,710 |
| 2013 | $7,470 | $117,710 -4.1% |
| 2012 | -- | $122,750 |
| 2011 | -- | $122,750 |
| 2010 | -- | $122,750 +2.4% |
| 2009 | -- | $119,840 +10.7% |
| 2007 | -- | $108,290 +5.5% |
| 2005 | -- | $102,630 +19.2% |
| 2004 | $5,090 +7.1% | $86,070 +6.4% |
| 2003 | $4,752 +5.3% | $80,930 +5.5% |
| 2002 | $4,511 | $76,700 +0.8% |
| 2001 | -- | $76,100 +7.3% |
| 2000 | $4,219 | $70,930 |
Find assessor info on the county website
Monthly payment
Est. payment
Payment breakdown
Explore the cost of this home by adjusting the details. Changes won't be saved.Climate risks
Neighborhood: 62234
Nearby schools
Schools provided by the listing agent
- Elementary: Triad Dist 2
- Middle: Triad Dist 2
- High: Triad
Source: MARIS. This data may not be complete. We recommend contacting the local school district to confirm school assignments for this home.
Similar homes
- $940,0005 bd5 ba4.3k sqft43 Sugar Ln, Collinsville, IL 62234For Sale

 MLS ID #26051710, Paula A Rickey, Coldwell Banker Brown Realtors. MARIS
 - $635,0004 bd4 ba5.9k sqft11 Jennifer Ln, Collinsville, IL 62234For Sale
 MLS ID #26010379, Trudy A Lacefield, Re/Max Alliance. MARIS
 - $1,100,0004 bd4 ba3.7k sqft8318 W Mill Creek Rd, Troy, IL 62294For Sale
 MLS ID #26041945, Nicole Schweitzer, Re/Max Alliance. MARIS
 - $900,0006 bd4 ba4.7k sqft2 Sugar Hill Ct, Edwardsville, IL 62025For Sale
 MLS ID #26031675, Sandie F LaMantia, Berkshire Hathaway HomeServices Select Properties. MARIS
 - $750,0006 bd3 ba2.8k sqft1542 Troy Ofallon Rd, Troy, IL 62294For SaleMLS ID #26058589, Brooke Mitchell, Keller Williams Pinnacle. MARIS
- $985,0004 bd5 ba4.7k sqft42 Country Club Dr, Edwardsville, IL 62025For SaleMLS ID #26053817, Nic Stotler, Jameson Sotheby's International Realty. MARIS
- $899,0004 bd3 ba4.3k sqft8402 Braeswood Estates Dr, O Fallon, IL 62269For SaleMLS ID #26034058, Ana Montoya, Keller Williams Pinnacle. MARIS
- $725,0003 bd4 ba4k sqft3028 Sunset Hills Blvd S, Edwardsville, IL 62025For SaleMLS ID #26057313, Tara Riggs, RE/MAX Alliance. MARIS
- $999,9754 bd4 ba6.3k sqft1239 Saint Louis St, Edwardsville, IL 62025For SaleMLS ID #26038040, Anna M Schuetzenhofer, Coldwell Banker Brown Realtors. MARIS
- $1,195,0004 bd5 ba6.1k sqft804 Saint Nicholas Dr, O'Fallon, IL 62269For SaleMLS ID #26041392, Janell M Schmittling, Homes By Janell. MARIS
- $1,100,0005 bd4 ba5k sqft1109 N Oxfordshire Ln, Edwardsville, IL 62025For SaleMLS ID #26047931, Megan L Claussen, RE/MAX Alliance. MARIS
- $675,0005 bd5 ba5.2k sqft116 Fairwood Hills Rd, O'Fallon, IL 62269For SaleMLS ID #25057990, Judy A Brooks, Coldwell Banker Brown Realtors. MARIS
- $719,0006 bd3 ba4.3k sqft8536 Armsleigh Pl, O Fallon, IL 62269For SaleMLS ID #26045796, Don D Carrington, Keller Williams Pinnacle. MARIS
- $975,0005 bd6 ba6.2k sqft4202 Cassatt Ct, Swansea, IL 62226For SaleMLS ID #26035964, Julie A Mayfield, Keller Williams Marquee. MARIS
- $649,9004 bd4 ba3.5k sqft403 Willow Point Trl, O Fallon, IL 62269For SaleMLS ID #26058398, Dexter Wuller, RE/MAX Preferred. MARIS
- $774,9005 bd4 ba5k sqft22 Rocky Ford Rd, Belleville, IL 62221For SaleMLS ID #26051562, Tammy A Hines, Tammy Mitchell Hines & Co.. MARIS
- $750,0004 bd6 ba3.9k sqft8026 Goshen Rd, Edwardsville, IL 62025For SaleMLS ID #26045628, Jennifer A Maier, Hughes Group LLC. MARIS
- $550,0005 bd3 ba4.1k sqft126 Fairwood Hills Rd, O'Fallon, IL 62269For SaleMLS ID #26050300, Lori Roberts, Century 21 Bailey & Company. MARIS
- $750,0005 bd3 ba4.3k sqft500 Shadow Rock Ct, Lebanon, IL 62254For SaleMLS ID #26038542, Rob L Cole, Judy Dempcy Homes Powered by KW Pinnacle. MARIS
- $794,9995 bd4 ba4.6k sqft1 Saint Andrews Dr, Belleville, IL 62223For SaleMLS ID #26042274, Margaret Riley, Nester Realty. MARIS
