A Once-in-a-Lifetime Opportunity! Discover the dream of private country living
on nearly 15 acres in the desirable Freeburg School District. This exceptional
home offers an incredible combination of privacy, space, amenities, and
character that is truly hard to find.
The heart of the home is the stunning living room, featuring a dramatic vaulted
ceiling accented by beautiful wood beams and an impressive floor-to-ceiling
stone fireplace that creates a warm and inviting gathering space. The spacious
master suite offers a relaxing retreat with a luxurious bath complete with a
Jacuzzi tub, separate shower, and dual sinks.
Upstairs, two additional bedrooms each feature their own full bathroom, along
with generous closet and storage space. A full finished basement adds even
more living and entertaining space and offers endless possibilities for recreation,
hobbies, or gatherings. Central vacuum adds everyday convenience.
Outdoor living is truly exceptional. Enjoy your own private in-ground swimming
pool complete with diving board, accompanied by a pool house that is plumbed
for a wet bar and includes a bathroom—perfect for summer entertaining and
poolside gatherings.
The property includes a horse barn with four stalls,
while a large shed (30x50) provides additional storage for equipment, hobbies, or
recreational needs. Surrounded by mature woods and offering a peaceful, private
setting, this property provides the rare opportunity to enjoy the best of country
living while remaining within the Village of Freeburg.
Privacy. Land. Entertaining. A spectacular home. This
is more than a property—it is a lifestyle and a once-in-a-lifetime opportunity to
create the private retreat you've always dreamed of!
2 parcels 14-20.0-100-016 & 14.19.0-207-021. AG is 8+/- acres & Single Family Residential is the rest. Taxes and acreage reflect parcels combined. AUDIO/VIDEO
Active
Listed by: Strano & Associates • Marlana A Blomenkamp • 618-779-1428
$949,900
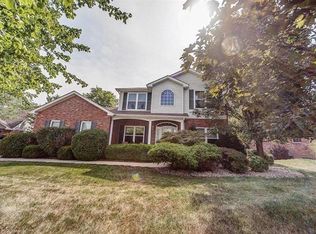
408 Rosa Ln, Freeburg, IL 62243
3beds
5,020sqft
Single Family Residence
Built in 1994
14.92 Acres Lot
$892,300 Zestimate®
$189/sqft
$-- HOA
What's special
- 37 days
- 1,419
- 53
Zillow last checked:
Listing updated:
Listed by:
Marlana A Blomenkamp 618-779-1428,
Strano & Associates
Source: MARIS,MLS#: 26059677 Originating MLS: Southwestern Illinois Board of REALTORS
Facts & features
Interior
Bedrooms & bathrooms
- Bedrooms: 3
- Bathrooms: 5
- Full bathrooms: 4
- 1/2 bathrooms: 1
- Main level bathrooms: 2
- Main level bedrooms: 1
Primary bedroom
- Features: Floor Covering: Carpeting
- Level: Main
Bedroom 2
- Features: Floor Covering: Carpeting
- Level: Second
Bedroom 3
- Features: Floor Covering: Carpeting
- Level: Second
Primary bathroom
- Features: Floor Covering: Ceramic Tile
- Level: Main
Bathroom
- Level: Main
Bathroom 3
- Features: Floor Covering: Ceramic Tile
- Level: Second
Bathroom 4
- Features: Floor Covering: Ceramic Tile
- Level: Second
Bathroom 5
- Features: Floor Covering: Ceramic Tile
- Level: Basement
Dining room
- Features: Floor Covering: Wood
- Level: Main
Exercise room
- Level: Basement
Family room
- Features: Floor Covering: Carpeting
- Level: Basement
Game room
- Features: Floor Covering: Carpeting
- Level: Basement
Kitchen
- Features: Floor Covering: Ceramic Tile
- Level: Main
Laundry
- Level: Main
Living room
- Features: Floor Covering: Wood
- Level: Main
Other
- Features: Floor Covering: Carpeting
- Level: Basement
Other
- Features: Floor Covering: Carpeting
- Level: Basement
Heating
- Forced Air, Propane
Cooling
- Ceiling Fan(s), Central Air, Electric
Appliances
- Included: Stainless Steel Appliance(s), Dishwasher, Disposal, Microwave, Electric Range, Refrigerator, Washer/Dryer, Tankless Water Heater
- Laundry: Electric Dryer Hookup, Main Level
Features
- Bookcases, Breakfast Bar, Built-in Features, Ceiling Fan(s), Central Vacuum, Custom Cabinetry, Double Vanity, Separate Dining, Separate Shower, Storage, Tray Ceiling(s), Vaulted Ceiling(s), Walk-In Closet(s), Wet Bar
- Flooring: Carpet, Tile, Wood
- Doors: Panel Door(s)
- Windows: Double Pane Windows, Insulated Windows, Wood Frames
- Basement: Finished,Storage Space,Sump Pump,Walk-Out Access
- Number of fireplaces: 1
- Fireplace features: Basement, Family Room, Masonry, Wood Burning, Wood Burning Stove
Interior area
- Total structure area: 5,020
- Total interior livable area: 5,020 sqft
- Finished area above ground: 3,100
- Finished area below ground: 1,920
Property
Parking
- Total spaces: 2
- Parking features: Additional Parking, Asphalt, Attached, Driveway, Garage, Garage Door Opener, Garage Faces Side, Private
- Attached garage spaces: 2
- Has uncovered spaces: Yes
Features
- Levels: One and One Half
- Patio & porch: Covered, Deck, Front Porch, Patio
- Exterior features: Private Entrance, Private Yard, Storage
- Has private pool: Yes
- Pool features: Diving Board, Fenced, In Ground, Liner, Pool Cover
- Fencing: Other
- Has view: Yes
Lot
- Size: 14.92 Acres
- Dimensions: 2 PARCELS COMBINED
- Features: Private, Suitable for Horses, Views, Wooded
Details
- Additional structures: Horse Barn(s), Pool House, Shed(s)
- Parcel number: 1420.0100016 & 14.19.0207021
- Special conditions: Standard
- Other equipment: Intercom, Other
- Horses can be raised: Yes
- Horse amenities: Horse Barn(s)
Construction
Type & style
- Home type: SingleFamily
- Architectural style: Traditional
- Property subtype: Single Family Residence
Materials
- Asphalt, Brick Veneer, Concrete, Stone, Vinyl Siding
- Foundation: Concrete Perimeter
- Roof: Shingle
Condition
- Year built: 1994
Utilities & green energy
- Electric: Other
- Water: Public
- Utilities for property: Cable Available, Electricity Connected, Propane Owned, Sewer Connected, Water Available
Community & HOA
Community
- Security: Carbon Monoxide Detector(s), Security System Owned, Smoke Detector(s)
- Subdivision: Not In A Subdivision
HOA
- Has HOA: No
Location
- Region: Freeburg
Financial & listing details
- Price per square foot: $189/sqft
- Tax assessed value: $212,287
- Annual tax amount: $18,268
- Date on market: 9/19/2026
- Cumulative days on market: 37 days
- Listing terms: Cash,Conventional,FHA,VA Loan
- Ownership: Private
- Electric utility on property: Yes
- Road surface type: Asphalt
Estimated market value
$892,300
$848,000 - $937,000
$3,141/mo
Price history
| Date | Event | Price |
|---|---|---|
| 9/19/2026 | Listed for sale | $949,900$189/sqft |
Source:  MARIS #26059677 Report a problem | ||
Public tax history
| Year | Property taxes | Tax assessment |
|---|---|---|
| 2024 | $16,830 +5.2% | $212,287 +6.3% |
| 2023 | $16,003 +4.8% | $199,709 +6.7% |
| 2022 | $15,265 +57.3% | $187,134 +56.2% |
| 2021 | $9,706 +0.6% | $119,835 +4.3% |
| 2020 | $9,648 +0.9% | $114,903 +2.2% |
| 2019 | $9,559 +1.9% | $112,459 +1.4% |
| 2018 | $9,383 +95.6% | $110,859 +4.5% |
| 2017 | $4,798 | $106,037 +4.3% |
| 2016 | $4,798 +12.7% | $101,671 +3.9% |
| 2014 | $4,256 -42.7% | $97,871 +0.9% |
| 2013 | $7,425 | $97,009 +1.6% |
| 2012 | -- | $95,468 -5.8% |
| 2011 | -- | $101,352 +0.7% |
| 2010 | -- | $100,628 +0% |
| 2009 | -- | $100,606 +2.2% |
| 2008 | -- | $98,487 -23% |
| 2006 | -- | $127,855 |
Find assessor info on the county website
Monthly payment
Est. payment
Payment breakdown
Explore the cost of this home by adjusting the details. Changes won't be saved.Climate risks
Neighborhood: 62243
Nearby schools
Schools provided by the listing agent
- Elementary: Freeburg Dist 70
- Middle: Freeburg Dist 70
- High: Freeburg
Source: MARIS. This data may not be complete. We recommend contacting the local school district to confirm school assignments for this home.
Similar homes
- $998,0003 bd4 ba4.8k sqft5024 State Route 159, Smithton, IL 62285For Sale

 MLS ID #26064990, Mandy McGuire, Keller Williams Pinnacle. MARIS
- $749,9004 bd4 ba4.8k sqft3449 Arbor View Ct, Freeburg, IL 62243For Sale
 MLS ID #26055742, Mandy McGuire, Keller Williams Pinnacle. MARIS
- $764,9005 bd4 ba5k sqft22 Rocky Ford Rd, Belleville, IL 62221For Sale
 MLS ID #26051562, Tammy A Hines, Tammy Mitchell Hines & Co.. MARIS
- $1,000,0005 bd4 ba4.5k sqft169 Heck Rd, Collinsville, IL 62234For Sale
 MLS ID #26058261, Ashley N Barud, Coldwell Banker Brown Realtors. MARIS
- $739,9004 bd3 ba3.8k sqft4119 Summer Oak Dr, Smithton, IL 62285For SaleMLS ID #26066353, Brooke Mitchell, Keller Williams Pinnacle. MARIS
- $1,150,0006 bd5 ba6.8k sqft1511 18th Green Ct, Belleville, IL 62220For SaleMLS ID #26046664, Janell M Schmittling, Homes By Janell. MARIS
- $699,5006 bd5 ba5.2k sqft1660 Golf Course Dr, Belleville, IL 62220For SaleMLS ID #26033432, Janell M Schmittling, Homes By Janell. MARIS
- $560,0003 bd3 ba3.7k sqft21 Charles Dr, Caseyville, IL 62232For SaleMLS ID #26068292, Madonna Herrmann, Keller Williams Marquee. MARIS
- $925,0006 bd5 ba5.9k sqft324 Druscilla Ln, Waterloo, IL 62298For SaleMLS ID #26059689, Stacey Russelburg, Strano & Associates. MARIS
- $975,0005 bd6 ba6.2k sqft4202 Cassatt Ct, Swansea, IL 62226For SaleMLS ID #26035964, Julie A Mayfield, Keller Williams Marquee. MARIS
- $740,0005 bd4 ba4k sqft3025 Canman Ln, Columbia, IL 62236For SaleMLS ID #26054458, Tammy A Hines, Tammy Mitchell Hines & Co.. MARIS
- $1,180,0004 bd5 ba5.8k sqft4247 English Oak Ln, Smithton, IL 62285For SaleMLS ID #26062723, Jena Gibbs, eXp Realty. MARIS
- $519,0004 bd5 ba3.9k sqft5261 White Oak Dr, Smithton, IL 62285For SaleMLS ID #26044200, Pamela J Patterson, RE/MAX Preferred. MARIS
- $1,100,0004 bd4 ba3.7k sqft8318 W Mill Creek Rd, Troy, IL 62294For SaleMLS ID #26041945, Nicole Schweitzer, Re/Max Alliance. MARIS
- $699,9006 bd3 ba4.3k sqft8536 Armsleigh Pl, O Fallon, IL 62269For SaleMLS ID #26045796, Don D Carrington, Keller Williams Pinnacle. MARIS
- $888,0004 bd4 ba4.1k sqft600 Covington Dr, Waterloo, IL 62298For SaleMLS ID #26055846, Jena Gibbs, eXp Realty. MARIS
- $579,9004 bd3 ba3.4k sqft1431 Old State Route 13, New Athens, IL 62264For SaleMLS ID #26046956, Rebecca M DeMond, RE/MAX Preferred. MARIS
- $794,9995 bd4 ba5.6k sqft1 Saint Andrews Dr, Belleville, IL 62223For SaleMLS ID #26042274, Margaret Riley, Nester Realty. MARIS
- $500,0003 bd3 ba2.8k sqft6450 Timber Lane Dr, Mascoutah, IL 62258For SaleMLS ID #26036046, Andy L Robinson, Keller Williams Marquee. MARIS
