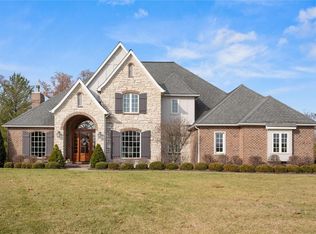
Welcome to 4247 English Oak Lane, an impressive estate situated on 2.71 acres in the desirable Wildwood Lake Estates. This is a TURN KEY listing with all brand new furniture. Offering approximately 5,800 finished sq. ft., 4 bedrooms, 4.5 bathrooms and a 3-car garage, this beautifully updated home offers an incredible combination of space, privacy and resort-style amenities.
Step inside to a grand two-story foyer and spacious floor plan featuring updated main-level flooring, fresh paint and new fixtures throughout the entire home. The expansive living areas are filled with natural light and showcase beautiful views of the property and lake. A newly remodeled office provides a stylish and functional space for working from home.
The main-floor primary suite has undergone a complete remodel, creating a private retreat with beautifully updated finishes and a spacious ensuite bath. Upstairs you'll find three additional bedrooms with generous closet space, including an ensuite bedroom and additional bedrooms connected by a Jack-and-Jill bath.
The finished lower level offers even more room for entertaining and everyday living, featuring a family room, wet bar, game area, dedicated theater and a full woodworking workshop—an incredible space for the hobbyist or craftsman.
Outside is where this property truly shines. Enjoy your own private retreat with an in-ground saltwater pool, expansive outdoor living areas and beautiful views across the 2.71-acre property. Lake access with a private dock adds another exceptional feature, providing the perfect setting for relaxing by the water and enjoying the peaceful surroundings.
With extensive interior updates, multiple living and entertaining spaces, a saltwater pool, lake access, private dock, workshop and an incredible setting, 4247 English Oak Lane offers a rare opportunity to enjoy luxury living both inside and out.
Active
Listed by: eXp Realty • Jena Gibbs • 618-317-2319
$1,200,000
4247 English Oak Ln, Smithton, IL 62285
4beds
5,800sqft
Single Family Residence
Built in 2003
2.71 Acres Lot
$1,124,200 Zestimate®
$207/sqft
$-- HOA
What's special
In-ground saltwater poolUpdated main-level flooringSpacious floor planGrand two-story foyer
- 13 days
- 1,025
- 42
Zillow last checked:
Listing updated:
Listed by:
Jena Gibbs 618-317-2319,
eXp Realty
Source: MARIS,MLS#: 26062723 Originating MLS: Southwestern Illinois Board of REALTORS
Originating MLS: Southwestern Illinois Board of REALTORSFacts & features
Interior
Bedrooms & bathrooms
- Bedrooms: 4
- Bathrooms: 5
- Full bathrooms: 3
- 1/2 bathrooms: 2
- Main level bathrooms: 2
- Main level bedrooms: 1
Heating
- Electric, Geothermal, Natural Gas
Cooling
- Central Air, Electric
Appliances
- Included: Stainless Steel Appliance(s), Dishwasher, Disposal, Microwave, Range Hood, Free-Standing Gas Range, Refrigerator, Washer/Dryer, Wine Refrigerator
- Laundry: Main Level
Features
- Basement: Full,Sump Pump
- Number of fireplaces: 3
- Fireplace features: Basement, Dining Room, Living Room
Interior area
- Total structure area: 5,800
- Total interior livable area: 5,800 sqft
- Finished area above ground: 4,400
- Finished area below ground: 1,400
Property
Parking
- Total spaces: 3
- Parking features: Garage - Attached
- Attached garage spaces: 3
Features
- Levels: Two
- Patio & porch: Composite, Deck, Patio, Rear Porch
- Exterior features: Balcony, Dock
- Has private pool: Yes
- Pool features: Heated, In Ground, Liner, Outdoor Pool, Salt Water
- Fencing: Back Yard
- Has view: Yes
- View description: Lake
- Water view: Lake
- Waterfront features: Lake
Lot
- Size: 2.71 Acres
- Dimensions: 2.71
- Features: Back Yard, Cul-De-Sac, Few Trees, Landscaped, Sprinklers In Front, Sprinklers In Rear
Details
- Parcel number: 1708.0204041
- Special conditions: Standard
Construction
Type & style
- Home type: SingleFamily
- Architectural style: Traditional
- Property subtype: Single Family Residence
Materials
- Brick
- Roof: Shingle
Condition
- Year built: 2003
Utilities & green energy
- Electric: Ameren
- Sewer: Public Sewer
- Water: Public
- Utilities for property: Electricity Connected, Natural Gas Connected, Sewer Connected, Water Connected
Community & HOA
Community
- Security: Security System
- Subdivision: Wildwood Lake Estates
HOA
- Has HOA: No
Location
- Region: Smithton
Financial & listing details
- Price per square foot: $207/sqft
- Tax assessed value: $211,094
- Annual tax amount: $19,205
- Date on market: 9/29/2026
- Cumulative days on market: 13 days
- Listing terms: Cash,Conventional,FHA,USDA Loan,VA Loan
- Inclusions: Personal Property
- Electric utility on property: Yes
Estimated market value
$1,124,200
$1.07M - $1.18M
Not available
Price history
| Date | Event | Price |
|---|---|---|
| 9/29/2026 | Listed for sale | $1,200,000+50%$207/sqft |
Source:  MARIS #26062723 Report a problem MARIS #26062723 Report a problem | ||
| 1/31/2025 | Sold | $800,000-5.8%$138/sqft |
Source: MARIS #25005271 Report a problem | ||
| 12/18/2023 | Listing removed | -- |
Source: MARIS #23053599 Report a problem | ||
| 9/13/2023 | Listing removed | $849,000$146/sqft |
Source: MARIS #23053599 Report a problem | ||
| 9/8/2023 | Listed for sale | $849,000+1315%$146/sqft |
Source: MARIS #23053599 Report a problem | ||
| 11/2/2001 | Sold | $60,000$10/sqft |
Source: Public Record Report a problem | ||
Public tax history
| Year | Property taxes | Tax assessment |
|---|---|---|
| 2024 | $16,369 +4.6% | $211,094 +6.8% |
| 2023 | $15,647 +5.7% | $197,728 +7.9% |
| 2022 | $14,798 +4.1% | $183,200 +5.9% |
| 2021 | $14,218 +2.3% | $172,912 +2.3% |
| 2020 | $13,896 +5.1% | $168,981 +5.4% |
| 2019 | $13,216 +6.5% | $160,262 +5% |
| 2018 | $12,408 +2.6% | $152,631 +2.1% |
| 2017 | $12,098 | $149,469 +5.7% |
| 2016 | $12,098 +7.6% | $141,395 +1.3% |
| 2014 | $11,243 +4.4% | $139,636 -4.3% |
| 2013 | $10,768 | $145,956 +8% |
| 2012 | -- | $135,137 -10.7% |
| 2011 | -- | $151,311 +1.3% |
| 2010 | -- | $149,354 |
| 2009 | -- | -- |
| 2008 | -- | $138,452 +4.9% |
| 2006 | -- | $131,924 +5.8% |
| 2005 | $9,647 +6.2% | $124,645 +6% |
| 2004 | $9,081 | $117,612 +409.1% |
| 2003 | -- | $23,103 |
Find assessor info on the county website
Monthly payment
Est. payment
Payment breakdown
Explore the cost of this home by adjusting the details. Changes won't be saved.Climate risks
Neighborhood: 62285
Nearby schools
Schools provided by the listing agent
- Elementary: Smithton Dist 130
- Middle: Smithton Dist 130
- High: Freeburg
Source: MARIS. This data may not be complete. We recommend contacting the local school district to confirm school assignments for this home.

Similar homes
- $825,0004 bd4 ba4.2k sqft4242 Quirin Rd, Smithton, IL 62285For Sale

 MLS ID #26015408, Ashley N Barud, Coldwell Banker Brown Realtors. MARIS
 - $949,9003 bd5 ba5k sqft408 Rosa Ln, Freeburg, IL 62243For Sale
 MLS ID #26059677, Marlana A Blomenkamp, Strano & Associates. MARIS
 - $1,150,0006 bd5 ba6.8k sqft1511 18th Green Ct, Belleville, IL 62220For Sale
 MLS ID #26046664, Janell M Schmittling, Homes By Janell. MARIS
 - $765,0004 bd4 ba4.8k sqft3449 Arbor View Ct, Freeburg, IL 62243For Sale
 MLS ID #26055742, Mandy McGuire, Keller Williams Pinnacle. MARIS
 - $925,0006 bd5 ba5.9k sqft324 Druscilla Ln, Waterloo, IL 62298For SaleMLS ID #26059689, Stacey Russelburg, Strano & Associates. MARIS
- $609,9004 bd5 ba3.5k sqft507 Villa Dr, Belleville, IL 62223For SaleMLS ID #26063939, Kinsey Mordini, HomePro Real Estate. MARIS
- $898,0004 bd4 ba4.1k sqft600 Covington Dr, Waterloo, IL 62298For SaleMLS ID #26055846, Jena Gibbs, eXp Realty. MARIS
- $626,0004 bd4 ba5.2k sqft210 S Fairway Dr, Belleville, IL 62223For SaleMLS ID #26065439, Brittney Litteken, Homes By Janell. MARIS
- $774,9005 bd4 ba5k sqft22 Rocky Ford Rd, Belleville, IL 62221For SaleMLS ID #26051562, Tammy A Hines, Tammy Mitchell Hines & Co.. MARIS
- $975,0005 bd6 ba6.2k sqft4202 Cassatt Ct, Swansea, IL 62226For SaleMLS ID #26035964, Julie A Mayfield, Keller Williams Marquee. MARIS
- $650,0004 bd4 ba4.5k sqft1219 Palmer Creek Dr, Columbia, IL 62236For SaleMLS ID #26064231, Stacey Gualdoni, Worth Clark Realty. MARIS
- $899,0004 bd3 ba5.3k sqft7006 Christopher Dr, Saint Louis, MO 63129For SaleMLS ID #26053155, Kitsy C Sheahan, Jon Mendelson, REALTORS. MARIS
- $894,0004 bd3 ba4.3k sqft8402 Braeswood Estates Dr, O Fallon, IL 62269For SaleMLS ID #26034058, Ana Montoya, Keller Williams Pinnacle. MARIS
- $794,9995 bd4 ba4.6k sqft1 Saint Andrews Dr, Belleville, IL 62223For SaleMLS ID #26042274, Margaret Riley, Nester Realty. MARIS
- $699,9004 bd6 ba4.5k sqft46 Kings Pointe Ct, Belleville, IL 62223For SaleMLS ID #26055766, Star L Harris, RE/MAX Results Realty. MARIS
- $850,0005 bd5 ba4.7k sqft6202 Bluff Forest Dr, Saint Louis, MO 63129For SaleMLS ID #26056186, Chuck R Maher, Realty Executives Premiere. MARIS
- $624,9005 bd4 ba4.4k sqft831 Autumn Rise Ln, Columbia, IL 62236For SaleMLS ID #26062020, Tammy A Hines, Tammy Mitchell Hines & Co.. MARIS
- $740,0005 bd4 ba4k sqft3025 Canman Ln, Columbia, IL 62236For SaleMLS ID #26054458, Tammy A Hines, Tammy Mitchell Hines & Co.. MARIS
- $699,5006 bd5 ba5.2k sqft1660 Golf Course Dr, Belleville, IL 62220For SaleMLS ID #26033432, Janell M Schmittling, Homes By Janell. MARIS
- $699,9006 bd3 ba4.3k sqft8536 Armsleigh Pl, O Fallon, IL 62269For SaleMLS ID #26045796, Don D Carrington, Keller Williams Pinnacle. MARIS
