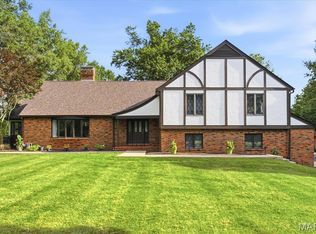
Prepare to be impressed! Perfectly positioned along the St. Clair Country Club Golf Course, this exceptional 4-bedroom, 3.5-bath residence has been meticulously reimagined with timeless finishes, thoughtful design and impeccable craftsmanship throughout. Every space has been carefully curated to create a home that is as beautiful as it is functional. Step inside the breathtaking two-story foyer, where wood flooring flows throughout the main level and sets the tone for the impeccable craftsmanship found throughout. The inviting living room features a gorgeous built-in gas fireplace and seamlessly connects to the beautifully redesigned kitchen, complete with abundant custom cabinetry, premium finishes, high-end appliances and an oversized island perfect for gathering. Just off the kitchen is a versatile bonus room that makes an ideal home office, playroom or study, along with a laundry room so beautifully appointed—with custom cabinetry, sink and workspace—you may actually enjoy doing laundry. Upstairs, you'll find four generously sized bedrooms, including an incredible primary suite designed to be your private retreat. The spa-inspired ensuite boasts a freestanding soaking tub, expansive glass walk-in shower, dual vanity and two walk-in closets. A charming loft overlooking the foyer features a cozy window seat, creating the perfect reading nook or quiet place to unwind. The finished lower level offers exceptional additional living space with a massive family room including a gas fireplace insert, two bonus rooms ideal for a home gym, hobby room, or guest space, a full bathroom and abundant storage. Outside, enjoy peaceful mornings and relaxing evenings on the expansive deck overlooking the beautifully landscaped backyard and picturesque views of the golf course. Whether you're entertaining guests or simply taking in the scenery, this setting is second to none.
This is more than a home—it's a lifestyle. With stunning designer finishes, an exceptional floor plan and breathtaking golf course views, this one is truly a rare opportunity you won't want to miss.
Coming soon
Listed by: Homes By Janell • Brittney Litteken
$640,000
210 S Fairway Dr, Belleville, IL 62223
4beds
5,245sqft
:
Get pre-qualified$4,550/mo
Single Family Residence
Built in 1993
0.34 Acres Lot
$-- Zestimate®
$122/sqft
$6/mo HOA
What's special
- 4 days |
- 740 |
- 41 |
Zillow last checked:
Listing updated:
Listed by:
Brittney Litteken 618-334-5287,
Homes By Janell,
Janell M Schmittling 618-444-6141,
Homes By Janell
Source: MARIS,MLS#: 26045213 Originating MLS: Southwestern Illinois Board of REALTORS
Originating MLS: Southwestern Illinois Board of REALTORSFacts & features
Interior
Bedrooms & bathrooms
- Bedrooms: 4
- Bathrooms: 4
- Full bathrooms: 3
- 1/2 bathrooms: 1
- Main level bathrooms: 1
Heating
- Forced Air
Cooling
- Central Air
Appliances
- Included: Stainless Steel Appliance(s), Gas Cooktop, Dishwasher, Disposal, Microwave, Built-In Electric Oven, Refrigerator
- Laundry: Laundry Room, Main Level
Features
- Built-in Features, Custom Cabinetry, Entrance Foyer, Granite Counters, High Ceilings, Kitchen Island, Open Floorplan, Storage, Two Story Entrance Foyer, Walk-In Closet(s)
- Flooring: Carpet, Wood
- Doors: French Doors, Sliding Doors
- Basement: Finished,Full,Storage Space,Sump Pump
- Number of fireplaces: 2
- Fireplace features: Basement, Insert, Living Room
Interior area
- Total structure area: 5,245
- Total interior livable area: 5,245 sqft
- Finished area above ground: 3,745
- Finished area below ground: 1,500
Property
Parking
- Total spaces: 2
- Parking features: Garage - Attached
- Attached garage spaces: 2
Features
- Levels: Two
- Patio & porch: Deck, Front Porch
- Fencing: Full,Gate
- Has view: Yes
- View description: Golf Course
Lot
- Size: 0.34 Acres
- Features: Back Yard, Front Yard, Some Trees
Details
- Parcel number: 0702.0401027
- Special conditions: Standard
Construction
Type & style
- Home type: SingleFamily
- Architectural style: Traditional
- Property subtype: Single Family Residence
Materials
- Brick
Condition
- Year built: 1993
Utilities & green energy
- Electric: Ameren
- Sewer: Public Sewer
- Water: Public
- Utilities for property: Cable Available, Electricity Connected, Natural Gas Available
Community & HOA
Community
- Subdivision: Earl W Jackson
HOA
- Has HOA: Yes
- Amenities included: Association Management
- Services included: Management
- HOA fee: $75 annually
- HOA name: Powder Mill Woods
Location
- Region: Belleville
Financial & listing details
- Price per square foot: $122/sqft
- Tax assessed value: $134,124
- Annual tax amount: $12,575
- Date on market: 7/21/2026
- Listing terms: Cash,Conventional,FHA,VA Loan
- Electric utility on property: Yes
Estimated market value
Not available
Estimated sales range
Not available
Not available
Price history
| Date | Event | Price |
|---|---|---|
| 9/28/2023 | Sold | $530,000-3.6%$101/sqft |
Source:  MARIS #23022964 Report a problem MARIS #23022964 Report a problem | ||
| 9/13/2023 | Pending sale | $550,000$105/sqft |
Source: MARIS #23022964 Report a problem | ||
| 8/29/2023 | Contingent | $550,000$105/sqft |
Source: MARIS #23022964 Report a problem | ||
| 6/27/2023 | Price change | $550,000-4.3%$105/sqft |
Source: MARIS #23022964 Report a problem | ||
| 5/23/2023 | Price change | $574,990-4%$110/sqft |
Source: MARIS #23022964 Report a problem | ||
| 4/28/2023 | Listed for sale | $599,000+93.2%$114/sqft |
Source: MARIS #23022964 Report a problem | ||
| 10/5/2020 | Sold | $310,000-4.6%$59/sqft |
Source: MARIS #20046929 Report a problem | ||
| 7/27/2020 | Pending sale | $324,900$62/sqft |
Source: Nester Realty #20046929 Report a problem | ||
| 7/27/2020 | Listed for sale | $324,900+8.7%$62/sqft |
Source: Nester Realty #20046929 Report a problem | ||
| 3/5/2002 | Sold | $299,000$57/sqft |
Source: Public Record Report a problem | ||
Public tax history
| Year | Property taxes | Tax assessment |
|---|---|---|
| 2024 | $10,557 +7.7% | $134,124 +11.4% |
| 2023 | $9,806 +4.2% | $120,345 +10.2% |
| 2022 | $9,412 +4.4% | $109,206 +7.7% |
| 2021 | $9,019 -16.7% | $101,389 -10.4% |
| 2020 | $10,833 +0.3% | $113,151 +2.1% |
| 2019 | $10,803 +2.3% | $110,856 +4.7% |
| 2018 | $10,565 +8.8% | $105,930 +7.4% |
| 2017 | $9,713 | $98,654 -7.6% |
| 2016 | $9,713 -3.9% | $106,728 -0.6% |
| 2014 | $10,105 -6% | $107,340 -6.3% |
| 2013 | $10,752 | $114,520 +1.9% |
| 2012 | -- | $112,352 -16% |
| 2011 | -- | $133,698 -2.2% |
| 2010 | -- | $136,678 -3.3% |
| 2009 | -- | $141,386 |
| 2008 | -- | $141,386 +12.2% |
| 2006 | -- | $125,960 +5.4% |
| 2005 | $9,116 +7.2% | $119,541 +7.6% |
| 2004 | $8,507 | $111,108 +7.1% |
| 2003 | -- | $103,704 +6% |
| 2002 | -- | $97,797 +3.2% |
| 2001 | -- | $94,802 -0.8% |
| 2000 | -- | $95,547 |
Find assessor info on the county website
Monthly payment
Est. payment
Payment breakdown
Explore the cost of this home by adjusting the details. Changes won't be saved.Climate risks
Neighborhood: 62223
Nearby schools
GreatSchools rating
- 6/10Harmony Intermediate CenterGrades: 4-6Distance: 0.8 mi
- 7/10Emge Junior High SchoolGrades: 7-8Distance: 0.8 mi
- NACenter for Academic & Vocational Excellence (The Cave)Grades: 9-12Distance: 1.1 mi
Schools provided by the listing agent
- Elementary: Harmony Emge Dist 175
- Middle: Harmony Emge Dist 175
- High: Belleville High School-West
Source: MARIS. This data may not be complete. We recommend contacting the local school district to confirm school assignments for this home.
- $387,3003 bd3 ba4.4k sqft204 S Fairway Dr, Belleville, IL 62223Off Market

- $412,4004 bd2 ba4.5k sqft216 S Fairway Dr, Belleville, IL 62223Off Market
- $6,386-- bd-- ba-- sqft110 Paddock Rd, Belleville, IL 62223Off Market
- $340,400-- bd-- ba1.3k sqft205 S Fairway Dr, Belleville, IL 62223Off Market
- $375,8004 bd3 ba4.1k sqft200 S Fairway Dr, Belleville, IL 62223Off Market
- $406,0005 bd5 ba3.9k sqft100 Paddock Rd, Belleville, IL 62223Sold
- $399,0003 bd3 ba4.1k sqft201 S Fairway Dr, Belleville, IL 62223Sold
- $373,2003 bd1 ba3.3k sqft220 S Fairway Dr, Belleville, IL 62223Off Market
A local agent can set up tours, give advice and negotiate with sellers.
A local lender can help you make sure your offer is ready when you are.
Similar homes
- $525,0004 bd6 ba5.7k sqft116 Red Fox Rd, Belleville, IL 62223For Sale

 MLS ID #26037692, Angie A Zahn, Strano & Associates. MARIS
 - $799,0004 bd4 ba5.8k sqft39 Country Club Pl, Belleville, IL 62223For Sale
 MLS ID #26042257, Margaret Riley, Nester Realty. MARIS
 - $675,0005 bd4 ba4k sqft13 Timber Waters Ct, Swansea, IL 62226For Sale
 MLS ID #26042975, Claire S Leopold, Nester Realty. MARIS
 - $599,0004 bd4 ba3.9k sqft10 Brighton Dr, Shiloh, IL 62221For Sale
 MLS ID #26045015, Jason E Buss, RE/MAX Preferred. MARIS
 - $719,9005 bd4 ba4.7k sqft609 E Waters Edge Dr, Shiloh, IL 62221For SaleMLS ID #26047456, Jeb E Blasingame, Keller Williams Marquee. MARIS
- $499,9004 bd4 ba4.2k sqft22 Country Club Pl, Belleville, IL 62223For SaleMLS ID #26000664, Sam Row, Keller Williams Pinnacle. MARIS
- $555,0004 bd4 ba3.3k sqft4114 Banbury Pl, Swansea, IL 62226For SaleMLS ID #26046524, Chris R Nelson, CR Holland Real Estate LLC. MARIS
- $410,0003 bd4 ba4.6k sqft18 Powder Creek Dr, Belleville, IL 62223For SaleMLS ID #26035792, Kenbra Knight, Century 21 Bailey & Company. MARIS
- $650,0004 bd5 ba4.5k sqft3407 Whistling Cv, Swansea, IL 62226For SaleMLS ID #26041061, Rob L Cole, Judy Dempcy Homes Powered by KW Pinnacle. MARIS
- $350,0004 bd4 ba3.6k sqft22 Rue Deau Ville Dr, Belleville, IL 62226For SaleMLS ID #26045544, Cole Lewis, Avenue Realty Associates. MARIS
- $599,0005 bd5 ba3.9k sqft905 Chevalier Ln, O Fallon, IL 62269For SaleMLS ID #26046243, Jessica Michalke, Live Laugh Illinois Real Estate Group. MARIS
- $474,5005 bd3 ba3k sqft1524 Caleb Ct, Swansea, IL 62226For Sale By Owner
- $529,9004 bd3 ba4.5k sqft4313 Woodfield Pl, Belleville, IL 62226For SaleMLS ID #26042822, Star L Harris, RE/MAX Results Realty. MARIS
- $609,9004 bd3 ba2.8k sqft2020 Ravenel, Swansea, IL 62226For SaleMLS ID #26046808, Summer H Penet, Nettwork Global. MARIS
- $669,0004 bd3 ba3.3k sqft412 Alder Ridge Dr, O'Fallon, IL 62269New ConstructionMLS ID #26037220, Janell M Schmittling, Homes By Janell. MARIS
- $355,0004 bd3 ba2.8k sqft137 Egret Ct, Belleville, IL 62223For SaleMLS ID #26035332, Anthony Neely, Keller Williams Marquee. MARIS
- $599,9005 bd4 ba3.9k sqft3716 Osprey Ct, Shiloh, IL 62221New ConstructionMLS ID #26041785, Steven D Bennett, Re/Max Signature Properties. MARIS
- $620,0004 bd3 ba2.8k sqft709 Creekwood Ct, O'Fallon, IL 62269New ConstructionMLS ID #26036180, Steven D Bennett, Re/Max Signature Properties. MARIS
- $414,9004 bd3 ba2.9k sqft2275 Haverford Dr, Shiloh, IL 62221For SaleMLS ID #26045734, Kathy Mordini, Avenue Realty Associates. MARIS
- $699,0005 bd5 ba5.2k sqft116 Fairwood Hills Rd, O'Fallon, IL 62269For SaleMLS ID #25057990, Judy A Brooks, Coldwell Banker Brown Realtors. MARIS
