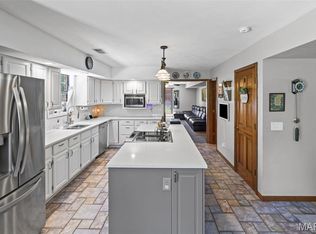
Welcome to this spacious and inviting four-bedroom home. Large windows across the back of the home fill the space with natural light, while the cozy gas fireplace adds warmth and comfort to the living area. The kitchen offers beautiful wood cabinetry, a pantry, and an adjoining dining space designed for everyday living and entertaining. Step outside through the sliding doors onto the elevated deck overlooking the landscaped backyard — an ideal place to enjoy your morning coffee or unwind in the evening.
The primary suite includes dual closets for generous storage and an en-suite bath featuring separate tub and shower areas along with dual vanities.
The finished walk-out basement expands your living space, with built-in cabinetry, a full sink, and room for a mini refrigerator, making it a great setup for entertaining, gatherings, or flexible use making it a great setup for entertaining, gatherings, or flexible use.
Recent updates include spot painting throughout the home, and the seller is offering a $5,000 credit toward property upgrades, giving buyers the opportunity to personalize the space. The home metal roof, an investment of $90,000 delivering outstanding durability, long-term performance, and exceptional added value. Come enjoy the space, comfort, and possibilities this home has to offer.
Active
Listed by: Keller Williams Marquee • Anthony Neely
$355,000
137 Egret Ct, Belleville, IL 62223
4beds
2,810sqft
:
Get pre-qualified$2,537/mo
Single Family Residence
Built in 2001
10,454 Square Feet Lot
$354,000 Zestimate®
$126/sqft
$17/mo HOA
What's special
- 56 days |
- 246 |
- 9 |
Zillow last checked:
Listing updated:
Listed by:
Anthony Neely 618-593-3266,
Keller Williams Marquee
Source: MARIS,MLS#: 26035332 Originating MLS: Southwestern Illinois Board of REALTORS
Originating MLS: Southwestern Illinois Board of REALTORSFacts & features
Interior
Bedrooms & bathrooms
- Bedrooms: 4
- Bathrooms: 3
- Full bathrooms: 3
- Main level bathrooms: 2
- Main level bedrooms: 3
Primary bedroom
- Features: Floor Covering: Carpeting
- Level: Main
- Area: 176
- Dimensions: 16x11
Bedroom 2
- Features: Floor Covering: Carpeting
- Level: Main
- Area: 110
- Dimensions: 11x10
Bedroom 3
- Features: Floor Covering: Carpeting
- Level: Main
- Area: 110
- Dimensions: 11x10
Bedroom 3
- Features: Floor Covering: Carpeting
- Level: Lower
- Area: 110
- Dimensions: 11x10
Primary bathroom
- Features: Floor Covering: Vinyl
- Level: Main
- Area: 70
- Dimensions: 10x7
Bathroom
- Features: Floor Covering: Vinyl
- Level: Lower
- Area: 66
- Dimensions: 11x6
Bathroom 2
- Features: Floor Covering: Vinyl
- Level: Main
- Area: 36
- Dimensions: 9x4
Dining room
- Features: Floor Covering: Carpeting
- Level: Main
- Area: 140
- Dimensions: 14x10
Family room
- Features: Floor Covering: Carpeting
- Level: Lower
- Area: 570
- Dimensions: 38x15
Kitchen
- Features: Floor Covering: Vinyl
- Level: Main
- Area: 204
- Dimensions: 17x12
Laundry
- Level: Main
- Area: 60
- Dimensions: 10x6
Living room
- Features: Floor Covering: Carpeting
- Level: Main
- Area: 266
- Dimensions: 19x14
Other
- Features: Floor Covering: Carpeting
- Level: Lower
- Area: 70
- Dimensions: 10x7
Other
- Features: Floor Covering: Carpeting
- Level: Lower
- Area: 169
- Dimensions: 13x13
Storage
- Features: Floor Covering: Other
- Level: Lower
- Area: 247
- Dimensions: 19x13
Heating
- Electric, Forced Air, Natural Gas
Cooling
- Central Air, Electric
Appliances
- Included: Dishwasher, Disposal, Dryer, Microwave, Gas Oven, Gas Range, Washer, Gas Water Heater
Features
- Basement: Full,Walk-Out Access
- Number of fireplaces: 1
- Fireplace features: Living Room
Interior area
- Total structure area: 2,810
- Total interior livable area: 2,810 sqft
- Finished area above ground: 1,724
- Finished area below ground: 1,724
Property
Parking
- Total spaces: 2
- Parking features: Garage
- Garage spaces: 2
Features
- Levels: One
Lot
- Size: 10,454 Square Feet
- Features: Other
Details
- Parcel number: 0715.0102027
- Special conditions: Standard
Construction
Type & style
- Home type: SingleFamily
- Architectural style: Ranch
- Property subtype: Single Family Residence
Materials
- Brick Veneer, Stone Veneer, Vinyl Siding
Condition
- Year built: 2001
Utilities & green energy
- Electric: Ameren
- Sewer: Public Sewer
- Water: Public
- Utilities for property: Natural Gas Available
Community & HOA
Community
- Subdivision: Lakes/Elmwood
HOA
- Has HOA: No
- HOA fee: $200 annually
- HOA name: tba
Location
- Region: Belleville
Financial & listing details
- Price per square foot: $126/sqft
- Tax assessed value: $87,107
- Annual tax amount: $5,428
- Date on market: 6/4/2026
- Cumulative days on market: 56 days
- Listing terms: Cash,Conventional,FHA,VA Loan
Estimated market value
$354,000
$336,000 - $372,000
$2,465/mo
Price history
| Date | Event | Price |
|---|---|---|
| 7/17/2026 | Listed for sale | $355,000$126/sqft |
Source:  MARIS #26035332 Report a problem MARIS #26035332 Report a problem | ||
| 6/22/2026 | Contingent | $355,000$126/sqft |
Source: MARIS #26035332 Report a problem | ||
| 6/4/2026 | Listed for sale | $355,000+62.1%$126/sqft |
Source: MARIS #26035332 Report a problem | ||
| 7/31/2017 | Listing removed | $219,000$78/sqft |
Source: RE/MAX Preferred #17038278 Report a problem | ||
| 7/31/2017 | Listed for sale | $219,000+1.9%$78/sqft |
Source: RE/MAX Preferred #17038278 Report a problem | ||
| 7/28/2017 | Sold | $215,000-1.8%$77/sqft |
Source: MARIS #17038278 Report a problem | ||
| 6/19/2017 | Pending sale | $219,000$78/sqft |
Source: RE/MAX Preferred #17038278 Report a problem | ||
| 6/7/2017 | Price change | $219,000-2.7%$78/sqft |
Source: RE/MAX Preferred #17038278 Report a problem | ||
| 5/15/2017 | Listed for sale | $225,000$80/sqft |
Source: RE/MAX Preferred #17038278 Report a problem | ||
Public tax history
| Year | Property taxes | Tax assessment |
|---|---|---|
| 2024 | $5,428 +8% | $87,107 +11.4% |
| 2023 | $5,024 +7.2% | $78,158 +10.2% |
| 2022 | $4,687 +5% | $70,924 +7.7% |
| 2021 | $4,465 +10.8% | $65,849 +9.4% |
| 2020 | $4,028 +1.7% | $60,183 +2.1% |
| 2019 | $3,962 +4.5% | $58,963 +4.7% |
| 2018 | $3,793 -2.5% | $56,343 +7.4% |
| 2017 | $3,889 | $52,473 -1.6% |
| 2016 | $3,889 +3% | $53,337 -0.6% |
| 2014 | $3,774 +24.9% | $53,643 -6.3% |
| 2013 | $3,022 | $57,232 +1.9% |
| 2012 | -- | $56,148 +20.1% |
| 2011 | -- | $46,756 -2.2% |
| 2010 | -- | $47,798 +22% |
| 2009 | -- | $39,178 |
| 2008 | -- | $39,178 +12.2% |
| 2006 | -- | $34,904 +5.4% |
| 2005 | $2,031 +10.8% | $33,125 +7.6% |
| 2004 | $1,833 | $30,788 +7.1% |
| 2003 | -- | $28,736 +6% |
| 2002 | -- | $27,099 +3.2% |
| 2001 | -- | $26,268 +7383.8% |
| 2000 | -- | $351 |
Find assessor info on the county website
Monthly payment
Est. payment
Payment breakdown
Explore the cost of this home by adjusting the details. Changes won't be saved.Climate risks
Neighborhood: 62223
Nearby schools
GreatSchools rating
- NAMillstadt Primary CenterGrades: PK-2Distance: 5.2 mi
- 8/10Millstadt Consolidated SchoolGrades: 3-8Distance: 5.4 mi
- NACenter for Academic & Vocational Excellence (The Cave)Grades: 9-12Distance: 1.4 mi
Schools provided by the listing agent
- Elementary: Millstadt Dist 160
- Middle: Millstadt Dist 160
- High: Belleville High School-West
Source: MARIS. This data may not be complete. We recommend contacting the local school district to confirm school assignments for this home.
- $256,400-- bd-- ba1.2k sqft133 Egret Ct, Belleville, IL 62223Off Market
- $259,300-- bd-- ba1.4k sqft141 Egret Ct, Belleville, IL 62223Off Market
- $218,100-- bd-- ba1.7k sqft17 Dunn Dr, Belleville, IL 62223Off Market
- $210,0003 bd2 ba1.4k sqft29 Dunn Dr, Belleville, IL 62223Sold

- $287,3003 bd3 ba2.2k sqft966 Hidden Cv, Belleville, IL 62223Off Market
- $312,6005 bd3 ba1.5k sqft129 Egret Ct, Belleville, IL 62223Off Market
- $210,600-- bd-- ba1.2k sqft13 Dunn Dr, Belleville, IL 62223Off Market
- $275,0003 bd2 ba1.6k sqft967 Hidden Cv, Belleville, IL 62223Sold
A local agent can set up tours, give advice and negotiate with sellers.
A local lender can help you make sure your offer is ready when you are.
Similar homes
- $384,0004 bd3 ba2.7k sqft404 Hunters Gln, Belleville, IL 62220For Sale
 MLS ID #26037696, Robin Ortiz, RE/MAX Results Realty. MARIS
 - $389,9004 bd3 ba3k sqft411 John Henry St, Belleville, IL 62220For Sale
 MLS ID #26024148, Mandy McGuire, Keller Williams Pinnacle. MARIS
 - $320,0004 bd3 ba2.2k sqft15 Moonglow Dr, Belleville, IL 62221For Sale
 MLS ID #26036591, Julie J Jones-Kloeckner, Cole Jones Group with Elevate Illinois Realty. MARIS
 - $379,0004 bd4 ba3.4k sqft3543 Adler Ct, Shiloh, IL 62221For Sale
 MLS ID #26040920, Robin Ortiz, RE/MAX Results Realty. MARIS
 - $365,0004 bd4 ba3.6k sqft1701 Shade Tree Ct, Swansea, IL 62226For SaleMLS ID #26023293, Jennifer Schneider, Real Broker LLC. MARIS
- $365,0004 bd4 ba2.1k sqft776 Glen Mor, Shiloh, IL 62221For SaleMLS ID #26031718, Boyd Jennings, Keller Williams Marquee. MARIS
- $350,0004 bd3 ba3k sqft2008 Valley View Ln, Collinsville, IL 62234For SaleMLS ID #26045720, Maryanne Kaminski, RE/MAX Alliance. MARIS
- $313,0004 bd3 ba2.7k sqft66 Dianne Dr, Belleville, IL 62220For SaleMLS ID #26019336, Emily C Westerheide, Coldwell Banker Brown Realtors. MARIS
- $418,0004 bd4 ba3.5k sqft310 Meadowlark Ln, Belleville, IL 62220For SaleMLS ID #26042559, Karen L Cornell, HomePro Real Estate. MARIS
- $215,0003 bd3 ba2k sqft27 Oakleigh Dr, Belleville, IL 62223For SaleMLS ID #26045880, Barbara A Shelton, Coldwell Banker Brown Realtors. MARIS
- $364,9004 bd3 ba3.2k sqft2648 Cheyenne Wells Dr, Shiloh, IL 62221For SaleMLS ID #26024847, Star L Harris, RE/MAX Results Realty. MARIS
- $345,0004 bd3 ba2.9k sqft18 Del Ray Dr, Fairview Heights, IL 62208For SaleMLS ID #26037290, Payton Blaylock, Real Broker LLC. MARIS
- $419,9004 bd4 ba3.9k sqft505 Springwood Dr, Belleville, IL 62220For SaleMLS ID #26039893, Michelle Morgan, Johnston Realty, Inc.. MARIS
- $375,0004 bd4 ba2.7k sqft202 Keeneland Ct, Collinsville, IL 62234For SaleMLS ID #26025599, Stacey Lacroix, Strano & Associates. MARIS
- $345,0003 bd3 ba2.3k sqft10300 Parkman Dr, Saint Louis, MO 63123For SaleMLS ID #26046081, Leigh Ann Boyles, RedKey Realty Leaders. MARIS
- $370,0004 bd4 ba2.4k sqft630 Aladar Dr, O Fallon, IL 62269For SaleMLS ID #26030760, Monica Lemp, Keller Williams Marquee. MARIS
- $340,0004 bd3 ba2.7k sqft204 Coral Dr, Collinsville, IL 62234For SaleMLS ID #26024301, Olivia Yost Kloeckner, Cole Jones Group with Elevate Illinois Realty. MARIS
- $179,9003 bd2 ba1.5k sqft7019 W B St, Belleville, IL 62223For SaleMLS ID #26027800, Michaela Mendez, Strano & Associates. MARIS
- $299,0004 bd3 ba2.3k sqft55 Blanc Lee Dr, Belleville, IL 62226For SaleMLS ID #26043519, Star L Harris, RE/MAX Results Realty. MARIS
- $350,0003 bd3 ba2.8k sqft9 Robin Ln, Collinsville, IL 62234For SaleMLS ID #26042558, Bryce A Brow, 360 Prime Realty Group, LLC. MARIS
