~THE SELLER IS WILLING TO PAY UP TO $6,500 towards the BUYER'S CLOSING COSTS!!! ~
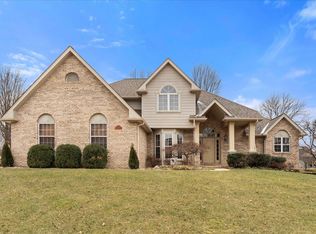
This Impressive 4 Bedroom/4Bath home is located in one of Belleville’s most prestigious subdivisions and sits on a beautifully landscaped 1/3-acre corner lot. You will enjoy the inviting wraparound porch with swing, plus an incredible outdoor entertaining space featuring a paver patio, pergola, built-in speakers/stereo, and brick fire pit. Inside, newer LVP flooring spans the entire main level, complemented by updated lighting throughout. The spacious kitchen offers granite countertops, newer backsplash, high-end stainless appliances (2021), two pantries, and a built-in desk, opening to the breakfast nook and large great room with gas fireplace. A formal dining room with tray ceiling, living room, laundry room (washer, dryer & utility sink included), and powder room complete the main floor. Upstairs you’ll find four spacious bedrooms, including a primary suite with soaking tub, separate shower, dual vanity, and two closets with custom organizers. The beautifully finished basement features a full wet bar with refrigerator, stunning stone media wall with TV and surround sound system that stays, Office area with built-in desk/cabinetry, and full bath with walk-in shower. Additional features include two raised garden beds, rain barrel, underground pet fence, oversized 2-car garage with storage shelves, plus attic storage too! You will also be provided a ONE-YEAR HOME WARRANTY, and this home is already up to Belleville City Code. ~NEW ROOF, GUTTERS AND DOWNSPOUTS COMING SOON!~
Active
Listed by: HomePro Real Estate • Karen L Cornell • 618-407-0887
Price cut: $18K (7/31)
$400,000
310 Meadowlark Ln, Belleville, IL 62220
4beds
3,548sqft
Single Family Residence
Built in 1999
0.35 Acres Lot
$-- Zestimate®
$113/sqft
$8/mo HOA
What's special
Beautifully finished basementFour spacious bedroomsUnderground pet fenceBreakfast nookUpdated lighting throughoutSpacious kitchenTwo pantries
- 51 days
- 778
- 50
Zillow last checked:
Listing updated:
Listed by:
Karen L Cornell 618-407-0887,
HomePro Real Estate
Source: MARIS,MLS#: 26042559 Originating MLS: Southwestern Illinois Board of REALTORS
Originating MLS: Southwestern Illinois Board of REALTORSFacts & features
Interior
Bedrooms & bathrooms
- Bedrooms: 4
- Bathrooms: 4
- Full bathrooms: 3
- 1/2 bathrooms: 1
- Main level bathrooms: 1
Primary bedroom
- Description: (2) spacious closets, Walk-In has nice built-in Closet System
- Features: Floor Covering: Carpeting
- Level: Second
- Area: 221
- Dimensions: 17x13
Bedroom 2
- Features: Floor Covering: Carpeting
- Level: Second
- Area: 168
- Dimensions: 14x12
Bedroom 3
- Features: Floor Covering: Carpeting
- Level: Second
- Area: 121
- Dimensions: 11x11
Bedroom 4
- Features: Floor Covering: Carpeting
- Level: Second
- Area: 121
- Dimensions: 11x11
Primary bathroom
- Description: Soaking Tub, Separate Shower and Dual Vanity Sinks
- Features: Floor Covering: Vinyl
- Level: Second
- Area: 96
- Dimensions: 12x8
Bathroom
- Description: Powder Room on Main Level
- Features: Floor Covering: Luxury Vinyl Plank
- Level: Main
- Area: 25
- Dimensions: 5x5
Bathroom 3
- Description: Double Sinks in the Vanity
- Features: Floor Covering: Vinyl
- Level: Second
- Area: 49
- Dimensions: 7x7
Bathroom 4
- Description: 3/4 Bath with Shower
- Features: Floor Covering: Vinyl
- Level: Basement
- Area: 49
- Dimensions: 7x7
Breakfast room
- Description: French Doors overlooking gorgeous large Patio
- Features: Floor Covering: Luxury Vinyl Plank
- Level: Main
- Area: 169
- Dimensions: 13x13
Dining room
- Description: Tray Ceiling
- Features: Floor Covering: Luxury Vinyl Plank
- Level: Main
- Area: 182
- Dimensions: 14x13
Family room
- Description: Gorgeous Stone Wall with TV , Speakers and components stay!
- Features: Floor Covering: Carpeting
- Level: Basement
- Area: 456
- Dimensions: 24x19
Great room
- Description: Gas Fireplace
- Features: Floor Covering: Luxury Vinyl Plank
- Level: Main
- Area: 315
- Dimensions: 21x15
Kitchen
- Description: Granite Countertops, Double Oven, Newer Stainless Appliances, Desk area, (2) Pantries and Breakfast Bar!
- Features: Floor Covering: Luxury Vinyl Plank
- Level: Main
- Area: 182
- Dimensions: 14x13
Laundry
- Description: Utility Sink, Washer and Dryer stay!
- Features: Floor Covering: Luxury Vinyl Plank
- Level: Main
- Area: 88
- Dimensions: 11x8
Living room
- Features: Floor Covering: Luxury Vinyl Plank
- Level: Main
- Area: 224
- Dimensions: 16x14
Office
- Description: Built-In Desk and Cabinetry stays
- Features: Floor Covering: Carpeting
- Level: Basement
- Area: 120
- Dimensions: 12x10
Heating
- Forced Air
Cooling
- Central Air
Appliances
- Included: Stainless Steel Appliance(s), Dishwasher, Dryer, Microwave, Double Oven, Electric Range, Refrigerator, Washer
- Laundry: Laundry Room, Main Level, Sink
Features
- Bar, Breakfast Bar, Breakfast Room, Built-in Features, Ceiling Fan(s), Double Vanity, Entrance Foyer, Granite Counters, Open Floorplan, Pantry, Separate Dining, Separate Shower, Soaking Tub, Sound System, Storage, Tray Ceiling(s), Walk-In Closet(s), Walk-In Pantry, Wet Bar, Wired for Sound
- Flooring: Carpet, Luxury Vinyl
- Doors: French Doors, Panel Door(s)
- Basement: Partially Finished,Full,Storage Space,Sump Pump
- Number of fireplaces: 1
- Fireplace features: Gas, Great Room
Interior area
- Total structure area: 3,548
- Total interior livable area: 3,548 sqft
- Finished area above ground: 2,624
- Finished area below ground: 924
Video & virtual tour
Property
Parking
- Total spaces: 2
- Parking features: Concrete, Garage Faces Side, Kitchen Level, Storage
- Attached garage spaces: 2
Features
- Levels: Two
- Patio & porch: Front Porch, Patio, Porch, Side Porch, Wrap Around
- Exterior features: Courtyard, Fire Pit, Garden, Rain Barrel
- Fencing: Invisible
Lot
- Size: 0.35 Acres
- Dimensions: 130 x 120 (corner-irregular)
- Features: Corner Lot, Few Trees, Front Yard, Garden, Landscaped, Level
Details
- Parcel number: 0832.0214001
- Special conditions: Standard
Construction
Type & style
- Home type: SingleFamily
- Architectural style: Traditional
- Property subtype: Single Family Residence
- Attached to another structure: Yes
Materials
- Brick
- Roof: Architectural Shingle
Condition
- Year built: 1999
Details
- Warranty included: Yes
Utilities & green energy
- Electric: Ameren
- Sewer: Public Sewer
- Water: Public
- Utilities for property: Electricity Connected, Natural Gas Connected, Sewer Connected, Water Connected
Community & HOA
Community
- Features: Street Lights
- Subdivision: Woodridge Estates
HOA
- Has HOA: Yes
- Amenities included: None
- Services included: Other
- HOA fee: $100 annually
- HOA name: WEHA
Location
- Region: Belleville
Financial & listing details
- Price per square foot: $113/sqft
- Tax assessed value: $107,226
- Annual tax amount: $8,902
- Date on market: 7/10/2026
- Cumulative days on market: 52 days
- Listing terms: Cash,Conventional,FHA,VA Loan
- Ownership: Private
- Electric utility on property: Yes
Estimated market value
Not available
Estimated sales range
Not available
Not available
Price history
| Date | Event | Price |
|---|---|---|
| 7/31/2026 | Price change | $400,000-4.3%$113/sqft |
Source:  MARIS #26042559 Report a problem MARIS #26042559 Report a problem | ||
| 7/10/2026 | Listed for sale | $418,000+114.9%$118/sqft |
Source: MARIS #26042559 Report a problem | ||
| 5/7/2014 | Sold | $194,500-19.6%$55/sqft |
Source: Public Record Report a problem | ||
| 8/16/2005 | Sold | $242,000$68/sqft |
Source: Public Record Report a problem | ||
Public tax history
| Year | Property taxes | Tax assessment |
|---|---|---|
| 2024 | $8,902 +7.6% | $107,226 +13.9% |
| 2023 | $8,274 +9.8% | $94,145 +11.1% |
| 2022 | $7,538 +4.5% | $84,755 +8.2% |
| 2021 | $7,214 +3.3% | $78,354 +4.4% |
| 2020 | $6,986 +1% | $75,038 +3.1% |
| 2019 | $6,920 +2.5% | $72,799 +2.2% |
| 2018 | $6,753 -0.6% | $71,225 +0.7% |
| 2017 | $6,792 | $70,724 +2.2% |
| 2016 | $6,792 +16.4% | $69,222 +3.2% |
| 2014 | $5,834 +3.4% | $67,088 -1.4% |
| 2013 | $5,639 | $68,048 -3.4% |
| 2012 | -- | $70,428 -2.8% |
| 2011 | -- | $72,457 -1.8% |
| 2010 | -- | $73,777 -20.4% |
| 2009 | -- | $92,731 +2.3% |
| 2008 | -- | $90,655 +10.8% |
| 2006 | -- | $81,833 +7% |
| 2005 | $5,791 +8.1% | $76,472 +7.2% |
| 2004 | $5,355 | $71,323 +6.5% |
| 2003 | -- | $67,001 +6.3% |
| 2002 | -- | $63,048 +4.8% |
| 2001 | -- | $60,178 +3% |
| 2000 | -- | $58,437 |
Find assessor info on the county website
Monthly payment
Est. payment
Payment breakdown
Explore the cost of this home by adjusting the details. Changes won't be saved.Climate risks
Neighborhood: 62220
Nearby schools
Schools provided by the listing agent
- Elementary: Belleville Dist 118
- Middle: Belleville Dist 118
- High: Belleville High School-West
Source: MARIS. This data may not be complete. We recommend contacting the local school district to confirm school assignments for this home.
Similar homes
- $307,0004 bd3 ba2.7k sqft66 Dianne Dr, Belleville, IL 62220For Sale
 MLS ID #26019336, Emily C Westerheide, Coldwell Banker Brown Realtors. MARIS
 - $359,9004 bd3 ba2.9k sqft23 Barrett Ct, Swansea, IL 62226For Sale
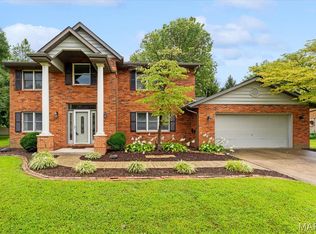 MLS ID #26042939, Cari Brunner, RE/MAX Preferred. MARIS
 - $375,0003 bd4 ba2.9k sqft131 Saint Sabre Dr, Swansea, IL 62226For Sale
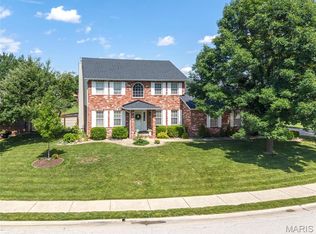 MLS ID #26054549, Jessica L Walden, Re/Max Alliance. MARIS
 - $419,9004 bd4 ba4.1k sqft4084 Bassen Dr, Swansea, IL 62226For Sale
 MLS ID #26051719, Lance Merrick, Real Broker LLC. MARIS
 - $400,0004 bd3 ba2k sqft208 Bunkum Woods Dr, Fairview Heights, IL 62208New ConstructionMLS ID #26054807, Paula Peppers, Re/Max Signature Properties. MARIS
- $392,0005 bd4 ba2.4k sqft1503 Progress Ln, Belleville, IL 62221For SaleMLS ID #26047361, Linda R Frierdich, Century 21 Advantage. MARIS
- $371,0004 bd4 ba3.4k sqft3543 Adler Ct, Shiloh, IL 62221For SaleMLS ID #26040920, Robin Ortiz, RE/MAX Results Realty. MARIS
- $364,0004 bd4 ba3.6k sqft1701 Shade Tree Ct, Swansea, IL 62226For SaleMLS ID #26023293, Jennifer Schneider, Real Broker LLC. MARIS
- $400,0004 bd3 ba2.7k sqft1117 Woodleaf Dr, O Fallon, IL 62269For SaleMLS ID #26040356, Stephen A Ellerbrake, Keller Williams Pinnacle. MARIS
- $385,0004 bd3 ba2.2k sqft1701 Canopy Crest Cir, Swansea, IL 62226For SaleMLS ID #26036689, Jessica M Mettler, Coldwell Banker Brown Realtors. MARIS
- $410,0003 bd4 ba4.6k sqft18 Powder Creek Dr, Belleville, IL 62223For SaleMLS ID #26035792, Kenbra Knight, Century 21 Bailey & Company. MARIS
- $349,0004 bd4 ba3.1k sqft2781 Cedar Grove Dr, Belleville, IL 62221For SaleMLS ID #26051858, Kevin L Barnett, Redfin Corporation. MARIS
- $435,0005 bd5 ba3.4k sqft1145 Stonewolf Trl, Fairview Heights, IL 62208For SaleMLS ID #26025864, Linda R Frierdich, Century 21 Advantage. MARIS
- $410,0004 bd3 ba4k sqft442 Schwarz Rd, O Fallon, IL 62269For SaleMLS ID #26039595, Linda M Linder, Strano & Associates. MARIS
- $375,0004 bd4 ba2.7k sqft202 Keeneland Ct, Collinsville, IL 62234For SaleMLS ID #26025599, Stacey Lacroix, Strano & Associates. MARIS
- $435,0003 bd3 ba2.1k sqft6437 Timber Lane Dr, Mascoutah, IL 62258For SaleMLS ID #26053304, Katie Bergheger Mitchel, Re/Max Signature Properties. MARIS
- $359,9003 bd2 ba1.9k sqft861 Bluff Ridge Ln, Shiloh, IL 62221For SaleMLS ID #26052538, Janell M Schmittling, Homes By Janell. MARIS
- $380,0004 bd4 ba2.9k sqft269 Harbor Mill Dr, Troy, IL 62294For SaleMLS ID #26055259, Jennifer L Miller, RE/MAX Alliance. MARIS
- $385,0004 bd4 ba3.6k sqft1250 Elisabeth Dr, O'Fallon, IL 62269For SaleMLS ID #26047690, Lisa C Diserens, Re/Max Signature Properties. MARIS
- $430,0004 bd3 ba3k sqft5400 Casa Royale Dr, Saint Louis, MO 63129For SaleMLS ID #26047624, Mark & Neil Gellman, EXP Realty, LLC. MARIS
