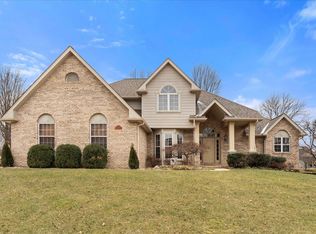
COMPLETELY UPDATED, 2 story, one owner home offers 4 beds/4 baths, incredible finished basement & stunning outdoor space! Charming, covered front porch leads into spacious foyer w soaring ceilings & beautiful stairway. Executive office is rich w built in book cases. Gorgeous, airy eat in kitchen features custom cabinetry, quartz counter tops, center island & stainless steel appliances. You will love the open, adjacent sunken family room that features gas fire place flanked by built in book cases. Exit to the massive veranda out back and be amazed by the gorgeous bead board ceiling, maintenance free deck and ambient lighting. Meticulously maintained lawn and landscape abound! Formal dining/living room combo w/crown molding completes main level. Upstairs offers an extra wide hallway with hardwood flooring. Spacious primary suite offers a luxurious bath with soaking tub, separate shower, dual bowl vanity with custom cabinetry & granite counter top. 2 additional bedrooms, bonus room (could be 4th bedroom) and remodeled full bath with dual granite sink complete the upper level. Lower level surprises with an enormous recreational space and 10 ft ceilings! Entertain guests around the large custom wet bar with back bar and ample storage. Additional room makes a perfect home gym or crafting room. Updated half bath and large unfinished with tons of storage and work bench complete this level. Incredible craftsmanship thoughout, ask for list of improvements today!
Closed
Listed by: Nester Realty • Ann A Hoerner • Contact: 618-560-8291
Bought with: RE/MAX Preferred
$435,000
315 Lake Forest Dr, Belleville, IL 62220
4beds
4,188sqft
Single Family Residence
Built in 1996
0.31 Acres Lot
$450,300 Zestimate®
$104/sqft
$3,163 Estimated rent
Home value
$450,300
$401,000 - $504,000
$3,163/mo
Zestimate® history
Owner options
List your home for rent
$3,163/mo
Rent Zestimate®
Find your next renter with Zillow Rental Manager. Plus, with online applications, you can quickly screen prospective tenants – for free.
$3,163/mo
Rent Zestimate®
Refinance and save
$3,097/mo
Est. payment
Refinancing to a lower rate could help reduce your monthly payments and save thousands over the life of the loan.
$3,097/mo
Est. payment
Explore your selling options
Work with a Zillow partner agent
Leverage their expertise and Zillow's premium Showcase listings to get your home seen by more buyers.
Get startedList with your own agent
Get your home in front of millions of buyers by listing it on Zillow.
Learn how to do itSell it yourself
Take full control of how buyers see your home on Zillow by listing For Sale by Owner (FSBO).
List your homeWhat's special
Gas fire placeBuilt in book casesSoaring ceilingsExecutive officeCenter islandBonus roomCrafting room
Zillow last checked:
Listing updated:
Listed by:
Ann A Hoerner 618-560-8291,
Nester Realty
Bought with:
Cari Brunner, 475130898
RE/MAX Preferred
Source: MARIS,MLS#: 25049959 Originating MLS: Southwestern Illinois Board of REALTORS
Originating MLS: Southwestern Illinois Board of REALTORSFacts & features
Interior
Bedrooms & bathrooms
- Bedrooms: 4
- Bathrooms: 4
- Full bathrooms: 2
- 1/2 bathrooms: 2
- Main level bathrooms: 1
Primary bedroom
- Features: Floor Covering: Carpeting
- Level: Second
- Area: 238
- Dimensions: 17x14
Bedroom
- Features: Floor Covering: Carpeting
- Level: Second
- Area: 132
- Dimensions: 12x11
Bedroom 2
- Features: Floor Covering: Carpeting
- Level: Main
- Area: 132
- Dimensions: 11x12
Bedroom 3
- Features: Floor Covering: Carpeting
- Level: Second
- Area: 176
- Dimensions: 11x16
Primary bathroom
- Features: Floor Covering: Ceramic Tile
- Level: Second
Bathroom
- Features: Floor Covering: Luxury Vinyl Plank
- Level: Main
Bathroom 2
- Features: Floor Covering: Ceramic Tile
- Level: Second
Dining room
- Features: Floor Covering: Carpeting
- Level: Main
- Area: 143
- Dimensions: 11x13
Family room
- Features: Floor Covering: Carpeting
- Level: Main
- Area: 270
- Dimensions: 15x18
Kitchen
- Features: Floor Covering: Luxury Vinyl Plank
- Level: Main
- Area: 270
- Dimensions: 15x18
Laundry
- Features: Floor Covering: Luxury Vinyl Plank
- Level: Main
- Area: 96
- Dimensions: 16x6
Living room
- Features: Floor Covering: Carpeting
- Level: Main
- Area: 221
- Dimensions: 17x13
Office
- Features: Floor Covering: Luxury Vinyl Plank
- Level: Main
- Area: 160
- Dimensions: 10x16
Recreation room
- Features: Floor Covering: Carpeting
- Level: Lower
- Area: 810
- Dimensions: 30x27
Heating
- Forced Air
Cooling
- Central Air
Appliances
- Included: ENERGY STAR Qualified Appliances, Dishwasher, Disposal, Down Draft, Electric Oven, Built-In Electric Range, Built-In Refrigerator, ENERGY STAR Qualified Refrigerator, ENERGY STAR Qualified Water Heater, Gas Water Heater
- Laundry: Main Level, Sink
Features
- Bar, Bookcases, Ceiling Fan(s), Center Hall Floorplan, Central Vacuum, Custom Cabinetry, Dining/Living Room Combo, Double Vanity, Eat-in Kitchen, Entrance Foyer, Kitchen Island, Pantry, Separate Shower, Soaking Tub, Special Millwork, Stone Counters, Storage, Sunken Living Room, Tray Ceiling(s), Wet Bar, Workshop/Hobby Area
- Doors: Panel Door(s), Sliding Doors, Storm Door(s)
- Windows: ENERGY STAR Qualified Windows, Insulated Windows, Screens, Tinted Windows
- Has basement: Yes
- Number of fireplaces: 1
- Fireplace features: Family Room
Interior area
- Total structure area: 4,188
- Total interior livable area: 4,188 sqft
- Finished area above ground: 2,727
- Finished area below ground: 1,635
Property
Parking
- Total spaces: 2
- Parking features: Concrete
- Attached garage spaces: 2
Features
- Levels: Two
- Patio & porch: Composite, Covered, Deck, Front Porch, Other, Patio, Porch
Lot
- Size: 0.31 Acres
- Dimensions: 103 x 130
- Features: Back Yard, Landscaped
Details
- Parcel number: 0832.0214003
- Special conditions: Standard
Construction
Type & style
- Home type: SingleFamily
- Architectural style: Traditional
- Property subtype: Single Family Residence
Materials
- Brick, Vinyl Siding
- Foundation: Slab
- Roof: Architectural Shingle
Condition
- Updated/Remodeled
- New construction: No
- Year built: 1996
Utilities & green energy
- Electric: 220 Volts, Ameren
- Sewer: Public Sewer
- Water: Public
- Utilities for property: Underground Utilities
Community & HOA
Community
- Security: Carbon Monoxide Detector(s), Smoke Detector(s)
- Subdivision: Woodridge Estates
HOA
- Has HOA: No
Location
- Region: Belleville
Financial & listing details
- Price per square foot: $104/sqft
- Tax assessed value: $123,535
- Annual tax amount: $9,042
- Date on market: 8/1/2025
- Cumulative days on market: 62 days
- Listing terms: Cash,Conventional,FHA,VA Loan
Price history
| Date | Event | Price |
|---|---|---|
| 10/2/2025 | Sold | $435,000-3.3%$104/sqft |
Source:  MARIS #25049959 Report a problem MARIS #25049959 Report a problem | ||
| 9/5/2025 | Contingent | $449,900$107/sqft |
Source: MARIS #25049959 Report a problem | ||
| 8/14/2025 | Price change | $449,900-4.1%$107/sqft |
Source: MARIS #25049959 Report a problem | ||
| 8/1/2025 | Listed for sale | $469,000$112/sqft |
Source: MARIS #25049959 Report a problem | ||
Public tax history
| Year | Property taxes | Tax assessment |
|---|---|---|
| 2024 | $9,896 +9.5% | $123,535 +15.1% |
| 2023 | $9,042 +10.3% | $107,324 +11.1% |
| 2022 | $8,195 -1.4% | $96,618 +8.2% |
| 2021 | $8,307 +3.2% | $89,320 +4.4% |
| 2020 | $8,049 +0.6% | $85,539 +2.8% |
| 2019 | $8,002 +2.4% | $83,240 +2.2% |
| 2018 | $7,811 +3679.4% | $81,441 +0.7% |
| 2017 | $207 | $80,868 +2.2% |
| 2016 | $207 -96.8% | $79,150 +7.6% |
| 2014 | $6,452 +3.5% | $73,555 -1.4% |
| 2013 | $6,231 | $74,606 -3.4% |
| 2012 | -- | $77,216 -2.8% |
| 2011 | -- | $79,441 -1.8% |
| 2010 | -- | $80,889 -1.2% |
| 2009 | -- | $81,900 +2.3% |
| 2008 | -- | $80,066 +10.8% |
| 2006 | -- | $72,274 +7% |
| 2005 | $5,067 +8.2% | $67,539 +7.2% |
| 2004 | $4,682 | $62,991 +6.5% |
| 2003 | -- | $59,174 +6.3% |
| 2002 | -- | $55,682 +4.8% |
| 2001 | -- | $53,147 +3% |
| 2000 | -- | $51,609 |
Find assessor info on the county website
Neighborhood: 62220
Nearby homes
- $314,100-- bd-- ba2.1k sqft319 Lake Forest Dr, Belleville, IL 62220Off Market
- $271,800-- bd-- ba1k sqft311 Lake Forest Dr, Belleville, IL 62220Off Market
- $405,0004 bd4 ba3.3k sqft314 Meadowlark Ln, Belleville, IL 62220Sold
- $313,600-- bd-- ba1.9k sqft318 Meadowlark Ln, Belleville, IL 62220Off Market
- $400,0004 bd4 ba3.5k sqft310 Meadowlark Ln, Belleville, IL 62220For Sale
- $350,1004 bd3 ba3k sqft316 Lake Forest Dr, Belleville, IL 62220Off Market
- $280,600-- bd-- ba1.8k sqft312 Lake Forest Dr, Belleville, IL 62220Off Market
- $393,7003 bd3 ba4.5k sqft323 Lake Forest Dr, Belleville, IL 62220Off Market
Nearby schools
GreatSchools rating
- 7/10Roosevelt Elementary SchoolGrades: K-6Distance: 1 mi
- 8/10Central Jr High SchoolGrades: 7-8Distance: 1.7 mi
- 5/10Belleville High School-WestGrades: 9-12Distance: 2.3 mi
Schools provided by the listing agent
- Elementary: Belleville Dist 118
- Middle: Belleville Dist 118
- High: Belleville High School-West
Source: MARIS. This data may not be complete. We recommend contacting the local school district to confirm school assignments for this home.
Get a cash offer in 3 minutes
Find out how much your home could sell for in as little as 3 minutes with a no-obligation cash offer.
Estimated market value
$450,300
Get a cash offer in 3 minutes
Find out how much your home could sell for in as little as 3 minutes with a no-obligation cash offer.
Estimated market value
$450,300
- Illinois
- Saint Clair County
- Belleville
- 62220
- 315 Lake Forest Dr
Nearby cities
Nearby zip codes
Other Belleville Topics
