Welcome to this one-owner home in the award-winning Lindbergh School District, where pride of ownership shines throughout. A rare addition sets this home apart, creating an expansive kitchen and hearth room that's perfect for everyday living and entertaining. This beautiful space features a soaring cathedral ceiling, skylights that fill the room with natural light, a cozy wood-burning fireplace, granite countertops, and a large center island that naturally becomes the heart of the home. 3 Bedrooms and 2 full baths finish out the main level. Primary bedroom boasts double closets. You'll find even more space to spread out in the lower level which includes a half bath. Step outside to enjoy the spacious, fully fenced backyard complete with a deck—ideal for relaxing, grilling, or entertaining. Other features to note include a newer roof (2022), newer electric panel (2022) and oversized garage with storage closet . Ideally located just minutes from Grant's Trail, the Affton Athletic Association, shopping and dining, this home offers the perfect blend of space, style, and location.
Active
Listed by: RedKey Realty Leaders • Leigh Ann Boyles • 314-346-0744
Price cut: $20K (8/7)
$325,000
10300 Parkman Dr, Saint Louis, MO 63123
3beds
2,332sqft
Single Family Residence
Built in 1971
0.29 Acres Lot
$-- Zestimate®
$139/sqft
$-- HOA
What's special
Cozy wood-burning fireplaceSpacious fully fenced backyardGranite countertopsLarge center islandSoaring cathedral ceiling
- 24 days |
- 2,422 |
- 149 |
Zillow last checked:
Listing updated:
Listed by:
Leigh Ann Boyles 314-346-0744,
RedKey Realty Leaders
Source: MARIS,MLS#: 26046081 Originating MLS: St. Louis Association of REALTORS
Originating MLS: St. Louis Association of REALTORSFacts & features
Interior
Bedrooms & bathrooms
- Bedrooms: 3
- Bathrooms: 3
- Full bathrooms: 2
- 1/2 bathrooms: 1
- Main level bathrooms: 2
- Main level bedrooms: 3
Primary bedroom
- Features: Floor Covering: Carpeting
- Level: Main
- Area: 208
- Dimensions: 16x13
Bedroom 2
- Features: Floor Covering: Carpeting
- Level: Main
- Area: 100
- Dimensions: 10x10
Bedroom 3
- Features: Floor Covering: Carpeting
- Level: Main
- Area: 130
- Dimensions: 13x10
Breakfast room
- Features: Floor Covering: Ceramic Tile
- Level: Main
- Area: 99
- Dimensions: 11x9
Dining room
- Features: Floor Covering: Carpeting
- Level: Main
- Area: 156
- Dimensions: 13x12
Family room
- Features: Floor Covering: Ceramic Tile
- Level: Main
- Area: 264
- Dimensions: 24x11
Kitchen
- Features: Floor Covering: Ceramic Tile
- Level: Main
- Area: 176
- Dimensions: 16x11
Living room
- Features: Floor Covering: Carpeting
- Level: Main
- Area: 182
- Dimensions: 14x13
Recreation room
- Features: Floor Covering: Carpeting, Vinyl
- Level: Lower
- Area: 594
- Dimensions: 27x22
Heating
- Natural Gas
Cooling
- Central Air, Electric
Appliances
- Included: Dishwasher, Disposal, Built-In Electric Range, Refrigerator
Features
- Breakfast Room, Cathedral Ceiling(s), Entrance Foyer, Granite Counters, High Ceilings, Open Floorplan, Separate Dining
- Doors: Panel Door(s)
- Windows: Insulated Windows, Skylight(s)
- Basement: Partially Finished
- Number of fireplaces: 1
- Fireplace features: Wood Burning
Interior area
- Total structure area: 2,332
- Total interior livable area: 2,332 sqft
- Finished area above ground: 1,832
Video & virtual tour
Property
Parking
- Total spaces: 2
- Parking features: Garage - Attached
- Attached garage spaces: 2
Features
- Levels: Multi/Split
- Patio & porch: Deck, Front Porch
- Fencing: Back Yard
Lot
- Size: 0.29 Acres
- Dimensions: 39' x 192'
- Features: Back Yard, Landscaped
Details
- Parcel number: 27K640313
- Special conditions: Standard
Construction
Type & style
- Home type: SingleFamily
- Architectural style: Split Foyer
- Property subtype: Single Family Residence
Materials
- Brick Veneer
- Foundation: Concrete Perimeter
Condition
- Year built: 1971
Utilities & green energy
- Electric: 220 Volts
- Sewer: Public Sewer
- Water: Public
- Utilities for property: Cable Available
Community & HOA
Community
- Subdivision: Lakeshire Park
HOA
- Has HOA: No
Location
- Region: Saint Louis
Financial & listing details
- Price per square foot: $139/sqft
- Tax assessed value: $332,500
- Annual tax amount: $4,521
- Date on market: 7/23/2026
- Cumulative days on market: 25 days
- Listing terms: Cash,Conventional,FHA,VA Loan
- Ownership: Private
Estimated market value
Not available
Estimated sales range
Not available
Not available
Price history
| Date | Event | Price |
|---|---|---|
| 8/7/2026 | Price change | $325,000-5.8%$139/sqft |
Source:  MARIS #26046081 Report a problem MARIS #26046081 Report a problem | ||
| 7/23/2026 | Listed for sale | $345,000$148/sqft |
Source: MARIS #26046081 Report a problem | ||
Public tax history
| Year | Property taxes | Tax assessment |
|---|---|---|
| 2025 | $4,521 +2.6% | $63,180 +7% |
| 2024 | $4,405 +2% | $59,020 |
| 2023 | $4,316 +5.6% | $59,020 +18.7% |
| 2022 | $4,087 +5.5% | $49,710 |
| 2021 | $3,874 -9.6% | $49,710 -9% |
| 2020 | $4,286 +30.4% | $54,630 |
| 2019 | $3,286 | $54,630 +45.1% |
| 2018 | $3,286 | $37,660 |
| 2017 | $3,286 +1.5% | $37,660 -1.2% |
| 2016 | $3,237 -3% | $38,100 |
| 2015 | $3,337 | $38,100 +14% |
| 2014 | $3,337 +12.4% | $33,420 |
| 2013 | $2,969 | $33,420 -5.5% |
| 2012 | -- | $35,380 |
| 2011 | -- | $35,380 -2.8% |
| 2010 | $2,480 +9.3% | $36,390 |
| 2009 | $2,269 -5.2% | $36,390 -4.5% |
| 2008 | $2,394 +14% | $38,120 |
| 2007 | $2,100 | $38,120 +16.5% |
| 2006 | $2,100 -0.9% | $32,720 |
| 2005 | $2,120 | $32,720 -9% |
| 2003 | -- | $35,950 +15% |
| 2002 | $1,853 +15.4% | $31,250 |
| 2001 | $1,606 | $31,250 |
Find assessor info on the county website
Monthly payment
Est. payment
Payment breakdown
Explore the cost of this home by adjusting the details. Changes won't be saved.Climate risks
Neighborhood: 63123
Nearby schools
GreatSchools rating
- 7/10Dressel Elementary SchoolGrades: K-5Distance: 0.8 mi
- 7/10Robert H. Sperreng Middle SchoolGrades: 6-8Distance: 2.1 mi
- 9/10Lindbergh Sr. High SchoolGrades: 9-12Distance: 2.1 mi
Schools provided by the listing agent
- Elementary: Dressel Elem.
- Middle: Robert H. Sperreng Middle
- High: Lindbergh Sr. High
Source: MARIS. This data may not be complete. We recommend contacting the local school district to confirm school assignments for this home.
- $298,3003 bd2 ba1.4k sqft10043 Buffton Dr, Saint Louis, MO 63123Off Market
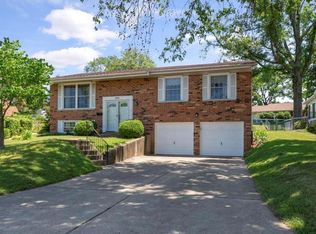
- $321,9003 bd3 ba1.7k sqft10304 Parkman Dr, Saint Louis, MO 63123Off Market
- $335,6002 bd2 ba1.9k sqft9943 Tesson Ferry Rd, Saint Louis, MO 63123Off Market
- $327,6003 bd2 ba1.9k sqft9937 Tesson Ferry Rd, Saint Louis, MO 63123Off Market
- $403,1003 bd2 ba2.5k sqft10047 Buffton Dr, Saint Louis, MO 63123Off Market
- $301,0003 bd2 ba1.7k sqft10310 Parkman Dr, Saint Louis, MO 63123Off Market
- $415,5003 bd2 ba2.6k sqft10020 Stonell Dr, Saint Louis, MO 63123Off Market
- $335,9003 bd2 ba1.6k sqft10022 Stonell Dr, Saint Louis, MO 63123Off Market
A local agent can set up tours, give advice and negotiate with sellers.
A local lender can help you make sure your offer is ready when you are.
Similar homes
- $335,0003 bd3 ba1.9k sqft9306 Eddie And Park Rd, Saint Louis, MO 63126For Sale

 MLS ID #26052111, Brooke Mead, Keller Williams Realty St. Louis. MARIS
 - $275,0002 bd2 ba1.8k sqft9828 Whitcomb Ln, Saint Louis, MO 63123For Sale
 MLS ID #26050442, Heather Bockhoff, Realty Executives of St. Louis. MARIS
 - $335,0003 bd3 ba2.1k sqft5116 Kempf Dr, Saint Louis, MO 63128For Sale
 MLS ID #26048522, Cathleen Leininger, Coldwell Banker Realty - Gundaker. MARIS
 - $299,9003 bd2 ba1.6k sqft7200 Marlton Ln, Saint Louis, MO 63123For Sale
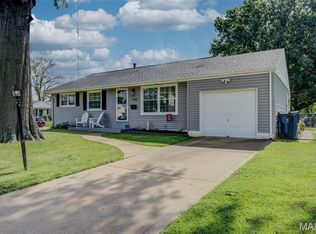 MLS ID #26043095, Elliott J Black, Sansone Residential Collective LLC. MARIS
 - $265,0003 bd1 ba1.4k sqft10917 Larkspur Dr, Saint Louis, MO 63123For SaleMLS ID #26046196, Bryan Vancil, Vancil Brothers Realty. MARIS
- $300,0003 bd3 ba1.3k sqft515 Marick Dr, Saint Louis, MO 63119For SaleMLS ID #26050973, Toyin Oduwole, Keller Williams Chesterfield. MARIS
- $349,9003 bd3 ba2.4k sqft5116 Kennerly Place Dr, Saint Louis, MO 63128For SaleMLS ID #26043898, Susan S Bogdanovich, RE/MAX Results. MARIS
- $337,0003 bd3 ba1.3k sqft4712 Tonga Dr, Saint Louis, MO 63128For SaleMLS ID #26044136, Jenny A Wisniewski, Landmark Realty. MARIS
- $340,0003 bd3 ba2k sqft2846 Bee Tree Ln, Saint Louis, MO 63129For SaleMLS ID #26042144, Dave Townsend, RE/MAX Results. MARIS
- $319,0002 bd3 ba1.8k sqft4209 Consett Dr, Saint Louis, MO 63129For SaleMLS ID #26049794, Karen L Josef, Keller Williams Realty St. Louis. MARIS
- $239,9003 bd2 ba1.2k sqft8543 Maylor Dr, Saint Louis, MO 63123For SaleMLS ID #26046199, Nikki M Hearst, Coldwell Banker Realty - Gundaker. MARIS
- $345,0004 bd3 ba1.9k sqft6021 Bissonnet Ct, Saint Louis, MO 63129For SaleMLS ID #26028835, Lauren A Carver, EXP Realty, LLC. MARIS
- $300,0003 bd2 ba1.5k sqft3024 Armona Dr, Saint Louis, MO 63129For SaleMLS ID #26050631, Kelli L Graf, Keller Williams Chesterfield. MARIS
- $365,0002 bd3 ba2.2k sqft3033 Stony Ridge Ct, Saint Louis, MO 63129For SaleMLS ID #26051235, Clayton Cobler, Keller Williams Realty St. Louis. MARIS
- $335,0003 bd3 ba2.5k sqft522 Bahia Dr, Saint Louis, MO 63119For SaleMLS ID #26042654, Margot Vishion, Berkshire Hathaway HomeServices Advantage. MARIS
- $259,9003 bd1 ba1.2k sqft8351 S Laclede Station Rd, Saint Louis, MO 63123For SaleMLS ID #26037594, Elijah F Johnson, Sansone Residential Collective LLC. MARIS
- $365,0004 bd3 ba1.9k sqft5241 Brass Lantern Pl, Saint Louis, MO 63128For SaleMLS ID #26028484, Catherine A Pfeiffer, Vancil Brothers Realty. MARIS
- $375,0003 bd3 ba1.9k sqft13720 Mason Green Ct, Ballwin, MO 63011For SaleMLS ID #26051845, Courtney J Callahan, Keller Williams Chesterfield. MARIS
- $350,0003 bd2 ba1.9k sqft1131 Wagonwheel Trl, Ballwin, MO 63011For SaleMLS ID #26039769, Paul A Griswold, DRG - Delhougne Realty Group. MARIS
- $340,0002 bd2 ba1.6k sqft837 Greeley Ave, Saint Louis, MO 63119For SaleMLS ID #26044798, Haley R Berry, Compass Realty Group. MARIS
