Enjoy the LAKE views from this custom one story with an open floorplan. This home is an Entertainers Dream! The entry Foyer greets you with a vaulted ceiling and Wood floors that flow into the nearby Office with fireplace, and the spacious Dining room with crown molding and plantation shutters. The vaulted Great room features beautiful slate floors and a brick surround gas fireplace. The gourmet Kitchen has new stainless appliances, an abundance of white cabinets, a large island, built-in breakfast area and slate floors. The nearby screened Porch has a fantastic view of the lake and morning sunrises, and overlooks the lush landscaping. The Primary Bedroom features wood flooring, a bay window and 2 walk-in closets, one is from the adjacent Bedroom that is converted to a huge walk-in closet and could double as a nursery with french doors. The private ensuite Bath boasts a whirlpool tub overlooking the lake, a double vanity, walk-in shower, vaulted ceiling and skylight. The additional Bedrooms have wood floors and are spacious. Full Bathroom in the hall is updated easily accessible to guests. The walkout Lower Level has a huge Family room, bamboo wood floors, brick surround fireplace and an amazing Wetbar with concrete top and tile backsplash. There are also 2 Bedrooms, an Exercise room, an updated Bathroom with beautiful tile, a party prep room, and a Wine cellar. All of this space opens to the private pool surrounded by ample patio space for lounging and dining, overlooks the lake and includes a dock, pontoon boat, paddle boat, kayak, and sandy beach area with firepit. This is your own staycation resort! Other extras include lots of storage, a 2nd laundry area, Andersen casement windows. Finished 3 car garage, 2 doggie doors.
Active under contract
Listed by: Nester Realty • Claire S Leopold • 618-530-5599
Price cut: $30K (9/21)
$615,000
13 Timber Waters Ct, Swansea, IL 62226
5beds
4,035sqft
Single Family Residence
Built in 1989
0.9 Acres Lot
$595,100 Zestimate®
$152/sqft
$96/mo HOA
What's special
Brick surround fireplaceBrick surround gas fireplaceOffice with fireplaceLush landscapingLarge islandLake viewsHuge family room
- 80 days
- 1,502
- 92
Zillow last checked:
Listing updated:
Listed by:
Claire S Leopold 618-530-5599,
Nester Realty
Source: MARIS,MLS#: 26042975 Originating MLS: Southwestern Illinois Board of REALTORS
Originating MLS: Southwestern Illinois Board of REALTORSFacts & features
Interior
Bedrooms & bathrooms
- Bedrooms: 5
- Bathrooms: 4
- Full bathrooms: 3
- 1/2 bathrooms: 1
- Main level bathrooms: 3
- Main level bedrooms: 3
Primary bedroom
- Description: Spacious primary bedroom with spectacular view and walk-in closet
- Features: Floor Covering: Wood
- Level: Main
Bedroom 2
- Description: Features french doors from primary bedroom and can double as closet or nursery
- Features: Floor Covering: Wood
- Level: Main
Bedroom 3
- Features: Floor Covering: Ceramic Tile
- Level: Main
Bedroom 4
- Description: Overlooks the swimming pool and lake
- Features: Floor Covering: Wood
- Level: Lower
Bedroom 5
- Description: Can double as a game room
- Features: Floor Covering: Wood
- Level: Lower
Primary bathroom
- Description: Plush en-suite boasts dbl vanity, whirploopl tub, walk-in shower
- Features: Floor Covering: Ceramic Tile
- Level: Main
Bathroom
- Description: 1/2 bath
- Features: Floor Covering: Ceramic Tile
- Level: Main
Bathroom 3
- Description: Updated full bathroom
- Features: Floor Covering: Wood
- Level: Main
Bathroom 4
- Description: Beautiful bath with walk-in shower
- Features: Floor Covering: Ceramic Tile
- Level: Lower
Dining room
- Description: Plantation shutters included
- Features: Floor Covering: Wood
- Level: Main
Family room
- Description: Features a fireplace and walks out to private patio
- Features: Floor Covering: Wood
- Level: Lower
Great room
- Description: Features a vaulted ceiling and gas fireplace
- Features: Floor Covering: Wood
- Level: Main
Kitchen
- Description: Slate flooring, New stainless appliances, huge center island, built-in breakfast table
- Features: Floor Covering: Other
- Level: Main
Laundry
- Description: Conveniently located to extra bath and garage.
- Features: Floor Covering: Ceramic Tile
- Level: Main
Office
- Description: Features a fireplace and plantation shutters.
- Features: Floor Covering: Wood
- Level: Main
Office
- Description: Can double as an exercise room
- Features: Floor Covering: Ceramic Tile
- Level: Lower
Other
- Description: Wetbar with concrete top and built-in refrig
- Features: Floor Covering: Wood
- Level: Lower
Other
- Description: wine cellar and party prep room
- Features: Floor Covering: Carpeting
- Level: Lower
Storage
- Description: Features lots of space and 2nd laundry area.
- Features: Floor Covering: Concrete
Sunroom
- Description: Brick flooring, Enjoy morning coffee and Beautiful sunrises!
- Features: Floor Covering: Other
- Level: Main
Heating
- Forced Air, Natural Gas
Cooling
- Ceiling Fan(s), Central Air
Appliances
- Included: Stainless Steel Appliance(s), Dishwasher, Disposal, Microwave, Gas Range, Refrigerator
- Laundry: In Basement, Main Level, Multiple Locations
Features
- Beamed Ceilings, Bidet, Breakfast Bar, Built-in Features, Cathedral Ceiling(s), Cedar Closet(s), Ceiling Fan(s), Center Hall Floorplan, Central Vacuum, Double Vanity, Eat-in Kitchen, Entrance Foyer, Kitchen Island, Natural Woodwork, Open Floorplan, Separate Dining, Separate Shower, Soaking Tub, Solid Surface Countertop(s), Sound System, Stone Counters, Storage, Vaulted Ceiling(s), Walk-In Closet(s), Wet Bar
- Flooring: Bamboo, Carpet, Ceramic Tile, Hardwood, Slate
- Doors: Atrium Door(s), French Doors
- Windows: Bay Window(s), Blinds, Plantation Shutters, Window Coverings
- Basement: Full,Sleeping Area
- Number of fireplaces: 3
- Fireplace features: Basement, Living Room, Other
Interior area
- Total structure area: 4,035
- Total interior livable area: 4,035 sqft
- Finished area above ground: 2,335
- Finished area below ground: 1,700
Video & virtual tour
Property
Parking
- Total spaces: 6
- Parking features: Attached, Driveway, Garage, Garage Door Opener, Garage Faces Front
- Garage spaces: 3
- Has uncovered spaces: Yes
Features
- Levels: One
- Patio & porch: Deck, Patio, Porch, Rear Porch, Screened
- Exterior features: Dock, Fire Pit, Lighting, Private Yard
- Has private pool: Yes
- Pool features: Fiberglass, In Ground, Salt Water
- Fencing: Fenced,Other,Perimeter,Vinyl
- Has view: Yes
- View description: Lake, Pool
- Water view: Lake,Pool
- Waterfront features: Waterfront, Lake Front, Seawall
Lot
- Size: 0.9 Acres
- Dimensions: C-62.15 x 195.13 x 350 x 330.14
- Features: Cul-De-Sac, Gentle Sloping, Landscaped, Waterfront
Details
- Parcel number: 0810.0405042
- Special conditions: Standard
Construction
Type & style
- Home type: SingleFamily
- Architectural style: Traditional
- Property subtype: Single Family Residence
Materials
- Brick, Wood Siding
- Roof: Asphalt,Shingle
Condition
- Updated/Remodeled
- New construction: No
- Year built: 1989
Utilities & green energy
- Electric: Ameren
- Sewer: Public Sewer
- Water: Public
- Utilities for property: Electricity Connected, Natural Gas Connected, Sewer Connected, Underground Utilities, Water Connected
Community & HOA
Community
- Subdivision: Lake Lorraine Estates
HOA
- Has HOA: Yes
- Amenities included: Lake
- Services included: Common Area Maintenance, Other
- HOA fee: $1,150 annually
- HOA name: Lake Lorraine Estates/Lake Owners
Location
- Region: Swansea
Financial & listing details
- Price per square foot: $152/sqft
- Tax assessed value: $121,074
- Annual tax amount: $9,792
- Date on market: 7/24/2026
- Cumulative days on market: 80 days
- Listing terms: Cash,Conventional,FHA,VA Loan
- Ownership: Private
- Electric utility on property: Yes
- Road surface type: Concrete
Estimated market value
$595,100
$565,000 - $625,000
$3,220/mo
Price history
| Date | Event | Price |
|---|---|---|
| 10/5/2026 | Contingent | $615,000$152/sqft |
Source:  MARIS #26042975 Report a problem MARIS #26042975 Report a problem | ||
| 9/21/2026 | Price change | $615,000-4.7%$152/sqft |
Source: MARIS #26042975 Report a problem | ||
| 8/19/2026 | Price change | $645,000-4.4%$160/sqft |
Source: MARIS #26042975 Report a problem | ||
| 7/24/2026 | Listed for sale | $675,000+141.1%$167/sqft |
Source: MARIS #26042975 Report a problem | ||
| 12/2/2014 | Sold | $280,000-15.1%$69/sqft |
Source: Public Record Report a problem | ||
| 9/10/2014 | Price change | $329,800-10.4%$82/sqft |
Source: Coldwell Banker Nester Realty #4310552 Report a problem | ||
| 7/26/2014 | Listed for sale | $367,900$91/sqft |
Source: COLDWELL BANKER NESTER REALTY - SWANSEA #4310552 Report a problem | ||
Public tax history
| Year | Property taxes | Tax assessment |
|---|---|---|
| 2024 | $9,250 +4.6% | $121,074 +5.3% |
| 2023 | $8,841 +7.3% | $114,955 +9.8% |
| 2022 | $8,243 +2.5% | $104,695 +4.3% |
| 2021 | $8,040 +3% | $100,398 +4.1% |
| 2020 | $7,807 -4.1% | $96,398 -3.4% |
| 2019 | $8,140 +2.7% | $99,803 +2.6% |
| 2018 | $7,925 +2% | $97,255 +2.7% |
| 2017 | $7,771 | $94,667 -2.8% |
| 2016 | $7,771 +109.5% | $97,397 -3.4% |
| 2014 | $3,710 -50.4% | $100,829 |
| 2013 | $7,476 | $100,829 -2% |
| 2012 | -- | $102,939 -4.1% |
| 2011 | -- | $107,351 +0.7% |
| 2010 | -- | $106,645 -1.5% |
| 2009 | -- | $108,215 |
| 2008 | -- | $108,215 +10.8% |
| 2006 | -- | $97,704 +5.7% |
| 2005 | $6,712 -25.1% | $92,392 -22% |
| 2004 | $8,956 | $118,428 +7.7% |
| 2003 | -- | $109,920 +5.6% |
| 2002 | -- | $104,130 +4.9% |
| 2001 | -- | $99,304 +1% |
| 2000 | -- | $98,341 |
Find assessor info on the county website
Monthly payment
Est. payment
Payment breakdown
Explore the cost of this home by adjusting the details. Changes won't be saved.Climate risks
Neighborhood: 62226
Nearby schools
Schools provided by the listing agent
- Elementary: Wolf Branch Dist 113
- Middle: Wolf Branch Dist 113
- High: Belleville High School-East
Source: MARIS. This data may not be complete. We recommend contacting the local school district to confirm school assignments for this home.
Similar homes
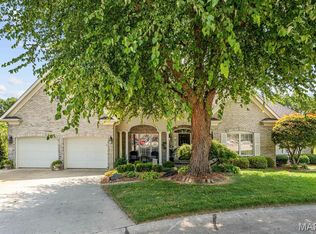
- $599,9004 bd4 ba4.2k sqft1319 Merganser Blvd, Swansea, IL 62226For Sale

 MLS ID #26057340, Summer H Penet, Nettwork Global. MARIS
 - $609,9004 bd5 ba3.5k sqft507 Villa Dr, Belleville, IL 62223For Sale
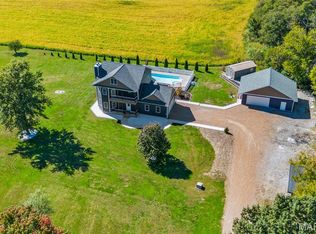 MLS ID #26063939, Kinsey Mordini, HomePro Real Estate. MARIS
 - $469,9005 bd3 ba3k sqft1524 Caleb Ct, Swansea, IL 62226For Sale
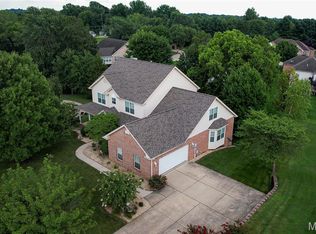 MLS ID #26050312, Beth L Ortega, RE/MAX Preferred. MARIS
 - $579,9004 bd4 ba3.6k sqft3627 Willoughby Cir, Shiloh, IL 62221For Sale
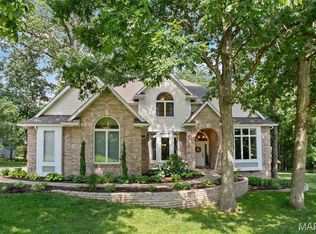 MLS ID #26038465, Rachel Helbig Burkarth, Coldwell Banker Brown Realtors. MARIS
 - $545,0004 bd4 ba4.4k sqft509 Betty Jewel Ct, Swansea, IL 62226For SaleMLS ID #26047519, Sally R Hohn, Coldwell Banker Brown Realtors. MARIS
- $425,0004 bd3 ba2.7k sqft1895 Cedarwood Trl, Belleville, IL 62226For SaleMLS ID #26058304, Shannon Scott, Keller Williams Marquee. MARIS
- $455,0004 bd3 ba3.1k sqft4301 Woodfield Pl, Belleville, IL 62226For SaleMLS ID #26048805, Rob L Cole, Judy Dempcy Homes Powered by KW Pinnacle. MARIS
- $622,0005 bd4 ba4.1k sqft14 Ginger Crest Dr, Glen Carbon, IL 62034For SaleMLS ID #26047977, Marisa A Lowry, Coldwell Banker Brown Realtors. MARIS
- $339,9004 bd3 ba2.9k sqft23 Barrett Ct, Swansea, IL 62226For SaleMLS ID #26058167, Cari Brunner, RE/MAX Preferred. MARIS
- $369,9003 bd2 ba2.1k sqft125 E Shore Dr, Belleville, IL 62221For SaleMLS ID #26065066, Gerry A Davidson, Prestige Realty Group. MARIS
- $699,9004 bd6 ba4.5k sqft46 Kings Pointe Ct, Belleville, IL 62223For SaleMLS ID #26055766, Star L Harris, RE/MAX Results Realty. MARIS
- $385,0004 bd4 ba2.7k sqft579 N Green Mount Rd, Shiloh, IL 62221For SaleMLS ID #26063943, Drake Westcott, 360 Prime Realty Group, LLC. MARIS
- $315,0003 bd2 ba2.1k sqft204 Wild Cherry Ln, Swansea, IL 62226For SaleMLS ID #26057267, Kim D Ruhl, RE/MAX Results Realty. MARIS
- $650,0004 bd4 ba4.5k sqft1219 Palmer Creek Dr, Columbia, IL 62236For SaleMLS ID #26064231, Stacey Gualdoni, Worth Clark Realty. MARIS
- $530,0004 bd3 ba3.1k sqft1026 Shadow Ridge Xing, O'Fallon, IL 62269For SaleMLS ID #26058999, Kenbra Knight, RE/MAX Alliance. MARIS
- $699,9006 bd3 ba4.3k sqft8536 Armsleigh Pl, O Fallon, IL 62269For SaleMLS ID #26045796, Don D Carrington, Keller Williams Pinnacle. MARIS
- $475,0006 bd4 ba3.5k sqft1408 Clifton Way Ct, O Fallon, IL 62269For SaleMLS ID #26051323, John D Grissom, Berkshire Hathaway HomeServices Select Properties. MARIS
- $529,0003 bd3 ba4k sqft18 Tanewood Ct, Belleville, IL 62223For SaleMLS ID #26062531, Stephanie J Maine, Strano & Associates. MARIS
- $490,0003 bd3 ba2.4k sqft9 7th Fairway Ct, Belleville, IL 62220For SaleMLS ID #26064965, Sheila Riggs, Keller Williams Marquee. MARIS
- $520,0005 bd3 ba4.1k sqft126 Fairwood Hills Rd, O'Fallon, IL 62269For SaleMLS ID #26050300, Lori Roberts, Century 21 Bailey & Company. MARIS
