Additional Professional Photos and Highlight Video Will be posted Friday, Aug 21st! Welcome home to Manors of Woodfield! This beautifully maintained Fulford Homes residence offers exceptional space with over an acre of mature, landscaped grounds and a home that is truly move in ready! Step from the charming covered front porch through double doors into a dramatic two-story foyer with real hardwood floors, flanked by a versatile formal living room or home office and an elegant formal dining room featuring a new chandelier. At the heart of the home, the light-filled family room centers around a cozy gas fireplace and the room is extended by the oversized bay window, flowing into a spacious eat-in kitchen complete with oversized tile flooring, solid-surface countertops, upgraded raised-panel cabinetry, a prep island, gas range, microwave, dishwasher, and refrigerator. Imagine enjoying morning coffee in the breakfast nook before stepping onto the freshly stained deck equipped with a maintenance-free pergola—ideal for outdoor entertaining—with steps leading down to your private backyard oasis surrounded by mature trees. A main-level laundry/mudroom with a utility sink provides seamless access to the large 3 car sideload garage. Upstairs, convenient dual staircases from the kitchen and foyer guide you to the impressive primary suite, boasting vaulted ceilings, a large walk-in closet, and an en-suite bath with a double vanity, soaking tub, tile flooring, and a separate shower with a rain-glass surround. Three additional guest bedrooms—each with fresh paint, ceiling fans, and generous sized closets—share a full hall bath with an oversized vanity and tub/shower combo, supplemented by a dedicated hall linen closet. The finished walkout lower level extends your living space with a huge recreation/family room highlighted by brand-new carpet and luxury vinyl tile flooring (August 2026), a built-in corner TV space, and direct walkout access to the lower patio. Extensive unfinished storage houses insulated exterior walls, an active radon mitigation system, a new roof (2026), and a Trane HVAC system (2021). Key Highlights/ Upgrades: New roof (2026) and updated Trane HVAC system (2021) New Basement Flooring (2026) . Flexible Layout: Dual staircases finished walkout basement, and dedicated home office space. Prime Location: Minutes from Scott Air Force Base, Downtown St. Louis, I-64, local shopping, and grocery stores. Outdoor Oasis: 1+ acre private lot, freshly stained deck with maintenance-free pergola + lower level patio. Seller offering $5,000 decorative allowance with accepted contract. Must be written into a contract.
Active
Listed by: Judy Dempcy Homes Powered by KW Pinnacle • Rob L Cole • 618-632-4030
$475,000
4301 Woodfield Pl, Belleville, IL 62226
4beds
3,128sqft
Single Family Residence
Built in 1993
1.07 Acres Lot
$464,900 Zestimate®
$152/sqft
$19/mo HOA
What's special
Prep islandDedicated home office spaceBreakfast nookSpacious eat-in kitchenBuilt-in corner tv spaceOversized bay windowDual staircases
- 20 days
- 621
- 25
Zillow last checked:
Listing updated:
Listed by:
Rob L Cole 618-632-4030,
Judy Dempcy Homes Powered by KW Pinnacle
Source: MARIS,MLS#: 26048805 Originating MLS: Southwestern Illinois Board of REALTORS
Originating MLS: Southwestern Illinois Board of REALTORSFacts & features
Interior
Bedrooms & bathrooms
- Bedrooms: 4
- Bathrooms: 3
- Full bathrooms: 2
- 1/2 bathrooms: 1
- Main level bathrooms: 1
Primary bedroom
- Level: Upper
- Area: 238
- Dimensions: 17x14
Bedroom 2
- Level: Upper
- Area: 120
- Dimensions: 12x10
Bedroom 3
- Level: Upper
- Area: 132
- Dimensions: 12x11
Bedroom 4
- Level: Upper
- Area: 140
- Dimensions: 14x10
Primary bathroom
- Level: Upper
Bathroom
- Level: Main
Bathroom 3
- Level: Upper
Breakfast room
- Level: Main
- Area: 120
- Dimensions: 12x10
Dining room
- Level: Main
- Area: 144
- Dimensions: 12x12
Family room
- Level: Main
- Area: 221
- Dimensions: 17x13
Kitchen
- Level: Main
- Area: 140
- Dimensions: 14x10
Laundry
- Level: Main
- Area: 66
- Dimensions: 11x6
Living room
- Level: Main
- Area: 156
- Dimensions: 13x12
Recreation room
- Level: Lower
- Area: 280
- Dimensions: 20x14
Heating
- Forced Air
Cooling
- Central Air
Appliances
- Included: Dishwasher, Disposal, Microwave, Range
Features
- Basement: Partially Finished
- Number of fireplaces: 1
- Fireplace features: Family Room
Interior area
- Total structure area: 3,128
- Total interior livable area: 3,128 sqft
- Finished area above ground: 2,328
- Finished area below ground: 800
Video & virtual tour
Property
Parking
- Total spaces: 3
- Parking features: Garage - Attached
- Attached garage spaces: 3
Features
- Levels: Two
Lot
- Size: 1.07 Acres
- Features: Level
Details
- Parcel number: 0802.0151003
- Special conditions: Standard
Construction
Type & style
- Home type: SingleFamily
- Architectural style: Other
- Property subtype: Single Family Residence
Materials
- Brick, Other
Condition
- Year built: 1993
Utilities & green energy
- Electric: Ameren
- Sewer: Aerobic Septic
- Water: Public
- Utilities for property: Electricity Connected, Water Connected
Community & HOA
Community
- Subdivision: Manors At Woodfield 1st Add
HOA
- Has HOA: Yes
- Amenities included: Association Management, Common Ground
- Services included: Common Area Maintenance
- HOA fee: $225 annually
- HOA name: Manors at Woodfield
Location
- Region: Belleville
Financial & listing details
- Price per square foot: $152/sqft
- Tax assessed value: $124,736
- Annual tax amount: $8,760
- Date on market: 8/20/2026
- Cumulative days on market: 20 days
- Listing terms: Cash,Conventional,FHA,Other,VA Loan
- Electric utility on property: Yes
Estimated market value
$464,900
$442,000 - $488,000
$2,771/mo
Price history
| Date | Event | Price |
|---|---|---|
| 8/20/2026 | Listed for sale | $475,000+18.8%$152/sqft |
Source:  MARIS #26048805 Report a problem MARIS #26048805 Report a problem | ||
| 12/8/2023 | Sold | $399,900$128/sqft |
Source: MARIS #23045905 Report a problem | ||
| 10/29/2023 | Contingent | $399,900$128/sqft |
Source: MARIS #23045905 Report a problem | ||
| 9/29/2023 | Price change | $399,900-2.5%$128/sqft |
Source: MARIS #23045905 Report a problem | ||
| 9/11/2023 | Price change | $410,000-3.5%$131/sqft |
Source: MARIS #23045905 Report a problem | ||
| 8/4/2023 | Listed for sale | $425,000$136/sqft |
Source: MARIS #23045905 Report a problem | ||
Public tax history
| Year | Property taxes | Tax assessment |
|---|---|---|
| 2024 | $8,381 +21.5% | $124,736 +17.7% |
| 2023 | $6,897 +15.8% | $105,999 +9.8% |
| 2022 | $5,957 +2.2% | $96,538 +4.3% |
| 2021 | $5,826 +3.7% | $92,576 +4.1% |
| 2020 | $5,619 +4.1% | $88,888 +3.7% |
| 2019 | $5,399 +2.2% | $85,719 +2.6% |
| 2018 | $5,281 -1.4% | $83,530 +2.7% |
| 2017 | $5,354 | $81,307 +3.6% |
| 2016 | $5,354 +7.2% | $78,504 +1.9% |
| 2014 | $4,994 +9.2% | $77,026 |
| 2013 | $4,575 | $77,026 -2% |
| 2012 | -- | $78,638 -4.1% |
| 2011 | -- | $82,008 +3.4% |
| 2010 | -- | $79,323 -1.4% |
| 2009 | -- | $80,490 |
| 2008 | -- | $80,490 +10.8% |
| 2006 | -- | $72,671 +5.8% |
| 2005 | $4,139 +4.3% | $68,719 +6.9% |
| 2004 | $3,968 | $64,284 +7.7% |
| 2003 | -- | $59,666 +5.6% |
| 2002 | -- | $56,524 +4.9% |
| 2001 | -- | $53,904 +1% |
| 2000 | -- | $53,381 |
Find assessor info on the county website
Monthly payment
Est. payment
Payment breakdown
Explore the cost of this home by adjusting the details. Changes won't be saved.Climate risks
Neighborhood: 62226
Nearby schools
Schools provided by the listing agent
- Elementary: Whiteside Dist 115
- Middle: Whiteside Dist 115
- High: Belleville High School-East
Source: MARIS. This data may not be complete. We recommend contacting the local school district to confirm school assignments for this home.
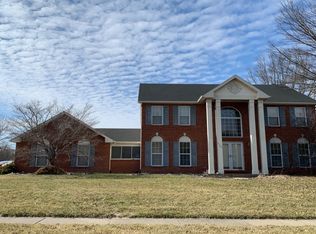
- $384,4004 bd4 ba1.1k sqft4307 Woodfield Pl, Belleville, IL 62226Off Market
- $322,300-- bd-- ba1.3k sqft4261 Woodfield Pl, Belleville, IL 62226Off Market
- $338,800-- bd-- ba1.3k sqft4255 Woodfield Pl, Belleville, IL 62226Off Market
- $523,9003 bd2 ba3.9k sqft4313 Woodfield Pl, Belleville, IL 62226Off Market

Similar homes
- $499,5004 bd3 ba3.4k sqft110 Fullerton Rd, Swansea, IL 62226For Sale
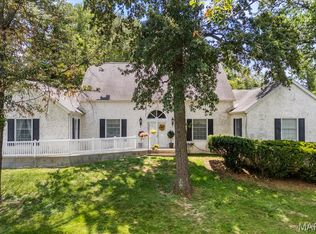
 MLS ID #26034599, Diana Massey, Berkshire Hathaway HomeServices Select Properties. MARIS
 - $469,9005 bd3 ba3k sqft1524 Caleb Ct, Swansea, IL 62226For Sale
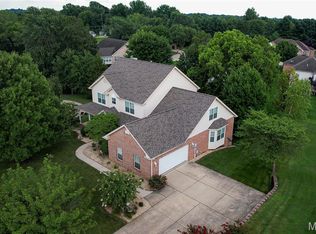 MLS ID #26050312, Beth L Ortega, RE/MAX Preferred. MARIS
 - $475,0003 bd4 ba4.4k sqft907 Bethel Mine Rd, Caseyville, IL 62232For Sale
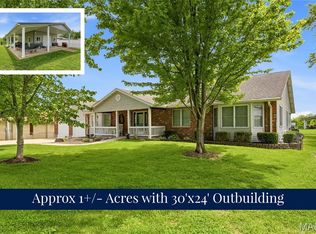 MLS ID #26048145, Rob L Cole, Judy Dempcy Homes Powered by KW Pinnacle. MARIS
 - $475,0006 bd4 ba3.5k sqft1408 Clifton Way Ct, O Fallon, IL 62269For Sale
 MLS ID #26051323, John D Grissom, Berkshire Hathaway HomeServices Select Properties. MARIS
 - $384,9004 bd3 ba3.5k sqft1788 Naughton Way, Swansea, IL 62226For SaleMLS ID #26045714, Summer H Penet, Nettwork Global. MARIS
- $409,9004 bd4 ba4.1k sqft4084 Bassen Dr, Swansea, IL 62226For SaleMLS ID #26051719, Lance Merrick, Real Broker LLC. MARIS
- $625,0005 bd5 ba4.4k sqft3600 Wood Duck Dr, Swansea, IL 62226For SaleMLS ID #26052194, Sandie F LaMantia, Berkshire Hathaway HomeServices Select Properties. MARIS
- $475,0004 bd4 ba3.7k sqft799 Allenbrook Ave, O Fallon, IL 62269For SaleMLS ID #26048122, Mareva Durbin, Keller Williams Marquee. MARIS
- $475,0003 bd5 ba4.2k sqft7437 Timberwolf Trl, Fairview Heights, IL 62208For SaleMLS ID #26040112, Rozanne M Hunter, RE/MAX Alliance. MARIS
- $435,0005 bd5 ba3.4k sqft1145 Stonewolf Trl, Fairview Heights, IL 62208For SaleMLS ID #26025864, Linda R Frierdich, Century 21 Advantage. MARIS
- $460,0004 bd3 ba2.7k sqft250 Beauregard Dr, Shiloh, IL 62221For SaleMLS ID #26050362, John M Kues, Kues Bros. Realty, Ltd.. MARIS
- $565,0004 bd4 ba4.4k sqft509 Betty Jewel Ct, Swansea, IL 62226For SaleMLS ID #26047519, Sally R Hohn, Coldwell Banker Brown Realtors. MARIS
- $635,0004 bd5 ba4.5k sqft3407 Whistling Cv, Swansea, IL 62226For SaleMLS ID #26041061, Rob L Cole, Judy Dempcy Homes Powered by KW Pinnacle. MARIS
- $389,9004 bd3 ba2.4k sqft832 Bridgeway Dr, O Fallon, IL 62269For SaleMLS ID #26055128, Janell M Schmittling, Homes By Janell. MARIS
- $371,0004 bd4 ba3.4k sqft3543 Adler Ct, Shiloh, IL 62221For SaleMLS ID #26040920, Robin Ortiz, RE/MAX Results Realty. MARIS
- $539,9004 bd3 ba3.3k sqft1321 Bossler Ln, O Fallon, IL 62269For SaleMLS ID #26023010, Sarah Speakes, Coldwell Banker Brown Realtors. MARIS
- $599,9004 bd4 ba3.6k sqft3627 Willoughby Cir, Shiloh, IL 62221For SaleMLS ID #26038465, Rachel Helbig Burkarth, Coldwell Banker Brown Realtors. MARIS
- $475,0005 bd3 ba3.4k sqft212 Michael Dr, Troy, IL 62294For SaleMLS ID #26054797, Rocco J Ficociello, Keller Williams Marquee. MARIS
- $415,0004 bd3 ba3k sqft109 Sherryl Ct, O'Fallon, IL 62269For SaleMLS ID #26006981, John D Grissom, Berkshire Hathaway HomeServices Select Properties. MARIS
- $400,0004 bd3 ba2.7k sqft1117 Woodleaf Dr, O Fallon, IL 62269For SaleMLS ID #26040356, Stephen A Ellerbrake, Keller Williams Pinnacle. MARIS
