**Welcome to The Manors of Woodfield, where this beautifully updated modern ranch home offers 4,558 square feet of exceptional living space on over an acre, blending luxury, comfort, and resort style living.** From the moment you step inside, you'll appreciate the stunning Acacia hardwood floors that flow throughout the home, adding warmth, elegance, and timeless character. Thoughtfully updated throughout, this home was designed for both everyday living and unforgettable entertaining.
The recently renovated kitchen is the heart of the home, showcasing an impressive, oversized island with waterfall countertops, custom 42-inch cabinetry, abundant prep space, and a breakfast bar that opens seamlessly into the great room. Soaring cathedral ceilings, a cozy gas fireplace, and walls of windows fill the home with natural light, creating a warm and inviting atmosphere. A separate formal dining room is perfect for hosting holidays and special occasions, while the versatile flex room offers endless possibilities. Whether you envision a home office, cozy sitting room, library, playroom, or hobby space, this room can easily adapt to fit your lifestyle.
The recently updated primary suite is a true retreat, featuring a spa inspired bathroom designed to create a luxurious escape with elegant finishes and a relaxing atmosphere. Two additional bedrooms and well-appointed living spaces provide comfort and flexibility for family and guests.
The finished lower level expands your living space with a massive family room, wet bar, exercise room, bonus room with a closet, a full bathroom, and an abundance of storage, making it ideal for entertaining, hobbies, overnight guests, or multigenerational living.
Step outside to your own backyard oasis featuring a large in ground swimming pool, an expansive patio, and a screened in porch overlooking the beautifully maintained grounds. Whether you're hosting summer gatherings, enjoying your morning coffee, or relaxing by the pool, this outdoor space truly feels like your own vacation retreat.
The oversized three car garage provides plenty of room for vehicles, recreational equipment, and additional storage. Conveniently located with easy access from both Frank Scott Parkway and Old Collinsville Road, you'll enjoy being just minutes from shopping, dining, parks, major highways, and Scott Air Force Base.
**This move in ready home combines luxury, thoughtful updates, exceptional indoor and outdoor living, and over an acre of beautifully maintained grounds in one of the area's most sought after neighborhoods. This is more than a home. It's a lifestyle. Buyer to independently verify all MLS information, including square footage, taxes, schools, and features.**
Active under contract
Listed by: RE/MAX Results Realty • Star L Harris
$529,900
4313 Woodfield Pl, Belleville, IL 62226
4beds
4,558sqft
:
Get pre-qualified$3,782/mo
Single Family Residence
Built in 1996
1.11 Acres Lot
$523,900 Zestimate®
$116/sqft
$19/mo HOA
What's special
Cozy gas fireplaceTwo additional bedroomsRecently updated primary suiteExpansive patioBeautifully maintained groundsVersatile flex roomStunning acacia hardwood floors
- 26 days |
- 1,524 |
- 123 |
Likely to sell faster than
Zillow last checked:
Listing updated:
Listed by:
Star L Harris 618-581-2794,
RE/MAX Results Realty
Source: MARIS,MLS#: 26042822 Originating MLS: Southwestern Illinois Board of REALTORS
Originating MLS: Southwestern Illinois Board of REALTORSFacts & features
Interior
Bedrooms & bathrooms
- Bedrooms: 4
- Bathrooms: 3
- Full bathrooms: 3
- Main level bathrooms: 2
- Main level bedrooms: 3
Primary bedroom
- Features: Floor Covering: Wood
- Level: Main
- Area: 225
- Dimensions: 15x15
Bedroom
- Features: Floor Covering: Wood
- Level: Main
- Area: 130
- Dimensions: 13x10
Bedroom
- Features: Floor Covering: Wood
- Level: Main
- Area: 144
- Dimensions: 12x12
Bedroom
- Features: Floor Covering: Luxury Vinyl Plank
- Level: Lower
- Area: 169
- Dimensions: 13x13
Bathroom
- Features: Floor Covering: Ceramic Tile
Bathroom 2
- Features: Floor Covering: Ceramic Tile
Bathroom 3
- Features: Floor Covering: Ceramic Tile
Dining room
- Features: Floor Covering: Wood
- Level: Main
- Area: 144
- Dimensions: 12x12
Family room
- Features: Floor Covering: Wood
- Level: Lower
- Area: 784
- Dimensions: 28x28
Great room
- Features: Floor Covering: Wood
- Level: Main
- Area: 192
- Dimensions: 12x16
Kitchen
- Features: Floor Covering: Wood
- Level: Main
- Area: 288
- Dimensions: 12x24
Laundry
- Features: Floor Covering: Ceramic Tile
- Level: Main
- Area: 72
- Dimensions: 6x12
Living room
- Features: Floor Covering: Wood
- Level: Main
- Area: 204
- Dimensions: 12x17
Other
- Features: Floor Covering: Luxury Vinyl Plank
- Level: Lower
- Area: 132
- Dimensions: 12x11
Heating
- Forced Air, Natural Gas
Cooling
- Central Air, Gas
Appliances
- Included: Dishwasher, Microwave, Range, Refrigerator, Gas Water Heater
Features
- Basement: Sleeping Area
- Number of fireplaces: 1
Interior area
- Total structure area: 4,558
- Total interior livable area: 4,558 sqft
- Finished area above ground: 2,279
- Finished area below ground: 2,279
Property
Parking
- Total spaces: 3
- Parking features: Attached, Garage, Garage Door Opener
- Attached garage spaces: 3
Features
- Levels: One
- Has private pool: Yes
- Pool features: In Ground, Private
- Fencing: Vinyl
Lot
- Size: 1.11 Acres
- Dimensions: 140 x 335 x 142 x 360
- Features: Level
Details
- Parcel number: 0802.0151008
- Special conditions: Standard
Construction
Type & style
- Home type: SingleFamily
- Architectural style: Ranch,Traditional
- Property subtype: Single Family Residence
Materials
- Brick Veneer, Vinyl Siding
Condition
- Year built: 1996
Details
- Warranty included: Yes
Utilities & green energy
- Electric: Other
- Sewer: Aerobic Septic
- Water: Public
- Utilities for property: Natural Gas Available
Community & HOA
Community
- Subdivision: Manors At Woodfield 4th Add
HOA
- Has HOA: Yes
- HOA fee: $225 annually
- HOA name: OTHER
Location
- Region: Belleville
Financial & listing details
- Price per square foot: $116/sqft
- Tax assessed value: $143,084
- Annual tax amount: $10,106
- Date on market: 7/8/2026
- Cumulative days on market: 26 days
- Listing terms: Cash,Conventional,FHA,VA Loan
Estimated market value
$523,900
$498,000 - $550,000
$3,067/mo
Price history
| Date | Event | Price |
|---|---|---|
| 7/29/2026 | Contingent | $529,900$116/sqft |
Source:  MARIS #26042822 Report a problem MARIS #26042822 Report a problem | ||
| 7/8/2026 | Listed for sale | $529,900+24.7%$116/sqft |
Source: MARIS #26042822 Report a problem | ||
| 6/29/2023 | Sold | $425,000-5.6%$93/sqft |
Source: MARIS #23030967 Report a problem | ||
| 6/27/2023 | Pending sale | $450,000$99/sqft |
Source: MARIS #23030967 Report a problem | ||
| 6/12/2023 | Contingent | $450,000$99/sqft |
Source: MARIS #23030967 Report a problem | ||
| 6/10/2023 | Listed for sale | $450,000+78.6%$99/sqft |
Source: MARIS #23030967 Report a problem | ||
| 5/8/2015 | Sold | $252,000-4.9%$55/sqft |
Source: MARIS #4403314 Report a problem | ||
| 4/6/2015 | Pending sale | $264,900$58/sqft |
Source: COLDWELL BANKER BROWN REALTORS - BELLEVILLE #4403314 Report a problem | ||
| 3/16/2015 | Listed for sale | $264,900-28.4%$58/sqft |
Source: COLDWELL BANKER BROWN REALTORS - BELLEVILLE #4403314 Report a problem | ||
| 9/13/2004 | Sold | $370,000$81/sqft |
Source: Public Record Report a problem | ||
Public tax history
| Year | Property taxes | Tax assessment |
|---|---|---|
| 2024 | $9,614 +21.2% | $143,084 +24.4% |
| 2023 | $7,933 +15.1% | $115,011 +9.8% |
| 2022 | $6,892 +2% | $104,746 +4.3% |
| 2021 | $6,759 +7.1% | $100,447 +7.9% |
| 2020 | $6,313 -2% | $93,123 -2.1% |
| 2019 | $6,442 +2% | $95,122 +2.6% |
| 2018 | $6,314 +5.4% | $92,693 +2.7% |
| 2017 | $5,988 | $90,226 +3.6% |
| 2016 | $5,988 +12% | $87,116 +6.2% |
| 2014 | $5,347 -6.8% | $82,055 |
| 2013 | $5,738 | $82,055 -2% |
| 2012 | -- | $83,772 -4.1% |
| 2011 | -- | $87,362 -10.8% |
| 2010 | -- | $97,973 -1.5% |
| 2009 | -- | $99,415 |
| 2008 | -- | $99,415 +10.8% |
| 2006 | -- | $89,760 +5.7% |
| 2005 | $5,189 +4.2% | $84,880 +6.9% |
| 2004 | $4,980 | $79,401 +7.7% |
| 2003 | -- | $73,697 +5.6% |
| 2002 | -- | $69,815 +4.9% |
| 2001 | -- | $66,579 +1% |
| 2000 | -- | $65,933 |
Find assessor info on the county website
Monthly payment
Est. payment
Payment breakdown
Explore the cost of this home by adjusting the details. Changes won't be saved.Climate risks
Neighborhood: 62226
Nearby schools
GreatSchools rating
- 4/10Whiteside Elementary SchoolGrades: PK-4Distance: 1.9 mi
- 4/10Whiteside Middle SchoolGrades: 5-8Distance: 2.1 mi
- 4/10Belleville High School-EastGrades: 9-12Distance: 3.2 mi
Schools provided by the listing agent
- Elementary: Belleville Dist 118
- Middle: Belleville Dist 118
- High: Belleville High School-East
Source: MARIS. This data may not be complete. We recommend contacting the local school district to confirm school assignments for this home.
- $387,3004 bd4 ba1.1k sqft4307 Woodfield Pl, Belleville, IL 62226Off Market
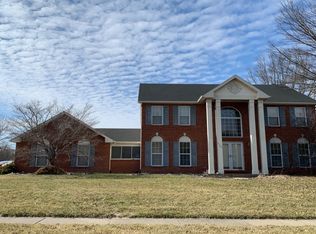
- $342,900-- bd-- ba1k sqft4319 Woodfield Pl, Belleville, IL 62226Off Market
- $399,6003 bd2 ba2.3k sqft1890 Cedarwood Trl, Belleville, IL 62226Off Market

- $399,9004 bd3 ba3.1k sqft4301 Woodfield Pl, Belleville, IL 62226Sold
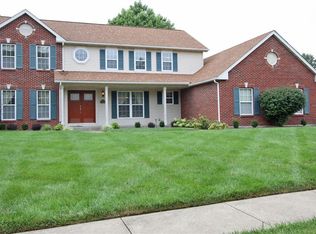
- $505,6004 bd4 ba3.7k sqft1900 Cedarwood Trl, Swansea, IL 62226Off Market
- $277,200-- bd-- ba2.6k sqft4519 Hattan Ln, Belleville, IL 62226Off Market
- $329,400-- bd-- ba1.1k sqft1901 White Birch Ln, Belleville, IL 62226Off Market
- $35,118-- bd-- ba-- sqft4515 Hattan Ln, Belleville, IL 62226Off Market
A local agent can set up tours, give advice and negotiate with sellers.
A local lender can help you make sure your offer is ready when you are.
Similar homes
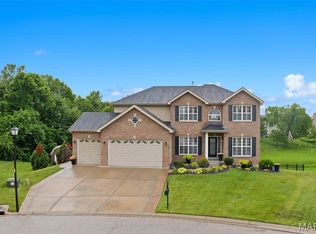
- $585,0004 bd4 ba4.4k sqft509 Betty Jewel Ct, Swansea, IL 62226For Sale
 MLS ID #26047519, Sally R Hohn, Coldwell Banker Brown Realtors. MARIS
 - $479,9005 bd3 ba3.9k sqft1700 Saint Andrews Dr, O'Fallon, IL 62269For Sale
 MLS ID #26048086, Janell M Schmittling, Homes By Janell. MARIS
 - $650,0004 bd5 ba4.5k sqft3407 Whistling Cv, Swansea, IL 62226For Sale
 MLS ID #26041061, Rob L Cole, Judy Dempcy Homes Powered by KW Pinnacle. MARIS
 - $675,0005 bd4 ba4k sqft13 Timber Waters Ct, Swansea, IL 62226For Sale
 MLS ID #26042975, Claire S Leopold, Nester Realty. MARIS
 - $719,9005 bd4 ba4.7k sqft609 E Waters Edge Dr, Shiloh, IL 62221For SaleMLS ID #26047456, Jeb E Blasingame, Keller Williams Marquee. MARIS
- $598,5004 bd4 ba4.2k sqft1202 Anise Ct, Freeburg, IL 62243For SaleMLS ID #26046613, Shannon Scott, Keller Williams Marquee. MARIS
- $495,0003 bd5 ba4.2k sqft7437 Timberwolf Trl, Fairview Heights, IL 62208For SaleMLS ID #26040112, Rozanne M Hunter, RE/MAX Alliance. MARIS
- $350,0004 bd4 ba3.6k sqft22 Rue Deau Ville Dr, Belleville, IL 62226For SaleMLS ID #26045544, Cole Lewis, Avenue Realty Associates. MARIS
- $430,0004 bd4 ba3.6k sqft1250 Elisabeth Dr, O'Fallon, IL 62269For SaleMLS ID #26047690, Lisa C Diserens, Re/Max Signature Properties. MARIS
- $449,9003 bd3 ba2.4k sqft320 Jubaka Dr, Fairview Heights, IL 62208For SaleMLS ID #26019696, Erica L Timko, Keller Williams Marquee. MARIS
- $725,0006 bd3 ba4.3k sqft8536 Armsleigh Pl, O Fallon, IL 62269For SaleMLS ID #26045796, Don D Carrington, Keller Williams Pinnacle. MARIS
- $484,9004 bd3 ba3.4k sqft428 Marbleton Cir, O'Fallon, IL 62269For SaleMLS ID #26037304, Caitlin Brinkmann, Keller Williams Pinnacle. MARIS
- $440,0004 bd3 ba4k sqft442 Schwarz Rd, O Fallon, IL 62269For SaleMLS ID #26039595, Linda M Linder, Strano & Associates. MARIS
- $299,0004 bd3 ba2.3k sqft55 Blanc Lee Dr, Belleville, IL 62226For SaleMLS ID #26043519, Star L Harris, RE/MAX Results Realty. MARIS
- $499,0004 bd4 ba2.8k sqft215 Ashford Dr, Glen Carbon, IL 62034For SaleMLS ID #26048827, Karen Marcus, RE/MAX Alliance. MARIS
- $760,0004 bd4 ba5.4k sqft15 Sandpiper Dr, Shiloh, IL 62221For SaleMLS ID #25071991, Claire S Leopold, Nester Realty. MARIS
- $379,0004 bd4 ba3.4k sqft3543 Adler Ct, Shiloh, IL 62221For SaleMLS ID #26040920, Robin Ortiz, RE/MAX Results Realty. MARIS
- $389,9004 bd4 ba3.1k sqft1221 Illini Dr, O Fallon, IL 62269For SaleMLS ID #26045497, Shannon Scott, Keller Williams Marquee. MARIS
- $520,0004 bd3 ba2.7k sqft8906 Wendell Creek Dr, Saint Jacob, IL 62281For SaleMLS ID #26046105, Kristi L Glasgow, RE/MAX Alliance. MARIS
- $461,9004 bd4 ba2.8k sqft2520 Welsch Dr, Shiloh, IL 62221For SaleMLS ID #26040303, Sam Row, Keller Williams Pinnacle. MARIS
