Skip main navigation
Closed
  • Listed by: Keller Williams Marquee • Shannon Scott • 618-339-6001
    Bought with: Coldwell Banker Brown Realtors
    $615,000

    1202 Anise Ct, Freeburg, IL 62243

    4beds
    4,215sqft
    Single Family Residence
    Built in 2000
    1.14 Acres Lot
    $615,100 Zestimate®
    $146/sqft
    $3,573 Estimated rent

    Home value

    $615,100

    $584,000 - $646,000

    $3,573/mo

    Zestimate® history
    Loading
    Loading...

    Owner options

    List your home for rent

    $3,573/mo

    Rent Zestimate®

    Find your next renter with Zillow Rental Manager. Plus, with online applications, you can quickly screen prospective tenants – for free.

    Learn more

    $3,573/mo

    Rent Zestimate®

    Refinance and save

    $3,884/mo

    Est. payment

    Refinancing to a lower rate could help reduce your monthly payments and save thousands over the life of the loan.

    See today's rates

    $3,884/mo

    Est. payment

    Explore your selling options

    Work with a Zillow partner agent

    Leverage their expertise and Zillow's premium Showcase listings to get your home seen by more buyers.

    Get started

    List with your own agent

    Get your home in front of millions of buyers by listing it on Zillow.

    Learn how to do it

    Sell it yourself

    Take full control of how buyers see your home on Zillow by listing For Sale by Owner (FSBO).

    List your home

    What's special

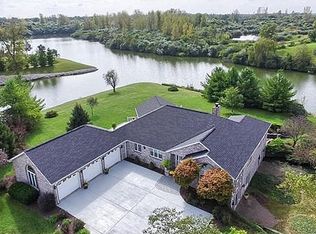
    Gas fireplaceSpectacular waterfront viewsQuality finishes throughoutThree generously sized bedroomsPrivate lake dockExtensive professional landscapingMature trees

    Zillow last checked:

    Listing updated:

    Listed by:

    Shannon Scott 618-339-6001,

    Keller Williams Marquee

    Bought with:

    Rhonda Hoercher, 475.156736

    Coldwell Banker Brown Realtors

    Source: MARIS,MLS#: 26046613MLS LogoOriginating MLS: Southwestern Illinois Board of REALTORS

    Facts & features

    Interior

    Bedrooms & bathrooms
    • Bedrooms: 4
    • Bathrooms: 4
    • Full bathrooms: 3
    • 1/2 bathrooms: 1
    • Main level bathrooms: 2
    • Main level bedrooms: 1
    Primary bedroom
    • Features: Floor Covering: Carpeting
    • Level: Main
    • Area: 300
    • Dimensions: 15x20
    Bedroom
    • Features: Floor Covering: Carpeting
    • Level: Upper
    • Area: 176
    • Dimensions: 16x11
    Bedroom
    • Features: Floor Covering: Carpeting
    • Level: Upper
    • Area: 182
    • Dimensions: 14x13
    Primary bathroom
    • Features: Floor Covering: Ceramic Tile
    • Level: Main
    • Area: 132
    • Dimensions: 11x12
    Bathroom
    • Features: Floor Covering: Luxury Vinyl Plank
    • Level: Lower
    • Area: 72
    • Dimensions: 9x8
    Bathroom
    • Features: Floor Covering: Wood
    • Level: Main
    • Dimensions: 8x
    Bathroom
    • Features: Floor Covering: Ceramic Tile
    • Level: Upper
    • Area: 55
    • Dimensions: 11x5
    Breakfast room
    • Features: Floor Covering: Ceramic Tile
    • Level: Main
    • Area: 154
    • Dimensions: 14x11
    Dining room
    • Features: Floor Covering: Carpeting
    • Level: Main
    • Area: 156
    • Dimensions: 12x13
    Family room
    • Features: Floor Covering: Carpeting
    • Level: Main
    • Area: 384
    • Dimensions: 24x16
    Kitchen
    • Features: Floor Covering: Luxury Vinyl Plank
    • Level: Lower
    • Area: 135
    • Dimensions: 15x9
    Kitchen
    • Level: Main
    • Area: 192
    • Dimensions: 16x12
    Laundry
    • Features: Floor Covering: Ceramic Tile
    • Level: Main
    • Area: 90
    • Dimensions: 10x9
    Living room
    • Features: Floor Covering: Carpeting
    • Level: Main
    • Area: 154
    • Dimensions: 14x11
    Media room
    • Features: Floor Covering: Carpeting
    • Level: Lower
    • Area: 195
    • Dimensions: 15x13
    Office
    • Features: Floor Covering: Carpeting
    • Level: Upper
    • Area: 132
    • Dimensions: 11x12
    Recreation room
    • Features: Floor Covering: Luxury Vinyl Plank
    • Level: Lower
    • Area: 768
    • Dimensions: 32x24
    Storage
    • Features: Floor Covering: Concrete
    • Level: Lower
    • Area: 506
    • Dimensions: 23x22
    Storage
    • Features: Floor Covering: Carpeting
    • Level: Main
    • Area: 48
    • Dimensions: 12x4
    Heating
    • Forced Air, Propane
    Cooling
    • Central Air
    Appliances
    • Included: Dishwasher, Disposal, Microwave, Range, Refrigerator
    • Laundry: Electric Dryer Hookup, Laundry Room, Main Level
    Features
    • Bar, Breakfast Bar, Breakfast Room, Cathedral Ceiling(s), Ceiling Fan(s), Entrance Foyer, Granite Counters, High Ceilings, High Speed Internet, Kitchen Island, Open Floorplan, Pantry, Master Downstairs, Separate Dining, Separate Shower, Soaking Tub, Solid Surface Countertop(s), Walk-In Closet(s), Wet Bar
    • Basement: Walk-Out Access
    • Number of fireplaces: 1
    Interior area
    • Total structure area: 4,215
    • Total interior livable area: 4,215 sqft
    • Finished area above ground: 2,715
    • Finished area below ground: 1,500

    Property

    Parking
    • Total spaces: 3
    • Parking features: Attached, Garage Door Opener, Garage Faces Side, Inside Entrance
    • Attached garage spaces: 3
    Features
    • Levels: One and One Half
    • Patio & porch: Composite, Covered, Deck, Patio, Porch
    • Exterior features: Dock, Fire Pit, Lighting, Rain Gutters
    • Has view: Yes
    • View description: Lake, Neighborhood
    • Water view: Lake
    • Waterfront features: Waterfront, Lake
    Lot
    • Size: 1.14 Acres
    • Features: Gently Rolling, Landscaped, Terraced, Waterfront
    Details
    • Parcel number: 1324.0102003
    • Special conditions: Standard

    Construction

    Type & style
    • Home type: SingleFamily
    • Architectural style: Traditional
    • Property subtype: Single Family Residence
    Materials
    • Brick Veneer
    • Foundation: Concrete Perimeter
    • Roof: Architectural Shingle
    Condition
    • Year built: 2000

    Utilities & green energy

    • Electric: Ameren
    • Sewer: Private Sewer
    • Water: Public
    • Utilities for property: Underground Utilities

    Community & HOA

    Community
    • Subdivision: Sugar Creek Estates
    HOA
    • Has HOA: Yes
    • Amenities included: Lake
    • Services included: Management
    • HOA fee: $300 annually
    • HOA name: Sugar Creek Estates
    Location
    • Region: Freeburg

    Financial & listing details

    • Price per square foot: $146/sqft
    • Tax assessed value: $141,239
    • Annual tax amount: $11,126
    • Date on market: 7/30/2026
    • Cumulative days on market: 50 days
    • Listing terms: Cash,Conventional,FHA,USDA Loan,VA Loan

    Price history

    DateEventPrice
    9/18/2026Sold$615,000+2.8%$146/sqft
    Source: MARIS #26046613 Report a problem
    8/5/2026Contingent$598,500$142/sqft
    Source: MARIS #26046613 Report a problem
    7/31/2026Listed for sale$598,500+128.4%$142/sqft
    Source: MARIS #26046613 Report a problem
    6/15/2010Sold$262,000-6.3%$62/sqft
    Source: Public Record Report a problem
    3/14/2010Price change$279,500-12.5%$66/sqft
    Source: ERA Professional Real Estate #3000827 Report a problem
    1/24/2010Listed for sale$319,500+0.9%$76/sqft
    Source: Real Pro Systems #3000827 Report a problem
    4/16/2002Sold$316,500$75/sqft
    Source: Public Record Report a problem

    Public tax history

    YearProperty taxesTax assessment
    2024$11,167 +6.3%$141,239 +7.6%
    2023$10,508 +6.8%$131,275 +9%
    2022$9,836 +4.2%$120,480 +6.2%
    2021$9,440 -4.9%$113,447 -5.1%
    2020$9,922 +3%$119,572 +4.3%
    2019$9,629 +3.8%$114,654 +3.6%
    2018$9,279 +4.3%$110,638 +4.9%
    2017$8,893 $105,512 -3%
    2016$8,893 +2.5%$108,814 +1.6%
    2014$8,674 +44%$107,079 -2.1%
    2013$6,022 $109,409 +23.5%
    2012-- $88,626 -0.9%
    2011-- $89,404 -0.3%
    2010-- $89,691 -27.1%
    2009-- $123,054 +5.3%
    2008-- $116,874 +11.5%
    2006-- $104,810 +7.1%
    2005$6,893 +5.3%$97,871 +2.9%
    2004$6,547 $95,140 +2.4%
    2003-- $92,919 +3.1%
    2002-- $90,082 +5.1%
    2001-- $85,719 +13815.4%
    2000-- $616
    Find assessor info on the county website

    Neighborhood: 62243

    Nearby schools

    GreatSchools rating
    Schools provided by the listing agent
    • Elementary: Freeburg Dist 70
    • Middle: Freeburg Dist 70
    • High: Freeburg

    Source: MARIS. This data may not be complete. We recommend contacting the local school district to confirm school assignments for this home.

    Get a cash offer in 3 minutes
    Find out how much your home could sell for in as little as 3 minutes with a no-obligation cash offer.
    Estimated market value
    $615,100
    Get a cash offer in 3 minutes
    Find out how much your home could sell for in as little as 3 minutes with a no-obligation cash offer.
    Estimated market value
    $615,100