Skip main navigation
Closed
  • Listed by: Your Home Team, Inc. • Roxann Z Norris • Contact: 618-604-5585
    Bought with: eXp Realty
    $490,000

    1201 Anise Ct, Freeburg, IL 62243

    5beds
    4,588sqft
    Single Family Residence
    Built in 2001
    1.7 Acres Lot
    $578,800 Zestimate®
    $107/sqft
    $3,716 Estimated rent

    Home value

    $578,800

    $550,000 - $614,000

    $3,716/mo

    Zestimate® history
    Loading
    Loading...

    Owner options

    List your home for rent

    $3,716/mo

    Rent Zestimate®

    Find your next renter with Zillow Rental Manager. Plus, with online applications, you can quickly screen prospective tenants – for free.

    Learn more

    $3,716/mo

    Rent Zestimate®

    Refinance and save

    $3,651/mo

    Est. payment

    Refinancing to a lower rate could help reduce your monthly payments and save thousands over the life of the loan.

    See today's rates

    $3,651/mo

    Est. payment

    Explore your selling options

    Work with a Zillow partner agent

    Leverage their expertise and Zillow's premium Showcase listings to get your home seen by more buyers.

    Get started

    List with your own agent

    Get your home in front of millions of buyers by listing it on Zillow.

    Learn how to do it

    Sell it yourself

    Take full control of how buyers see your home on Zillow by listing For Sale by Owner (FSBO).

    List your home

    What's special

    Office spaceOpen floorplanCovered deckWonderfully spaciousVaulted family roomLarge dining roomDining space
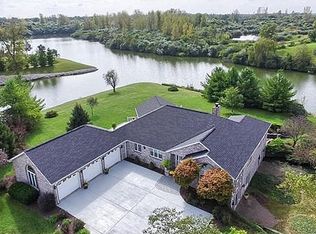
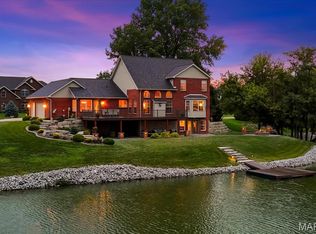
    Dreaming of your lake home? It's here and ready for a fast move! Showings start July 1. This lovely homes sits on a 1.6 acre lake lot, all brick, wonderfully spacious, and immaculate! Five bedrooms in this lovely home includes the bonus main floor bedroom/master or office space, with its own full+ bathroom. The master suite upstairs is stunning, with its own sitting room and fireplace; all the windows overlook the lake. The other 2 bedrooms on this level are also spacious. The main level offers a beautiful, chef's kitchen with all the custom cabinetry and granite counters you've been looking for. Open floorplan to a dining space, and then the vaulted family room with a fireplace. There is a large dining room, and living room with built in book cases. Once more you'll enjoy lake views from almost every window! Covered deck for enjoying the lake views year round. Lower level, walkout is finished with the 5th bedroom, full bath, and family/recreation room. Lots of storage still remains.

    Zillow last checked:

    Listing updated:

    Listed by:

    Roxann Z Norris 618-604-5585,

    Your Home Team, Inc.

    Bought with:

    Jena Gibbs, 475201426

    eXp Realty

    Source: MARIS,MLS#: 23034509MLS LogoOriginating MLS: Southwestern Illinois Board of REALTORS

    Facts & features

    Interior

    Bedrooms & bathrooms
    • Bedrooms: 5
    • Bathrooms: 5
    • Full bathrooms: 4
    • 1/2 bathrooms: 1
    • Main level bathrooms: 2
    • Main level bedrooms: 1
    Primary bedroom
    • Level: Upper
    Primary bathroom
    • Level: Upper
    Bathroom
    • Level: Main
    Bathroom
    • Level: Main
    Bathroom
    • Level: Upper
    Bathroom
    • Level: Lower
    Other
    • Level: Main
    Other
    • Level: Upper
    Other
    • Level: Upper
    Other
    • Level: Lower
    Breakfast room
    • Level: Main
    Dining room
    • Level: Main
    Family room
    • Level: Main
    Kitchen
    • Level: Main
    Living room
    • Level: Main
    Recreation room
    • Level: Lower
    Storage
    • Level: Lower
    Heating
    • Natural Gas, Dual Fuel/Off Peak, Forced Air, Zoned
    Cooling
    • Ceiling Fan(s), Central Air, Electric, Zoned
    Appliances
    • Included: Dishwasher, Disposal, Dryer, Microwave, Gas Range, Gas Oven, Refrigerator, Washer, Gas Water Heater
    Features
    • Two Story Entrance Foyer, Bookcases, Cathedral Ceiling(s), High Ceilings, Coffered Ceiling(s), Open Floorplan, Walk-In Closet(s), Breakfast Room, Kitchen Island, Custom Cabinetry, Pantry, Solid Surface Countertop(s), Tub, Kitchen/Dining Room Combo, Separate Dining
    • Flooring: Carpet, Hardwood
    • Basement: Sleeping Area,Storage Space,Walk-Out Access
    • Number of fireplaces: 2
    • Fireplace features: Recreation Room, Family Room, Master Bedroom
    Interior area
    • Total structure area: 4,588
    • Total interior livable area: 4,588 sqft
    • Finished area above ground: 3,588
    • Finished area below ground: 1,000

    Property

    Parking
    • Total spaces: 3
    • Parking features: Attached, Garage, Garage Door Opener
    • Attached garage spaces: 3
    Features
    • Levels: Two
    • Patio & porch: Covered, Deck, Patio
    • On waterfront: Yes
    • Waterfront features: Waterfront
    Lot
    • Size: 1.7 Acres
    • Dimensions: 1.69 acre
    • Features: Cul-De-Sac, Waterfront
    Details
    • Parcel number: 1324.0102001
    • Special conditions: Standard

    Construction

    Type & style
    • Home type: SingleFamily
    • Architectural style: Other,Traditional
    • Property subtype: Single Family Residence
    Materials
    • Brick
    Condition
    • Year built: 2001

    Utilities & green energy

    • Sewer: Aerobic Septic
    • Water: Public
    • Utilities for property: Natural Gas Available

    Community & HOA

    Community
    • Security: Smoke Detector(s)
    • Subdivision: Sugar Creek Estatessugar Lake Add
    HOA
    • Services included: Other
    • HOA fee: $200 annually
    Location
    • Region: Freeburg

    Financial & listing details

    • Price per square foot: $107/sqft
    • Tax assessed value: $198,361
    • Annual tax amount: $13,032
    • Date on market: 7/1/2023
    • Cumulative days on market: 47 days
    • Listing terms: Cash,Conventional,FHA,VA Loan
    • Ownership: Private
    • Road surface type: Concrete

    Price history

    DateEventPrice
    8/17/2023Sold$490,000-5.4%$107/sqft
    Source: MARIS #23034509 Report a problem
    8/17/2023Pending sale$518,000$113/sqft
    Source: MARIS #23034509 Report a problem
    7/20/2023Contingent$518,000$113/sqft
    Source: MARIS #23034509 Report a problem
    7/18/2023Price change$518,000-5.8%$113/sqft
    Source: MARIS #23034509 Report a problem
    7/1/2023Listed for sale$550,000+17%$120/sqft
    Source: MARIS #23034509 Report a problem
    3/24/2021Listing removed--
    Source: Owner Report a problem
    8/1/2020Sold$470,000-4%$102/sqft
    Source: MARIS #20021318 Report a problem
    6/4/2020Pending sale$489,500$107/sqft
    Source: Owner Report a problem
    3/12/2020Price change$489,500-1.1%$107/sqft
    Source: Owner Report a problem
    2/18/2020Listed for sale$495,000-7.5%$108/sqft
    Source: Owner Report a problem
    8/24/2018Listing removed$535,000$117/sqft
    Source: Tammy Mitchell Hines & Co. #18010308 Report a problem
    3/23/2018Price change$535,000-0.7%$117/sqft
    Source: Tammy Mitchell Hines & Co. #18010308 Report a problem
    2/23/2018Listed for sale$539,000$117/sqft
    Source: Tammy Mitchell Hines & Co. #18010308 Report a problem
    11/13/2017Listing removed$539,000$117/sqft
    Source: Re/Max Signature Properties #17039080 Report a problem
    9/20/2017Price change$539,000-2%$117/sqft
    Source: Re/Max Signature Properties #17039080 Report a problem
    8/12/2017Price change$550,000-2.3%$120/sqft
    Source: Re/Max Signature Properties #17039080 Report a problem
    7/30/2017Price change$562,900-2.1%$123/sqft
    Source: Re/Max Signature Properties #17039080 Report a problem
    7/6/2017Price change$575,000-2.5%$125/sqft
    Source: Re/Max Signature Properties #17039080 Report a problem
    5/12/2017Listed for sale$589,900$129/sqft
    Source: Re/Max Signature Properties #17039080 Report a problem

    Public tax history

    YearProperty taxesTax assessment
    2024$15,471 +6.4%$198,361 +7.6%
    2023$14,542 +3.1%$184,368 +9%
    2022$14,109 +8.3%$169,207 +6.2%
    2021$13,032 +4.7%$159,328 +3.8%
    2020$12,446 +3.1%$153,473 +4.3%
    2019$12,067 +0.1%$147,160 +3.6%
    2018$12,060 +4.3%$142,005 +4.9%
    2017$11,565 $135,425 -6.7%
    2016$11,565 -1.5%$145,194 +1.6%
    2014$11,743 +25.7%$142,880 -2.1%
    2013$9,342 $145,990 +8.8%
    2012-- $134,214 -0.9%
    2011-- $135,392 -0.3%
    2010-- $135,827 -9.6%
    2009-- $150,256 +21.6%
    2008-- $123,576 +11.5%
    2006-- $110,820 +7.1%
    2005$7,310 +5.3%$103,483 +2.9%
    2004$6,944 $100,596 +2.4%
    2003-- $98,248 +3.1%
    2002-- $95,248 +277.2%
    2001-- $25,250 +3999%
    2000-- $616
    Find assessor info on the county website

    Neighborhood: 62243

    Nearby schools

    GreatSchools rating
    Schools provided by the listing agent
    • Elementary: Freeburg Dist 70
    • Middle: Freeburg Dist 70
    • High: Freeburg

    Source: MARIS. This data may not be complete. We recommend contacting the local school district to confirm school assignments for this home.

    Get a cash offer in 3 minutes
    Find out how much your home could sell for in as little as 3 minutes with a no-obligation cash offer.
    Estimated market value
    $578,800
    Get a cash offer in 3 minutes
    Find out how much your home could sell for in as little as 3 minutes with a no-obligation cash offer.
    Estimated market value
    $578,800