Rare opportunity to own a beautifully updated home in one of Glen Carbon's most sought-after neighborhoods! Located within walking distance to Cassens Elementary, this spacious two-story with a finished lower level offers the perfect combination of modern updates, functional living space, and an incredible backyard retreat. The heart of the home is the recently remodeled kitchen, featuring a large center island, gas range, abundant cabinetry, and an open layout designed for everyday living and entertaining. Just off the kitchen, the formal dining room has been beautifully reimagined with custom built-in cabinetry and a coffee bar, creating a space that's as practical as it is beautiful. New hard surface flooring flows throughout the entire main level, while the spacious living room and convenient half bath complete the first floor. Upstairs, the oversized primary suite offers a relaxing escape with dual closets and an updated ensuite featuring double vanities, a soaking tub, and a separate shower. Three additional bedrooms, a full bath, and the laundry room are all conveniently located on the second floor. The finished lower level adds even more flexibility with updated hard surface flooring, a large family room, workout area, and a bonus room—perfect for guests, a home office, or hobby space. Step outside and you'll quickly see why this home stands out. The backyard is truly an oasis, complete with an in-ground pool, outdoor kitchen, composite deck, and a covered entertaining area —everything you need to enjoy summer at home. Dual-zoned HVAC keeps everyone comfortable year-round, with the main floor A/C replaced just three years ago, the upstairs unit approximately seven years ago, and the roof replaced in 2017. Homes offering this combination of updates, location, and outdoor living don't come along often. Come see it for yourself!
Pending
Listed by: RE/MAX Alliance • Karen Marcus • 618-444-9903
$499,000
215 Ashford Dr, Glen Carbon, IL 62034
4beds
2,871sqft
Single Family Residence
Built in 2004
10,018 Square Feet Lot
$500,400 Zestimate®
$174/sqft
$8/mo HOA
What's special
Three additional bedroomsOversized primary suiteLarge center islandLarge family roomGas rangeWorkout areaRecently remodeled kitchen
- 17 days
- 151
- 2
Likely to sell faster than
Zillow last checked:
Listing updated:
Listed by:
Karen Marcus 618-444-9903,
RE/MAX Alliance,
Betsy Butler 618-972-2225,
RE/MAX Alliance
Source: MARIS,MLS#: 26048827 Originating MLS: Southwestern Illinois Board of REALTORS
Originating MLS: Southwestern Illinois Board of REALTORSFacts & features
Interior
Bedrooms & bathrooms
- Bedrooms: 4
- Bathrooms: 4
- Full bathrooms: 2
- 1/2 bathrooms: 2
- Main level bathrooms: 1
Primary bedroom
- Features: Floor Covering: Carpeting
- Level: Upper
- Area: 280
- Dimensions: 20x14
Bedroom
- Features: Floor Covering: Carpeting
- Level: Upper
- Area: 120
- Dimensions: 12x10
Bedroom
- Features: Floor Covering: Carpeting
- Level: Upper
- Area: 99
- Dimensions: 11x9
Bedroom
- Features: Floor Covering: Carpeting
- Level: Upper
- Area: 110
- Dimensions: 11x10
Primary bathroom
- Features: Floor Covering: Luxury Vinyl Plank
- Level: Upper
- Area: 90
- Dimensions: 10x9
Bathroom
- Features: Floor Covering: Luxury Vinyl Plank
- Level: Main
- Area: 25
- Dimensions: 5x5
Bathroom
- Features: Floor Covering: Luxury Vinyl Plank
- Level: Upper
- Area: 40
- Dimensions: 10x4
Bathroom
- Features: Floor Covering: Luxury Vinyl Plank
- Level: Lower
- Area: 30
- Dimensions: 6x5
Dining room
- Features: Floor Covering: Luxury Vinyl Plank
- Level: Main
- Area: 108
- Dimensions: 12x9
Family room
- Features: Floor Covering: Luxury Vinyl Plank
- Level: Lower
- Area: 308
- Dimensions: 22x14
Kitchen
- Features: Floor Covering: Luxury Vinyl Plank
- Level: Main
- Area: 270
- Dimensions: 18x15
Laundry
- Features: Floor Covering: Vinyl
- Level: Upper
- Area: 56
- Dimensions: 8x7
Living room
- Features: Floor Covering: Luxury Vinyl Plank
- Level: Main
- Area: 255
- Dimensions: 17x15
Other
- Features: Floor Covering: Luxury Vinyl Plank
- Level: Lower
- Area: 154
- Dimensions: 14x11
Heating
- Forced Air
Cooling
- Central Air
Appliances
- Included: Dishwasher, Microwave, Range, Refrigerator
- Laundry: 2nd Floor, Laundry Room
Features
- Basement: Full,Storage Space
- Number of fireplaces: 1
- Fireplace features: Gas Log, Living Room
Interior area
- Total structure area: 2,871
- Total interior livable area: 2,871 sqft
- Finished area above ground: 2,176
- Finished area below ground: 695
Property
Parking
- Total spaces: 2
- Parking features: Attached, Garage, Garage Door Opener
- Garage spaces: 2
Features
- Levels: Two
- Patio & porch: Composite, Front Porch, Patio, Rear Porch, Side Porch
- Has private pool: Yes
- Pool features: Heated, In Ground, Salt Water
- Fencing: Back Yard
Lot
- Size: 10,018 Square Feet
- Dimensions: 85 x 120
- Features: Back Yard
Details
- Parcel number: 142153619401040
- Special conditions: Standard
Construction
Type & style
- Home type: SingleFamily
- Architectural style: Traditional
- Property subtype: Single Family Residence
- Attached to another structure: Yes
Materials
- Brick, Vinyl Siding
Condition
- Year built: 2004
Utilities & green energy
- Electric: 220 Volts
- Sewer: Public Sewer
- Water: Public
- Utilities for property: Cable Connected, Electricity Connected, Natural Gas Connected, Sewer Connected, Water Connected
Community & HOA
Community
- Subdivision: Fairfield
HOA
- Has HOA: Yes
- Amenities included: Common Ground
- Services included: Common Area Maintenance
- HOA fee: $100 annually
- HOA name: Fairfield
Location
- Region: Glen Carbon
Financial & listing details
- Price per square foot: $174/sqft
- Tax assessed value: $392,700
- Annual tax amount: $9,019
- Date on market: 7/31/2026
- Cumulative days on market: 17 days
- Listing terms: Cash,Conventional,FHA,VA Loan
- Electric utility on property: Yes
Estimated market value
$500,400
$475,000 - $525,000
$3,940/mo
Price history
| Date | Event | Price |
|---|---|---|
| 8/5/2026 | Pending sale | $499,000$174/sqft |
Source:  MARIS #26048827 Report a problem MARIS #26048827 Report a problem | ||
| 7/31/2026 | Listed for sale | $499,000+149.5%$174/sqft |
Source: MARIS #26048827 Report a problem | ||
| 4/13/2007 | Sold | $200,000$70/sqft |
Source: Public Record Report a problem | ||
Public tax history
| Year | Property taxes | Tax assessment |
|---|---|---|
| 2024 | $8,502 +6% | $130,900 +7.8% |
| 2023 | $8,024 +6.1% | $121,480 +8.2% |
| 2022 | $7,559 | $112,290 +5.4% |
| 2021 | -- | $106,580 +3.2% |
| 2020 | $6,140 +0.8% | $103,280 +1.7% |
| 2019 | $6,094 | $101,550 +4.7% |
| 2018 | -- | $96,980 +14.2% |
| 2017 | $5,916 +17.9% | $84,890 +2.2% |
| 2016 | $5,020 | $83,100 +7.9% |
| 2015 | $5,020 | $77,040 |
| 2014 | $5,020 | $77,040 |
| 2013 | $5,020 | $77,040 -2.3% |
| 2012 | -- | $78,890 -1.4% |
| 2011 | -- | $80,050 +1.2% |
| 2010 | -- | $79,100 +2% |
| 2009 | -- | $77,580 +3.4% |
| 2007 | -- | $75,050 +18.8% |
| 2005 | -- | $63,150 +154.2% |
| 2004 | -- | $24,840 |
Find assessor info on the county website
Monthly payment
Est. payment
Payment breakdown
Explore the cost of this home by adjusting the details. Changes won't be saved.Climate risks
Neighborhood: 62034
Nearby schools
Schools provided by the listing agent
- Elementary: Edwardsville Dist 7
- Middle: Edwardsville Dist 7
- High: Edwardsville
Source: MARIS. This data may not be complete. We recommend contacting the local school district to confirm school assignments for this home.
Similar homes
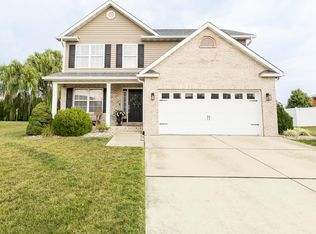
- $549,0004 bd4 ba2.9k sqft327 Star Ln, Glen Carbon, IL 62034For Sale

 MLS ID #26052827, Carson R Klein, Real Broker, LLC. MARIS
 - $514,9005 bd4 ba4.2k sqft124 Forest Grove Dr, Glen Carbon, IL 62034For Sale
 MLS ID #25066021, Jamie Jackson, Century 21 Bailey & Company. MARIS
 - $459,9004 bd3 ba2.3k sqft1413 Lantz Ct, Edwardsville, IL 62025For Sale
 MLS ID #26054510, Maddy McWhorter, Real Broker, LLC. MARIS
 - $525,0004 bd4 ba3.2k sqft3820 White Oak Ln, Edwardsville, IL 62025For Sale
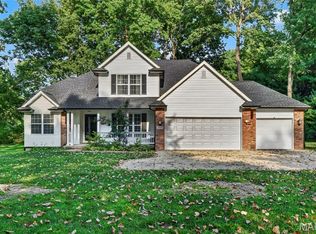 MLS ID #26051876, Jay Vandenburgh, Keller Williams Marquee. MARIS
 - $519,0004 bd4 ba3.1k sqft1 E Picketts Xing, Edwardsville, IL 62025For SaleMLS ID #26042946, Janet K Urbanek, Coldwell Banker Brown Realtors. MARIS
- $380,0004 bd4 ba2.9k sqft269 Harbor Mill Dr, Troy, IL 62294For SaleMLS ID #26055259, Jennifer L Miller, RE/MAX Alliance. MARIS
- $499,0004 bd3 ba2.6k sqft2008 Dubloon Ct, Edwardsville, IL 62025For SaleMLS ID #26055217, Megan L Claussen, RE/MAX Alliance. MARIS
- $499,0005 bd4 ba2.6k sqft6915 Gebhart Ln, Edwardsville, IL 62025For SaleMLS ID #26032740, Shawn Howland, H3 Capital Real Estate, Llc. MARIS
- $490,0004 bd3 ba2.7k sqft8906 Wendell Creek Dr, Saint Jacob, IL 62281For SaleMLS ID #26046105, Kristi L Glasgow, RE/MAX Alliance. MARIS
- $435,0004 bd3 ba3k sqft315 Redwood Dr, Edwardsville, IL 62025For SaleMLS ID #26052047, Shonda T Bond, Worth Clark Realty. MARIS
- $447,5003 bd3 ba2.2k sqft1873 Appleton Ct, Maryville, IL 62062For SaleMLS ID #26050679, Rozanne M Hunter, RE/MAX Alliance. MARIS
- $489,0003 bd4 ba3.2k sqft5 Pinebrook Ct, Edwardsville, IL 62025For SaleMLS ID #26046541, Monica Mahtani, Berkshire Hathaway HomeServices Select Properties. MARIS
- $475,0004 bd3 ba3k sqft31 Ellington Dr, Troy, IL 62294For SaleMLS ID #26048857, Christina J Schmitz, RE/MAX Alliance. MARIS
- $440,0004 bd4 ba2.9k sqft7007 Missionary Ridge Ct, Edwardsville, IL 62025For SaleMLS ID #26031960, Julie Fleck, RE/MAX Alliance. MARIS
- $439,9004 bd4 ba3k sqft30 Brookshire Ln, Edwardsville, IL 62025For SaleMLS ID #26036735, Abid Ali, Coldwell Banker Brown Realtors. MARIS
- $489,0003 bd2 ba2.1k sqft316 Rumsfeld Dr, Troy, IL 62294New ConstructionMLS ID #26049434, Scott D Weber, RE/MAX Alliance. MARIS
- $435,0005 bd4 ba2.9k sqft104 Angel Oak Ct, Edwardsville, IL 62025For SaleMLS ID #26035680, Marge Haworth, Market Pro Realty, Inc. MARIS
- $495,0004 bd3 ba2.6k sqft165 Stonebridge Bluff Dr, Maryville, IL 62062For SaleMLS ID #26046408, Teresa Collins, Coldwell Banker Brown Realtors. MARIS
- $475,0004 bd4 ba3.7k sqft799 Allenbrook Ave, O Fallon, IL 62269For SaleMLS ID #26048122, Mareva Durbin, Keller Williams Marquee. MARIS
- $359,0004 bd3 ba2.1k sqft14 Grandbrook Blvd, Collinsville, IL 62234For SaleMLS ID #26052004, Danielle A Kress, RE/MAX Alliance. MARIS
