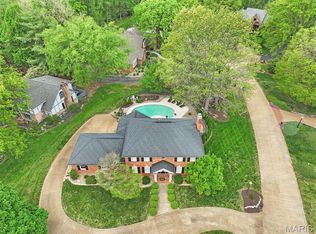
Set in a quiet, private cul-de-sac, this beautifully updated home immediately feels serene and welcoming. Fresh landscaping, new cedar porch pillars, a side-load garage with extra parking, and two spacious decks create the perfect first impression. Inside, a bright 2-story foyer with abundant natural light, new LVP flooring, and fresh paint sets the tone. A flexible office/sitting room sits just off the entry. The remodeled kitchen features quartz countertops, glass tile backsplash, custom cabinetry, and an electric downdraft cooktop, and opens to a screened-in sunroom with skylights plus a composite deck overlooking peaceful, manicured landscaping. The eat-in kitchen flows naturally into the family room, where a beautiful fireplace and wet bar make gatherings effortless. A large mud room with garage access, refreshed main-floor half bath, and separate dining room complete the level. Upstairs, the spacious primary ensuite offers two oversized walk-in closets, a large bath, newer high-end flooring, and private deck access—your own quiet retreat. Two additional large bedrooms and a recently remodeled full bath provide plenty of space.
The lower level adds even more room to spread out with a generous family room, remodeled full bath, storage, and a potential 4th bedroom featuring a cedar-lined closet. Outside, enjoy two decks, refreshed landscaping, a small pond, and multiple peaceful spaces perfect for relaxing or hosting gatherings.
Located in the heart of Edwardsville, you’ll love the convenience—quick access to parks, top-rated schools, shopping, dining, and major highways for an easy commute to St. Louis. With over 3,200 sq ft of thoughtfully designed living space and extensive updates, this home offers privacy, calm, and a natural flow that’s truly easy to love. Come feel why it stands out.
Active under contract
Listed by: Berkshire Hathaway HomeServices Select Properties • Monica Mahtani • 618-741-5133
Price cut: $10K (9/24)
$479,000
5 Pinebrook Ct, Edwardsville, IL 62025
3beds
3,222sqft
Single Family Residence
Built in 1985
0.49 Acres Lot
$-- Zestimate®
$149/sqft
$54/mo HOA
What's special
Small pondRefreshed landscapingTwo additional large bedroomsFresh landscapingPrivate deck accessScreened-in sunroom with skylightsFresh paint
- 82 days
- 610
- 23
Zillow last checked:
Listing updated:
Listed by:
Monica Mahtani 618-741-5133,
Berkshire Hathaway HomeServices Select Properties
Source: MARIS,MLS#: 26046541 Originating MLS: Southwestern Illinois Board of REALTORS
Originating MLS: Southwestern Illinois Board of REALTORSFacts & features
Interior
Bedrooms & bathrooms
- Bedrooms: 3
- Bathrooms: 4
- Full bathrooms: 3
- 1/2 bathrooms: 1
- Main level bathrooms: 1
Heating
- Electric, Forced Air, Natural Gas
Cooling
- Ceiling Fan(s), Central Air, Dual, Electric
Appliances
- Laundry: In Basement
Features
- Built-in Features, Cedar Closet(s), Ceiling Fan(s), Custom Cabinetry, Dry Bar, Eat-in Kitchen, Entrance Foyer, Kitchen Island, Separate Dining, Storage, Two Story Entrance Foyer, Walk-In Closet(s)
- Flooring: Luxury Vinyl
- Basement: Partially Finished,Full,Storage Space,Sump Pump
- Number of fireplaces: 1
- Fireplace features: Gas, Wood Burning
Interior area
- Total structure area: 3,222
- Total interior livable area: 3,222 sqft
- Finished area above ground: 2,457
- Finished area below ground: 765
Property
Parking
- Total spaces: 2
- Parking features: Attached, Driveway, Garage, Garage Door Opener, Garage Faces Side, RV Access/Parking
- Attached garage spaces: 2
- Has uncovered spaces: Yes
Features
- Levels: One and One Half
- Patio & porch: Deck, Front Porch
Lot
- Size: 0.49 Acres
- Features: Adjoins Common Ground, Cul-De-Sac, Irregular Lot, Landscaped, Near Golf Course, Near Public Transit
Details
- Parcel number: 142151512201039
- Special conditions: Standard
Construction
Type & style
- Home type: SingleFamily
- Architectural style: Other,Traditional
- Property subtype: Single Family Residence
Materials
- Stucco
- Roof: Architectural Shingle
Condition
- Year built: 1985
Utilities & green energy
- Electric: Ameren
- Sewer: Public Sewer
- Water: Public
- Utilities for property: Cable Connected, Electricity Connected, Natural Gas Connected, Sewer Connected, Water Connected
Community & HOA
Community
- Subdivision: Pinebrook Estates
HOA
- Has HOA: Yes
- Amenities included: None
- Services included: Common Area Maintenance
- HOA fee: $650 annually
- HOA name: Pinebrook
Location
- Region: Edwardsville
Financial & listing details
- Price per square foot: $149/sqft
- Tax assessed value: $372,660
- Annual tax amount: $8,302
- Date on market: 7/31/2026
- Cumulative days on market: 82 days
- Listing terms: Cash,Conventional,FHA,VA Loan
- Electric utility on property: Yes
Estimated market value
Not available
Estimated sales range
Not available
Not available
Price history
| Date | Event | Price |
|---|---|---|
| 9/26/2026 | Pending sale | $479,000$149/sqft |
Source:  Berkshire Hathaway HomeServices Select Properties #26046541 Report a problem Berkshire Hathaway HomeServices Select Properties #26046541 Report a problem | ||
| 9/26/2026 | Contingent | $479,000$149/sqft |
Source:  MARIS #26046541 Report a problem MARIS #26046541 Report a problem | ||
| 9/24/2026 | Price change | $479,000-2%$149/sqft |
Source: MARIS #26046541 Report a problem | ||
| 8/18/2026 | Listed for sale | $489,000$152/sqft |
Source: MARIS #26046541 Report a problem | ||
| 8/5/2026 | Pending sale | $489,000$152/sqft |
Source: Berkshire Hathaway HomeServices Select Properties #26046541 Report a problem | ||
| 8/5/2026 | Contingent | $489,000$152/sqft |
Source: MARIS #26046541 Report a problem | ||
| 7/31/2026 | Listed for sale | $489,000+88.1%$152/sqft |
Source: MARIS #26046541 Report a problem | ||
| 12/5/2016 | Sold | $260,000-7.1%$81/sqft |
Source: MARIS #16070381 Report a problem | ||
| 10/6/2016 | Listed for sale | $279,900-3.3%$87/sqft |
Source: Star Realtors #16070381 Report a problem | ||
| 7/26/2016 | Listing removed | $289,500$90/sqft |
Source: Coldwell Banker Brown Realtors #4500855 Report a problem | ||
| 5/18/2016 | Price change | $289,500-1.7%$90/sqft |
Source: Coldwell Banker Brown Realtors #4500855 Report a problem | ||
| 3/21/2016 | Price change | $294,500-1.7%$91/sqft |
Source: Coldwell Banker Brown Realtors #4500855 Report a problem | ||
| 1/25/2016 | Listed for sale | $299,500-7.8%$93/sqft |
Source: COLDWELL BANKER BROWN - EDWARDSVILLE #4500855 Report a problem | ||
| 6/12/2012 | Price change | $324,900-1.5%$101/sqft |
Source: Coldwell Banker Brown Realtors #4012886 Report a problem | ||
| 3/29/2012 | Price change | $329,900-2.9%$102/sqft |
Source: Coldwell Banker Brown Realtors #4012886 Report a problem | ||
| 12/7/2011 | Price change | $339,900-2.9%$105/sqft |
Source: Coldwell Banker Brown Realtors #4012886 Report a problem | ||
| 10/4/2011 | Listed for sale | $349,900$109/sqft |
Source: Coldwell Banker Brown Realtors #4012886 Report a problem | ||
Public tax history
| Year | Property taxes | Tax assessment |
|---|---|---|
| 2025 | $8,811 +6.1% | $124,220 +6.8% |
| 2024 | $8,302 +6.2% | $116,290 +7.8% |
| 2023 | $7,817 +7% | $107,920 +8.2% |
| 2022 | $7,305 +3.8% | $99,760 +5.4% |
| 2021 | $7,040 +3.1% | $94,690 +3.2% |
| 2020 | $6,826 +0.6% | $91,760 +1.7% |
| 2019 | $6,784 | $90,230 +4.7% |
| 2018 | -- | $86,180 |
| 2017 | $6,505 -21% | $86,180 -33.2% |
| 2016 | $8,235 | $129,070 +7.9% |
| 2015 | $8,235 | $119,650 |
| 2014 | $8,235 | $119,650 |
| 2013 | $8,235 | $119,650 -2.3% |
| 2012 | -- | $122,520 -1.5% |
| 2011 | -- | $124,330 -0.8% |
| 2010 | -- | $125,290 +3.2% |
| 2009 | -- | $121,420 +3.1% |
| 2007 | -- | $117,800 +9.5% |
| 2005 | -- | $107,610 +22.3% |
| 2004 | $5,928 +4.7% | $87,970 +4.2% |
| 2003 | $5,661 +3.7% | $84,440 +4.7% |
| 2002 | $5,461 | $80,630 +4.6% |
| 2001 | -- | $77,090 -3.4% |
| 2000 | $4,850 | $79,830 |
Find assessor info on the county website
Monthly payment
Est. payment
Payment breakdown
Explore the cost of this home by adjusting the details. Changes won't be saved.Climate risks
Neighborhood: 62025
Nearby schools
Schools provided by the listing agent
- Elementary: Edwardsville Dist 7
- Middle: Edwardsville Dist 7
- High: Edwardsville
Source: MARIS. This data may not be complete. We recommend contacting the local school district to confirm school assignments for this home.
Similar homes
- $365,0003 bd3 ba2.9k sqft1117 Cobblestone Dr, Edwardsville, IL 62025For Sale

 MLS ID #26066564, Christi Waddington, RE/MAX Alliance. MARIS
 - $469,9004 bd4 ba3k sqft2509 Hunters Rdg, Edwardsville, IL 62025For Sale
 MLS ID #26062682, Teresa Campbell, Re/Max Signature Properties. MARIS
 - $525,0004 bd4 ba3.5k sqft6 Meadow Rue Dr, Edwardsville, IL 62025For Sale
 MLS ID #26064094, Caleb A Davis, Keller Williams Marquee. MARIS
 - $565,0004 bd4 ba3.6k sqft1005 Timberlake Dr, Edwardsville, IL 62025For Sale
 MLS ID #26024888, Carrie F Michalik, Worth Clark Realty. MARIS
 - $499,0004 bd4 ba3.2k sqft3820 White Oak Ln, Edwardsville, IL 62025For SaleMLS ID #26051876, Jay Vandenburgh, Keller Williams Marquee. MARIS
- $430,0004 bd4 ba2.9k sqft7007 Missionary Ridge Ct, Edwardsville, IL 62025For SaleMLS ID #26031960, Julie Fleck, RE/MAX Alliance. MARIS
- $585,0005 bd4 ba3.6k sqft1101 Timberlake Dr, Edwardsville, IL 62025For SaleMLS ID #26036562, Karen Marcus, RE/MAX Alliance. MARIS
- $519,0004 bd4 ba3.1k sqft1 E Picketts Xing, Edwardsville, IL 62025For SaleMLS ID #26042946, Janet K Urbanek, Coldwell Banker Brown Realtors. MARIS
- $575,0004 bd3 ba4.8k sqft106 Suzanne Ct, Edwardsville, IL 62025For SaleMLS ID #26033044, Linda K Vineyard, Strano & Associates. MARIS
- $625,0004 bd4 ba4.3k sqft5 Cherie Ct, Edwardsville, IL 62025For SaleMLS ID #26046634, Karen Schoenthal, RE/MAX Alliance. MARIS
- $563,0005 bd4 ba4.3k sqft3380 Piazza Ln, Edwardsville, IL 62025For SaleMLS ID #26052934, Kara Fitterer, Berkshire Hathaway HomeServices Select Properties. MARIS
- $489,9002 bd2 ba1.6k sqft712 Riviera Cir, Edwardsville, IL 62025For SaleMLS ID #26057264, Tina M Davis, Market Pro Realty, Inc. MARIS
- $650,0003 bd3 ba2.8k sqft369 E Lake Dr, Edwardsville, IL 62025For SaleMLS ID #26046344, Jim E Reppell, RE/MAX Alliance. MARIS
- $376,0003 bd2 ba1.6k sqft7511 Jerusalem Rd, Edwardsville, IL 62025For SaleMLS ID #26061526, Amber Hurley, Landmark Realty. MARIS
- $545,0004 bd4 ba2.7k sqft1398 Britany Ct, Edwardsville, IL 62025For SaleMLS ID #26049987, Susan K Cameron, RE/MAX Alliance. MARIS
- $599,0005 bd4 ba4.1k sqft14 Ginger Crest Dr, Glen Carbon, IL 62034For SaleMLS ID #26047977, Marisa A Lowry, Coldwell Banker Brown Realtors. MARIS
- $555,0004 bd4 ba1.7k sqft1623 Oglesby Dr, Edwardsville, IL 62025For SaleMLS ID #26062886, Shelby Hernandez, Opendoor Brokerage LLC. MARIS
- $340,0003 bd2 ba1.7k sqft905 Saint Louis St, Edwardsville, IL 62025For SaleMLS ID #26030680, Diana Massey, Berkshire Hathaway HomeServices Select Properties. MARIS
- $264,9003 bd3 ba2k sqft619 Thomas St, Edwardsville, IL 62025For SaleMLS ID #26051968, Lacey G Dore, Re/Max Signature Properties. MARIS
- $339,0004 bd3 ba3k sqft381 High Point Dr, Edwardsville, IL 62025For SaleMLS ID #26063728, Angela S Judd Uram, Coldwell Banker Brown Realtors. MARIS
