Are you in search of the home of your dreams? Look no further! This beautiful ranch home in a highly sought after subdivision in Stonebridge Bluffs is exactly what your looking for. This property speaks volumes with it's open floor plan, featuring 4 bedrooms, 3 full baths, main floor laundry and bonus room. The vaulted ceiling are a sure way to experience a grand and luxurious feeling of space. Walk out the sliding doors to a beautiful fenced deck and walk out gate. This home has space galore to meet any of your family needs. Contact your favorite agent to schedule your appointment today, or contact me to appoint you a reliable agent to assist you. Agent is to verify all measurements etc.. Send Earnest monies to Abstract & Titles, Collinsville. Offers 48 hours
Active
Listed by: Coldwell Banker Brown Realtors • Teresa Collins • 618-977-9258
$500,000
165 Stonebridge Bluff Dr, Maryville, IL 62062
4beds
2,657sqft
Single Family Residence
Built in 2024
0.29 Acres Lot
$492,500 Zestimate®
$188/sqft
$8/mo HOA
What's special
Bonus roomBeautiful fenced deckOpen floor planSliding doorsWalk out gateMain floor laundry
- 24 days |
- 876 |
- 30 |
Zillow last checked:
Listing updated:
Listed by:
Teresa Collins 618-977-9258,
Coldwell Banker Brown Realtors
Source: MARIS,MLS#: 26046408 Originating MLS: Southwestern Illinois Board of REALTORS
Originating MLS: Southwestern Illinois Board of REALTORSFacts & features
Interior
Bedrooms & bathrooms
- Bedrooms: 4
- Bathrooms: 3
- Full bathrooms: 3
- Main level bathrooms: 2
- Main level bedrooms: 3
Primary bedroom
- Features: Floor Covering: Luxury Vinyl Plank
- Level: Main
- Area: 187
- Dimensions: 17x11
Bedroom 2
- Features: Floor Covering: Carpeting
- Level: Main
- Area: 120
- Dimensions: 10x12
Bedroom 3
- Features: Floor Covering: Carpeting
- Level: Main
- Area: 140
- Dimensions: 10x14
Bedroom 4
- Features: Floor Covering: Carpeting
- Level: Lower
- Area: 168
- Dimensions: 12x14
Primary bathroom
- Features: Floor Covering: Luxury Vinyl Plank
- Level: Main
- Area: 72
- Dimensions: 9x8
Bathroom
- Features: Floor Covering: Ceramic Tile
- Level: Main
- Area: 50
- Dimensions: 10x5
Bathroom
- Features: Floor Covering: Ceramic Tile
- Level: Lower
- Area: 50
- Dimensions: 10x5
Bonus room
- Features: Floor Covering: Carpeting
- Level: Lower
- Area: 132
- Dimensions: 12x11
Dining room
- Features: Floor Covering: Luxury Vinyl Plank
- Level: Main
- Area: 110
- Dimensions: 11x10
Family room
- Features: Floor Covering: Carpeting
- Level: Lower
- Area: 406
- Dimensions: 29x14
Kitchen
- Features: Floor Covering: Luxury Vinyl Plank
- Level: Main
- Area: 168
- Dimensions: 14x12
Living room
- Features: Floor Covering: Luxury Vinyl Plank
- Level: Main
- Area: 522
- Dimensions: 18x29
Heating
- Natural Gas
Cooling
- Gas
Appliances
- Included: Stainless Steel Appliance(s), Dishwasher, Microwave
- Laundry: Laundry Room, Main Level
Features
- Kitchen Island, Kitchen/Dining Room Combo, Walk-In Closet(s), Walk-In Pantry
- Flooring: Carpet, Ceramic Tile, Luxury Vinyl
- Basement: Partially Finished,Sleeping Area,Storage Space
- Number of fireplaces: 1
- Fireplace features: Living Room
Interior area
- Total structure area: 2,657
- Total interior livable area: 2,657 sqft
- Finished area above ground: 1,752
- Finished area below ground: 905
Property
Parking
- Total spaces: 3
- Parking features: Garage
- Attached garage spaces: 3
Features
- Levels: One
- Patio & porch: Deck
- Exterior features: Balcony
Lot
- Size: 0.29 Acres
- Features: Level
Details
- Parcel number: 132210901101002
- Special conditions: Standard
Construction
Type & style
- Home type: SingleFamily
- Architectural style: Ranch
- Property subtype: Single Family Residence
- Attached to another structure: Yes
Materials
- Brick Veneer, Stone Veneer, Vinyl Siding
Condition
- Year built: 2024
Utilities & green energy
- Electric: 220 Volts
- Sewer: Public Sewer
- Water: Public
- Utilities for property: Natural Gas Available
Community & HOA
Community
- Subdivision: Stonebridge Bluffs 1st Add
HOA
- Has HOA: Yes
- Amenities included: Other
- Services included: Common Area Maintenance
- HOA fee: $100 annually
- HOA name: Stonebridge Bluffs
Location
- Region: Maryville
Financial & listing details
- Price per square foot: $188/sqft
- Tax assessed value: $258,000
- Annual tax amount: $8,828
- Date on market: 7/24/2026
- Cumulative days on market: 24 days
- Listing terms: Cash,Conventional,FHA,VA Loan
Estimated market value
$492,500
$468,000 - $517,000
$3,372/mo
Price history
| Date | Event | Price |
|---|---|---|
| 7/24/2026 | Listed for sale | $500,000+6.4%$188/sqft |
Source:  MARIS #26046408 Report a problem MARIS #26046408 Report a problem | ||
| 6/18/2024 | Sold | $470,000+2.2%$177/sqft |
Source: MARIS #23073946 Report a problem | ||
| 4/16/2024 | Contingent | $460,000$173/sqft |
Source: MARIS #23073946 Report a problem | ||
| 3/18/2024 | Price change | $460,000-3.2%$173/sqft |
Source: MARIS #23073946 Report a problem | ||
| 2/27/2024 | Price change | $475,000-1%$179/sqft |
Source: MARIS #23073946 Report a problem | ||
| 12/15/2023 | Listed for sale | $480,000$181/sqft |
Source: MARIS #23073946 Report a problem | ||
Public tax history
| Year | Property taxes | Tax assessment |
|---|---|---|
| 2024 | $5,763 +15146.8% | $86,000 +15536.4% |
| 2023 | $38 +7% | $550 +7.8% |
| 2022 | $35 +2.2% | $510 +6.3% |
| 2021 | $35 +3% | $480 +4.3% |
| 2020 | $34 +3.8% | $460 +4.5% |
| 2019 | $32 | $440 +4.8% |
| 2018 | -- | $420 |
| 2017 | $32 +2.5% | $420 +2.4% |
| 2016 | $31 | $410 +2.5% |
| 2015 | $31 | $400 |
| 2014 | $31 | $400 |
| 2013 | $31 | $400 |
Find assessor info on the county website
Monthly payment
Est. payment
Payment breakdown
Explore the cost of this home by adjusting the details. Changes won't be saved.Climate risks
Neighborhood: 62062
Nearby schools
GreatSchools rating
- 7/10Maryville Elementary SchoolGrades: PK-4Distance: 1.7 mi
- 4/10Collinsville Middle SchoolGrades: 7-8Distance: 4.7 mi
- 3/10Collinsville High SchoolGrades: 9-12Distance: 5.6 mi
Schools provided by the listing agent
- Elementary: Collinsville Dist 10
- Middle: Collinsville Dist 10
- High: Collinsville
Source: MARIS. This data may not be complete. We recommend contacting the local school district to confirm school assignments for this home.
- $465,000-- bd3 ba1.7k sqft2912 Kehrswood Ct, Maryville, IL 62062Sold
- $52,000-- bd3 ba2k sqft161 Stonebridge Bluff Dr, Maryville, IL 62062Sold
- $52,000-- bd-- ba-- sqft2916 Kehrswood Ct, Maryville, IL 62062Sold
- $465,0004 bd3 ba2.7k sqft169 Stonebridge Bluff Dr, Maryville, IL 62062Sold

- $512,5004 bd3 ba2.8k sqft172 Stonebridge Bluff Dr, Maryville, IL 62062Off Market
- $482,7003 bd2 ba2.8k sqft168 Stonebridge Bluff Dr, Maryville, IL 62062Off Market
- $383,7003 bd4 ba3k sqft2915 Cambridge Point, Maryville, IL 62062Off Market
- $536,500-- bd-- ba-- sqft2920 Kehrswood Ct, Maryville, IL 62062Sold
A local agent can set up tours, give advice and negotiate with sellers.
Similar homes
- $525,0004 bd3 ba2.8k sqft2947 Bluff Ridge Ct, Maryville, IL 62062New Construction
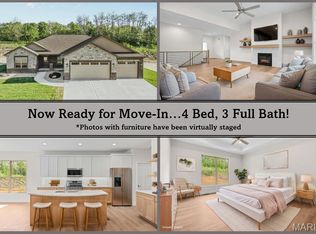
 MLS ID #26024899, Tammy R Owens, RE/MAX Alliance. MARIS
 - $489,9004 bd3 ba2.6k sqft180 Somerset Dr, Glen Carbon, IL 62034For Sale
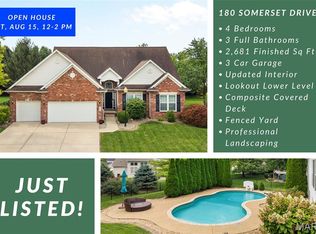 MLS ID #26051979, Karen Schoenthal, RE/MAX Alliance. MARIS
 - $525,0004 bd3 ba2.8k sqft254 Smola Woods Ct, Glen Carbon, IL 62034New Construction
 MLS ID #26050812, Tammy R Owens, RE/MAX Alliance. MARIS
 - $515,0004 bd3 ba2.9k sqft208 Fountain Dr, Glen Carbon, IL 62034For Sale
 MLS ID #26040569, Julie Fleck, RE/MAX Alliance. MARIS
 - $500,0004 bd3 ba2.7k sqft8906 Wendell Creek Dr, Saint Jacob, IL 62281For SaleMLS ID #26046105, Kristi L Glasgow, RE/MAX Alliance. MARIS
- $489,9004 bd3 ba2.3k sqft1413 Lantz Ct, Edwardsville, IL 62025For SaleMLS ID #26046625, Maddy McWhorter, Real Broker, LLC. MARIS
- $485,0004 bd3 ba3k sqft31 Ellington Dr, Troy, IL 62294For SaleMLS ID #26048857, Christina J Schmitz, RE/MAX Alliance. MARIS
- $550,0004 bd4 ba3.2k sqft3820 White Oak Ln, Edwardsville, IL 62025For SaleMLS ID #26051876, Jay Vandenburgh, Keller Williams Marquee. MARIS
- $489,0003 bd2 ba2.1k sqft316 Rumsfeld Dr, Troy, IL 62294New ConstructionMLS ID #26049434, Scott D Weber, RE/MAX Alliance. MARIS
- $489,9004 bd3 ba2.5k sqft656 Fairway Wood Dr, O'Fallon, IL 62269For SaleMLS ID #26033074, Rachel Grimm, Homes By Janell. MARIS
- $475,0004 bd4 ba3.7k sqft799 Allenbrook Ave, O Fallon, IL 62269For SaleMLS ID #26048122, Mareva Durbin, Keller Williams Marquee. MARIS
- $410,0004 bd3 ba2.5k sqft7016 Augusta Dr, Glen Carbon, IL 62034For SaleMLS ID #26043210, Cheryl E Cawi Kovarik, 360 Prime Realty Group, LLC. MARIS
- $700,0003 bd4 ba3.5k sqft6313 E Park Row, Maryville, IL 62062For SaleMLS ID #26039617, Sandie F LaMantia, Berkshire Hathaway HomeServices Select Properties. MARIS
- $575,0004 bd4 ba2.7k sqft1398 Britany Ct, Edwardsville, IL 62025For SaleMLS ID #26049987, Susan K Cameron, RE/MAX Alliance. MARIS
- $425,0004 bd3 ba2.6k sqft206 Pine Trl, Lebanon, IL 62254For SaleMLS ID #26049514, Leslie Devary, RE/MAX Alliance. MARIS
- $460,0004 bd3 ba2.7k sqft250 Beauregard Dr, Shiloh, IL 62221For SaleMLS ID #26050362, John M Kues, Kues Bros. Realty, Ltd.. MARIS
- $575,0004 bd3 ba2.6k sqft1365 Dove Hollow Ct, Ofallon, IL 62269New ConstructionMLS ID #26047050, Rob L Cole, Judy Dempcy Homes Powered by KW Pinnacle. MARIS
- $503,0003 bd2 ba2.2k sqftHuntington Chase Homes, O'Fallon, IL 62269For SaleMLS ID #26046401, Monika Granger, Worth Clark Realty. MARIS
- $439,9004 bd3 ba3k sqft7987 Matterhorn Canyon Rd, Caseyville, IL 62232For SaleMLS ID #26041108, Christie Gassen, Hughes Group LLC. MARIS
- $469,9005 bd4 ba3.2k sqft3444 Dakota Dr, Shiloh, IL 62221For SaleMLS ID #26050150, Dexter Wuller, RE/MAX Preferred. MARIS
