New Construction in the highly sought after O'Fallon School District. Stunning 4 bdrm, 3 bath 2,696 sqft of luxurious living featuring, split bdrm. Upgraded Luxury vinyl wide plank in the entry, great room, kitchen, and halls. Open concept great room features well designed modern fireplace, elegant coffered ceiling, which opens to the beautiful kitchen: soft close cabinets, crown molding, quartz countertops, and stainless steel appliances. Master suite: tray ceiling, massive walk-in closet and wonderfully designed bath. Full basement: oversized family room, walk in storage closet, 4th bdrm, full bath, plus 2 large unfinished storage areas. Additional features: back covered deck, separate main laundry, 3 car garage, garage entry drop zone, Trane HVAC. Don't miss out on this incredible opportunity to own a brand new home with builder warranty
Active
Listed by: Judy Dempcy Homes Powered by KW Pinnacle • Rob L Cole • 618-632-4030
$575,000
1365 Dove Hollow Ct, Ofallon, IL 62269
4beds
2,696sqft
:
Get pre-qualified$4,061/mo
Single Family Residence
Built in ----
0.3 Acres Lot
$569,500 Zestimate®
$213/sqft
$21/mo HOA
What's special
Well designed modern fireplaceGarage entry drop zoneCrown moldingBeautiful kitchenOpen concept great roomQuartz countertopsElegant coffered ceiling
- 12 days |
- 386 |
- 10 |
Zillow last checked:
Listing updated:
Listed by:
Rob L Cole 618-632-4030,
Judy Dempcy Homes Powered by KW Pinnacle
Source: MARIS,MLS#: 26047050 Originating MLS: Southwestern Illinois Board of REALTORS
Originating MLS: Southwestern Illinois Board of REALTORSFacts & features
Interior
Bedrooms & bathrooms
- Bedrooms: 4
- Bathrooms: 3
- Full bathrooms: 3
- Main level bathrooms: 2
- Main level bedrooms: 3
Primary bedroom
- Features: Floor Covering: Carpeting
- Level: Main
- Area: 255
- Dimensions: 17x15
Bedroom 2
- Features: Floor Covering: Carpeting
- Level: Main
- Area: 144
- Dimensions: 12x12
Bedroom 3
- Features: Floor Covering: Carpeting
- Level: Main
- Area: 154
- Dimensions: 14x11
Bedroom 4
- Features: Floor Covering: Carpeting
- Level: Lower
- Area: 132
- Dimensions: 12x11
Primary bathroom
- Features: Floor Covering: Luxury Vinyl Tile
- Level: Main
- Area: 132
- Dimensions: 12x11
Bathroom 2
- Features: Floor Covering: Luxury Vinyl Tile
- Level: Main
- Area: 48
- Dimensions: 8x6
Bathroom 3
- Features: Floor Covering: Luxury Vinyl Tile
- Level: Lower
- Area: 60
- Dimensions: 10x6
Dining room
- Features: Floor Covering: Luxury Vinyl Plank
- Level: Main
- Area: 160
- Dimensions: 16x10
Family room
- Features: Floor Covering: Carpeting
- Level: Lower
- Area: 525
- Dimensions: 35x15
Kitchen
- Features: Floor Covering: Luxury Vinyl Plank
- Level: Main
- Area: 154
- Dimensions: 14x11
Laundry
- Features: Floor Covering: Luxury Vinyl Tile
- Level: Main
- Area: 60
- Dimensions: 10x6
Living room
- Features: Floor Covering: Luxury Vinyl Plank
- Level: Main
- Area: 323
- Dimensions: 19x17
Heating
- Forced Air
Cooling
- Central Air
Appliances
- Included: Dishwasher, Disposal, Microwave, Range
Features
- Basement: Finished,Sleeping Area
- Number of fireplaces: 1
- Fireplace features: Gas
Interior area
- Total structure area: 2,696
- Total interior livable area: 2,696 sqft
- Finished area above ground: 1,803
- Finished area below ground: 893
Video & virtual tour
Property
Parking
- Total spaces: 3
- Parking features: Garage - Attached
- Attached garage spaces: 3
Features
- Levels: One
Lot
- Size: 0.3 Acres
- Features: Level
Details
- Parcel number: 0313.0406010
- Special conditions: Standard
Construction
Type & style
- Home type: SingleFamily
- Architectural style: Other
- Property subtype: Single Family Residence
Materials
- Brick, Vinyl Siding
Condition
- New construction: Yes
Details
- Builder name: Thies Homes Llc
Utilities & green energy
- Electric: Ameren
- Sewer: Public Sewer
- Water: Public
- Utilities for property: Electricity Connected, Sewer Connected, Water Connected
Community & HOA
Community
- Subdivision: Reserves/Timber Rdg West Ph 2
HOA
- Has HOA: Yes
- Amenities included: Association Management
- Services included: Common Area Maintenance
- HOA fee: $250 annually
- HOA name: Reserves at Timber Ridge
Location
- Region: Ofallon
Financial & listing details
- Price per square foot: $213/sqft
- Annual tax amount: $33
- Date on market: 7/25/2026
- Cumulative days on market: 20 days
- Listing terms: Cash,Conventional,FHA,Other,VA Loan
- Electric utility on property: Yes
Estimated market value
$569,500
$541,000 - $598,000
$2,825/mo
Price history
| Date | Event | Price |
|---|---|---|
| 7/25/2026 | Listed for sale | $575,000$213/sqft |
Source:  MARIS #26047050 Report a problem MARIS #26047050 Report a problem | ||
| 7/17/2026 | Listing removed | $575,000$213/sqft |
Source: MARIS #26042271 Report a problem | ||
| 7/9/2026 | Listed for sale | $575,000$213/sqft |
Source: MARIS #26042271 Report a problem | ||
Public tax history
Tax history is unavailable.
Monthly payment
Est. payment
Payment breakdown
Explore the cost of this home by adjusting the details. Changes won't be saved.Climate risks
Neighborhood: 62269
Nearby schools
GreatSchools rating
- 7/10J Emmett Hinchcliffe Sr Elementary SchoolGrades: PK-5Distance: 1.9 mi
- 8/10Fulton Jr High SchoolGrades: 6-8Distance: 0.9 mi
- 6/10O'Fallon High SchoolGrades: 9-12Distance: 3.3 mi
Schools provided by the listing agent
- Elementary: Ofallon Dist 90
- Middle: Ofallon Dist 90
- High: Ofallon
Source: MARIS. This data may not be complete. We recommend contacting the local school district to confirm school assignments for this home.
- $658,500-- bd-- ba-- sqft1364 Dove Hollow Cir, O'fallon, IL 62269Sold
- $432-- bd-- ba-- sqft1369 Dove Hollow Cir, O'fallon, IL 62269Off Market
- $599,000-- bd-- ba-- sqft1368 Dove Hollow Cir, O'fallon, IL 62269Sold
- $540,0003 bd3 ba2k sqft1361 Dove Hollow Cir, O'Fallon, IL 62269Sold
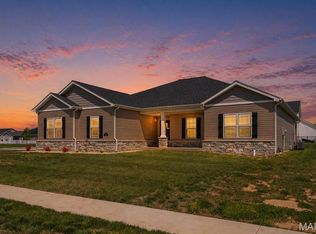
- $432-- bd-- ba-- sqft1360 Dove Hollow Cir, O'fallon, IL 62269Off Market
- $610,4005 bd4 ba3.6k sqft539 Flagstone Pass Dr, O'fallon, IL 62269Off Market
- $432-- bd-- ba-- sqft1357 Dove Hollow Cir, O'fallon, IL 62269Off Market
- $495,0004 bd4 ba3k sqft531 Flagstone Pass Dr, O'Fallon, IL 62269Sold
A local agent can set up tours, give advice and negotiate with sellers.
A local lender can help you make sure your offer is ready when you are.
Similar homes
- $569,0004 bd2 ba2.5k sqft1300 Renwick Way Ct, O'Fallon, IL 62269For Sale
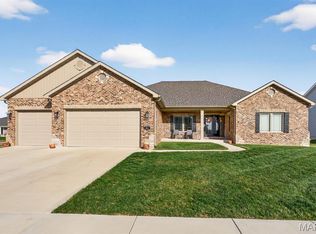
 MLS ID #26024151, Marlana A Blomenkamp, Strano & Associates. MARIS
 - $515,0003 bd3 ba2.8k sqft417 Marbleton Cir, O Fallon, IL 62269For Sale
 MLS ID #26046578, Sarah Speakes, Coldwell Banker Brown Realtors. MARIS
 - $519,9004 bd3 ba2.7k sqft1232 Ole Town Brg, Ofallon, IL 62269New Construction
 MLS ID #26040331, Rob L Cole, Judy Dempcy Homes Powered by KW Pinnacle. MARIS
 - $503,0003 bd2 ba2.2k sqftHuntington Chase Homes, O'Fallon, IL 62269For Sale
 MLS ID #26046401, Monika Granger, Worth Clark Realty. MARIS
 - $377,5004 bd3 ba2.6k sqft900 Belpre Dr, O Fallon, IL 62269For SaleMLS ID #26049632, Dawn M Tomko, Strano & Associates. MARIS
- $489,0005 bd4 ba3.1k sqft612 Monarch Dr, O'Fallon, IL 62269For SaleMLS ID #26048490, Kevin L Barnett, Redfin Corporation. MARIS
- $389,9004 bd4 ba3.1k sqft1221 Illini Dr, O Fallon, IL 62269For SaleMLS ID #26045497, Shannon Scott, Keller Williams Marquee. MARIS
- $489,9004 bd3 ba2.5k sqft656 Fairway Wood Dr, O'Fallon, IL 62269For SaleMLS ID #26033074, Rachel Grimm, Homes By Janell. MARIS
- $399,9003 bd3 ba2.3k sqft1441 Arley Hill Dr, O Fallon, IL 62269For SaleMLS ID #26041938, Ryan M Stephens, Keller Williams Marquee. MARIS
- $550,0004 bd4 ba3k sqft8521 Terracotta Pl, O'Fallon, IL 62269For SaleMLS ID #26008659, Janell M Schmittling, Homes By Janell. MARIS
- $447,9004 bd3 ba2.6k sqft608 Willowbrook Way, O'Fallon, IL 62269For SaleMLS ID #26036166, Melissa A Johnson, Keller Williams Pinnacle. MARIS
- $548,8004 bd3 ba2.7k sqft755 Seagate Dr, O'Fallon, IL 62269New ConstructionMLS ID #26016878, Rob L Cole, Judy Dempcy Homes Powered by KW Pinnacle. MARIS
- $454,8003 bd2 ba1.7k sqft1309 Hollander Ct, O'Fallon, IL 62269For SaleMLS ID #26043303, Shawna Holtman, Keller Williams Pinnacle. MARIS
- $484,9004 bd3 ba3.4k sqft428 Marbleton Cir, O'Fallon, IL 62269For SaleMLS ID #26037304, Caitlin Brinkmann, Keller Williams Pinnacle. MARIS
- $400,0004 bd3 ba2.7k sqft1117 Woodleaf Dr, O Fallon, IL 62269For SaleMLS ID #26040356, Stephen A Ellerbrake, Keller Williams Pinnacle. MARIS
- $673,8004 bd3 ba3.2k sqft581 Tea Olive Blvd, Ofallon, IL 62269New ConstructionMLS ID #26045282, Brad Copelin, Judy Dempcy Homes Powered by KW Pinnacle. MARIS
- $429,9004 bd4 ba2.8k sqft1224 Clarendon Dr, O Fallon, IL 62269For SaleMLS ID #26030501, Shawna Holtman, Keller Williams Pinnacle. MARIS
- $599,9004 bd3 ba3k sqft712 Creekwood Ct, O'Fallon, IL 62269New ConstructionMLS ID #25068912, Connie F Kappert, Re/Max Signature Properties. MARIS
- from $546,9004 bd3 ba3k sqftThe Tucker Plan, Stone Briar, O'Fallon, IL 62269New ConstructionCNR Homes
- $530,0005 bd4 ba3.1k sqft1228 Belclare Ct, Ofallon, IL 62269New ConstructionMLS ID #26020465, Jessica Gratzl, Keller Williams Pinnacle. MARIS
