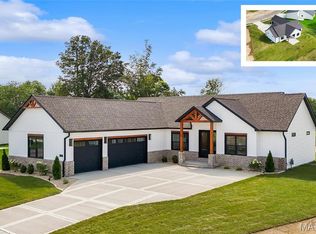
The next upgraded SPRUCE 3-Car Floor Plan Built by MJ Holland—where quality construction meets modern design in one of O’Fallon’s most desirable locations Augusta Greens. This stunning ranch home showcases exceptional craftsmanship and high-end finishes throughout, starting with upgraded 2x6 construction, vaulted ceilings, 7-foot interior doors, irrigation system, and additional brick on the exterior. Built for both comfort and performance, the home includes interior sound insulation, commercial-grade windows and cabinetry, high-efficiency HVAC, ADVANTECH subflooring, and ZIP System wall and roof sheathing. The open-concept layout is designed for today’s lifestyle, featuring premium LVP/LVT flooring throughout and a chef-inspired kitchen with a massive center island that flows seamlessly into the vaulted family room with cathedral ceilings. Step outside to the oversized covered patio—perfect for entertaining or relaxing. The thoughtfully designed semi-split floor plan offers a private master suite retreat with a newly designed master bath, while two additional bedrooms and a spacious laundry room complete the main level. The partially finished lower level expands your living space with 9-foot ceilings, a large fourth bedroom, full bath, and an expansive recreation area—ideal for gatherings, a home theater, or game room. Car enthusiasts and homeowners alike will appreciate the oversized 3-car garage, featuring a rare 10’x10’ third bay for larger vehicles, boats, or additional storage. Located in the highly sought-after O’Fallon Township High School District, this home delivers a rare blend of durability, efficiency, and elevated design. Don’t miss your opportunity to own one of O’Fallon’s most impressive new construction homes—schedule your private showing today!
Active
Listed by: Judy Dempcy Homes Powered by KW Pinnacle • Brad Copelin • 618-604-0061
$673,800
581 Tea Olive Blvd, Ofallon, IL 62269
4beds
3,203sqft
Single Family Residence
Built in 2026
0.3 Acres Lot
$672,800 Zestimate®
$210/sqft
$29/mo HOA
What's special
Partially finished lower levelTwo additional bedroomsLarge fourth bedroomPrivate master suite retreatIrrigation systemNewly designed master bathMassive center island
- 86 days
- 192
- 0
Zillow last checked:
Listing updated:
Listed by:
Brad Copelin 618-604-0061,
Judy Dempcy Homes Powered by KW Pinnacle,
Rob L Cole 618-632-4030,
Judy Dempcy Homes Powered by KW Pinnacle
Source: MARIS,MLS#: 26045282 Originating MLS: Southwestern Illinois Board of REALTORS
Originating MLS: Southwestern Illinois Board of REALTORSFacts & features
Interior
Bedrooms & bathrooms
- Bedrooms: 4
- Bathrooms: 3
- Full bathrooms: 3
- Main level bathrooms: 2
- Main level bedrooms: 3
Primary bedroom
- Level: Main
- Area: 210
- Dimensions: 15x14
Bedroom 2
- Level: Main
- Area: 154
- Dimensions: 14x11
Bedroom 3
- Level: Main
- Area: 154
- Dimensions: 14x11
Primary bathroom
- Level: Main
- Area: 156
- Dimensions: 13x12
Bathroom 2
- Level: Main
Breakfast room
- Level: Main
- Area: 90
- Dimensions: 10x9
Dining room
- Level: Main
- Area: 126
- Dimensions: 14x9
Kitchen
- Level: Main
- Area: 238
- Dimensions: 17x14
Laundry
- Level: Main
- Area: 70
- Dimensions: 10x7
Living room
- Level: Main
- Area: 312
- Dimensions: 26x12
Heating
- Forced Air
Cooling
- Central Air
Features
- Basement: Partially Finished,Full
- Number of fireplaces: 1
Interior area
- Total structure area: 3,203
- Total interior livable area: 3,203 sqft
- Finished area above ground: 2,003
- Finished area below ground: 1,200
Video & virtual tour
Property
Parking
- Total spaces: 3
- Parking features: Garage - Attached
- Attached garage spaces: 3
Features
- Levels: One
- Patio & porch: Covered, Patio
Lot
- Size: 0.3 Acres
- Features: Other
Details
- Parcel number: 03140307016
- Special conditions: Standard
Construction
Type & style
- Home type: SingleFamily
- Architectural style: Other
- Property subtype: Single Family Residence
Materials
- Other
Condition
- New construction: Yes
- Year built: 2026
Details
- Builder name: Mj Holland
- Warranty included: Yes
Utilities & green energy
- Electric: Ameren
- Sewer: Public Sewer
- Water: Public
- Utilities for property: Electricity Connected, Natural Gas Connected
Community & HOA
Community
- Subdivision: Augusta Greens
HOA
- Has HOA: Yes
- Amenities included: Association Management
- Services included: Common Area Maintenance
- HOA fee: $350 annually
- HOA name: Augusta Green
Location
- Region: Ofallon
Financial & listing details
- Price per square foot: $210/sqft
- Date on market: 7/16/2026
- Cumulative days on market: 86 days
- Listing terms: Cash,Conventional,FHA,Other,VA Loan
- Electric utility on property: Yes
Estimated market value
$672,800
$639,000 - $706,000
$3,720/mo
Price history
| Date | Event | Price |
|---|---|---|
| 7/16/2026 | Listed for sale | $673,800+3.7%$210/sqft |
Source:  MARIS #26045282 Report a problem MARIS #26045282 Report a problem | ||
| 7/10/2026 | Listing removed | $649,900$203/sqft |
Source: MARIS #26025687 Report a problem | ||
| 5/2/2026 | Listed for sale | $649,900$203/sqft |
Source: MARIS #26025687 Report a problem | ||
Public tax history
Tax history is unavailable.
Monthly payment
Est. payment
Payment breakdown
Explore the cost of this home by adjusting the details. Changes won't be saved.Climate risks
Neighborhood: 62269
Nearby schools
Schools provided by the listing agent
- Elementary: Ofallon Dist 90
- Middle: Ofallon Dist 90
- High: Ofallon
Source: MARIS. This data may not be complete. We recommend contacting the local school district to confirm school assignments for this home.
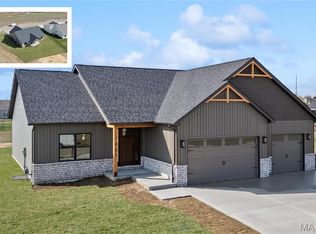
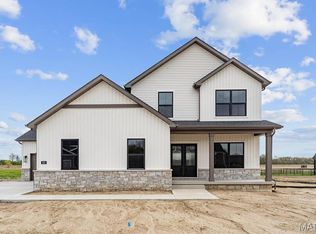

Similar homes
- $699,0005 bd4 ba3.4k sqft809 Golden Bell Ln, O'Fallon, IL 62269New Construction
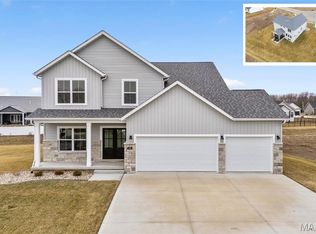
 MLS ID #26051638, Jennifer Bortz, Judy Dempcy Homes Powered by KW Pinnacle. MARIS
 - $659,9005 bd5 ba3.8k sqft432 Flagstone Pass Dr, O'Fallon, IL 62269For Sale
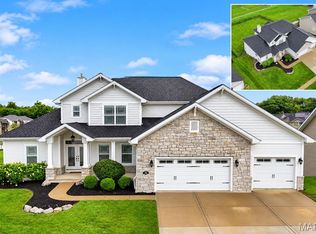 MLS ID #26051083, Patrice Tucker, Keller Williams Pinnacle. MARIS
 - $739,9004 bd4 ba3.2k sqft577 Tea Olive Blvd, Ofallon, IL 62269New Construction
 MLS ID #26051915, Brad Copelin, Judy Dempcy Homes Powered by KW Pinnacle. MARIS
 - $595,0005 bd3 ba2.9k sqft604 Tea Olive Blvd, O'Fallon, IL 62269New Construction
 MLS ID #26054966, Devin Lohrenz, Keller Williams Pinnacle. MARIS
 - $575,0004 bd3 ba2.6k sqft1365 Dove Hollow Ct, Ofallon, IL 62269New ConstructionMLS ID #26047050, Rob L Cole, Judy Dempcy Homes Powered by KW Pinnacle. MARIS
- $519,9004 bd3 ba2.7k sqft1232 Ole Town Brg, Ofallon, IL 62269New ConstructionMLS ID #26040331, Rob L Cole, Judy Dempcy Homes Powered by KW Pinnacle. MARIS
- $599,0003 bd2 ba1.9k sqft641 Ambrose Dr, O'Fallon, IL 62269New ConstructionMLS ID #25031139, Jennifer Bortz, Judy Dempcy Homes Powered by KW Pinnacle. MARIS
- $569,0003 bd3 ba2.4k sqft829 Bushwood Way, O'Fallon, IL 62269New ConstructionMLS ID #26029188, Benjamin D Jenkins, Real Broker LLC. MARIS
- $539,0004 bd2 ba2.5k sqft1300 Renwick Way Ct, O'Fallon, IL 62269For SaleMLS ID #26024151, Marlana A Blomenkamp, Strano & Associates. MARIS
- $455,0005 bd4 ba3.1k sqft683 Willowbrook Way, O Fallon, IL 62269For SaleMLS ID #26046087, Rob L Cole, Judy Dempcy Homes Powered by KW Pinnacle. MARIS
- $742,5005 bd3 ba4.3k sqft500 Shadow Rock Ct, Lebanon, IL 62254For SaleMLS ID #26061453, Rob L Cole, Judy Dempcy Homes Powered by KW Pinnacle. MARIS
- $488,0005 bd3 ba2.6k sqft1227 Ole Town Bridge Dr #O, O'Fallon, IL 62269New ConstructionMLS ID #26055289, Megan A Schobert, Keller Williams Pinnacle. MARIS
- $788,9004 bd3 ba3.6k sqftDesigner Homes, O'Fallon, IL 62269New ConstructionMLS ID #25075551, Ana Montoya, Keller Williams Pinnacle. MARIS
- $510,0005 bd4 ba3.1k sqft1228 Belclare Ct, Ofallon, IL 62269New ConstructionMLS ID #26020465, Jessica Gratzl, Keller Williams Pinnacle. MARIS
- $497,0003 bd2 ba2.2k sqftHuntington Chase Homes, O'Fallon, IL 62269For SaleMLS ID #26046401, Monika Granger, Worth Clark Realty. MARIS
- $345,0005 bd3 ba2.2k sqft513 Emily Dr, O Fallon, IL 62269For SaleMLS ID #26031327, Ben Norrenberns, Judy Dempcy Homes Powered by KW Pinnacle. MARIS
- $739,9006 bd3 ba2.8k sqft1542 Troy Ofallon Rd, Troy, IL 62294For SaleMLS ID #26058589, Brooke Mitchell, Keller Williams Pinnacle. MARIS
- $708,0005 bd5 ba3.9k sqft3706 Thicket Dr, Shiloh, IL 62221New ConstructionMARIS
